
Ron Donavon
Keller Williams Inspire - Geneva
(331) 258-3865
191 Total Sales
1 in Maple Park
$414,355 Price
Estimated Value: $415,000 - $440,926
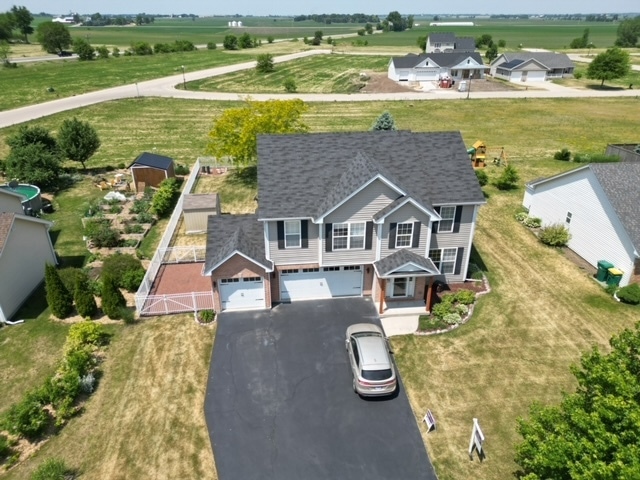
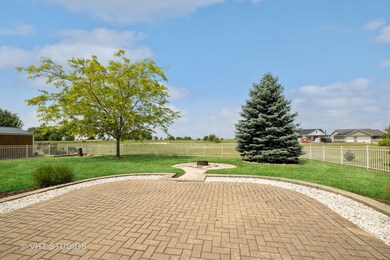
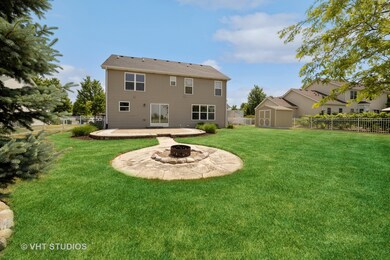
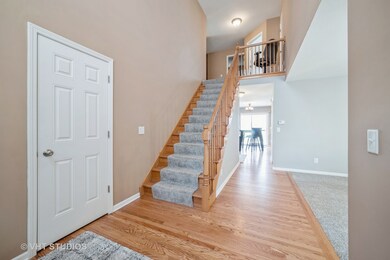
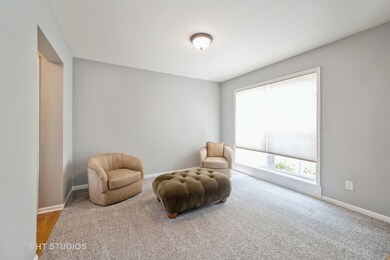
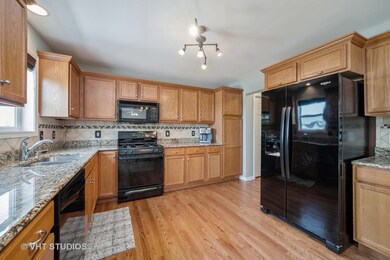

Stop the car honey! This home is better than new construction, plus we won't have to wait to build. Nothing to do but move in! Let's take a peek inside at this lovely home that comes with an open floor plan, professionally painted throughout with neutral colors, brand new carpet, refinished hardwood floors, and windows galore to let the sunshine in makes it light and bright. As you enter this stunning foyer area it welcomes you with hardwood floors. The dining room/living room is on the right side of the entrance with brand new carpet. This room you can make it your own whatever you need. Now to the left of the front door is the entrance to your three-car garage which is insulated, finished & heated. Refinished hardwood floors lead you to the beautiful kitchen w/granite counters & stone backsplash! Great eat in kitchen with sliding glass door that looks out to your private oasis with a brick paver patio, completely fenced yard, firepit and storage shed to enjoy your morning coffee or relax watching the sunset. All from the comfort of your new home. Lovely family room with a cozy fireplace for winter nights. Now let's go upstairs and see what waits for you there. Brand new carpet throughout the home. The master bedroom has vaulted ceilings and a completely redone master bathroom in 2019 with an extra closet plus a walk-in closet. Also, there is a raised loft could be a possible 4th bedroom with vaulted ceilings all you would need to do is add the door and a closet. Right now, the current homeowners are using it as a gym. There is a nice sized second floor laundry room with sink. Plus, two good sized bedrooms. This home is so light and bright. Also, we have an unfinished basement with a roughed in for a full bathroom if you want to finish it. All appliances stay. There is extra side parking for a trailer or a dog run. Great neighborhood & quality built!
Last Agent to Sell the Property
Berkshire Hathaway HomeServices Starck Real Estate License #471005420 Listed on: 06/08/2023
We collect this data history from publicly available records. To have your information removed, we recommend requesting removal directly through your county’s website.
Ron Donavon
Keller Williams Inspire - Geneva
(331) 258-3865
191 Total Sales
1 in Maple Park
$414,355 Price
Joy Baez
Berkshire Hathaway HomeServices Starck Real Estate
(630) 394-5253
64 Total Sales
1 in Maple Park
$380,000 Price
Heidi Fornalsky
Berkshire Hathaway HomeServices Chicago
(331) 233-1916
31 Total Sales
1 in Maple Park
$275,000 Price
Amy Smith-Heine
Re/Max Classic
(779) 212-7490
162 Total Sales
1 in Maple Park
$149,909 Price
Jahari Thompson
Epique Realty Inc
(877) 460-7405
17 Total Sales
1 in Maple Park
$205,000 Price
Susan Macino
@properties Christie's International Real Estate
(630) 576-9734
108 Total Sales
1 in Maple Park
$170,000 Price
We collect this data history from publicly available records. To have your information removed, we recommend requesting removal directly through your county’s website.
| Date | Buyer | Sale Price | Title Company |
|---|---|---|---|
| -- | Fidelity National Title | ||
| Beyer Nathan Michael | $380,000 | Starck Title Services | |
| Brizek Daniel A | $224,000 | -- | |
| Miller Robert | $295,000 | -- | |
| American Natl Bank Dekalb | -- | -- |
We collect this data history from publicly available records. To have your information removed, we recommend requesting removal directly through your county’s website.
| Date | Status | Borrower | Loan Amount |
|---|---|---|---|
| Open | $304,000 | ||
| Previous Owner | Beyer Nathan Michael | $304,000 | |
| Previous Owner | Brizek Daniel A | $132,000 | |
| Previous Owner | Miller Robert | $237,600 | |
| Previous Owner | Miller Robert | $237,840 |
We collect this data history from publicly available records. To have your information removed, we recommend requesting removal directly through your county’s website.
| Date | Event | Price | List to Sale | Price per Sq Ft |
|---|---|---|---|---|
| 07/14/2023 07/14/23 | Sold | $380,000 | -2.1% | $188 / Sq Ft |
| 06/14/2023 06/14/23 | Pending | -- | -- | -- |
| 06/08/2023 06/08/23 | For Sale | $388,312 | -- | $192 / Sq Ft |
We collect this data history from publicly available records. To have your information removed, we recommend requesting removal directly through your county’s website.
| Year | Tax Paid | Tax Assessment Tax Assessment Total Assessment is a certain percentage of the fair market value that is determined by local assessors to be the total taxable value of land and additions on the property. | Land | Improvement |
|---|---|---|---|---|
| 2025 | $11,594 | $142,124 | $7,488 | $134,636 |
| 2024 | $8,380 | $133,613 | $7,040 | $126,573 |
| 2023 | $8,380 | $94,588 | $6,586 | $88,002 |
| 2022 | $8,205 | $90,273 | $6,286 | $83,987 |
| 2021 | $7,958 | $85,950 | $5,985 | $79,965 |
| 2020 | $7,677 | $83,268 | $5,798 | $77,470 |
| 2019 | $7,466 | $79,774 | $5,555 | $74,219 |
| 2018 | $6,615 | $69,618 | $5,253 | $64,365 |
| 2017 | $6,456 | $66,278 | $5,001 | $61,277 |
| 2016 | $5,621 | $57,997 | $13,297 | $44,700 |
| 2015 | -- | $54,463 | $12,487 | $41,976 |
| 2014 | -- | $53,069 | $12,018 | $41,051 |
| 2013 | -- | $64,244 | $12,454 | $51,790 |
Seller's Agent in 2023
Joy Baez
Berkshire Hathaway HomeServices Starck Real Estate
(630) 578-3015
64 Total Sales
Buyer's Agent in 2023
Sherry Bergmann
Premier Living Properties
(847) 697-2000
72 Total Sales
Seller's Agent in 2014
Kari Kohler
Coldwell Banker Realty
(630) 673-4586
319 Total Sales
KK
Seller Co-Listing Agent in 2014
Kelli Kaspar
RE/MAX
PM
Buyer's Agent in 2014
Pam Miller
Baird & Warner Fox Valley - Geneva
Source: Midwest Real Estate Data (MRED)
MLS Number: 11799467
APN: 09-36-256-008
Disclaimer: Certain information contained herein is derived from information provided by parties other than Homes.com. All information provided is deemed reliable, but is not guaranteed to be accurate and should be independently verified.
All data is obtained from various sources and may not have been verified by broker or MLS GRID. Supplied Open House Information is subject to change without notice. All information should be independently reviewed and verified for accuracy. Properties may or may not be listed by the office/agent presenting the information. Some IDX listings have been excluded from this website.
Listings courtesy of Midwest Real Estate Data (MRED) as distributed by MLS GRID.
Based on information submitted to the MLS GRID
Ask me questions while you tour the home.