NOT LISTED FOR SALE

6370 Astoria Loop Rathdrum, ID 83858

Rathdrum Area

Estimated Value: $465,607

3 Beds
2 Baths
1,416 Sq Ft
$329/Sq Ft Est. Value

Sale Details

Date Sold: February 12, 2026

Current estimated payment $3,030 / mo

Highlights

  • Mountain View
  • Attached Garage
  • Kitchen Island
  • No HOA
  • Open Space
  • 1-Story Property

About This Home

As of February 2026

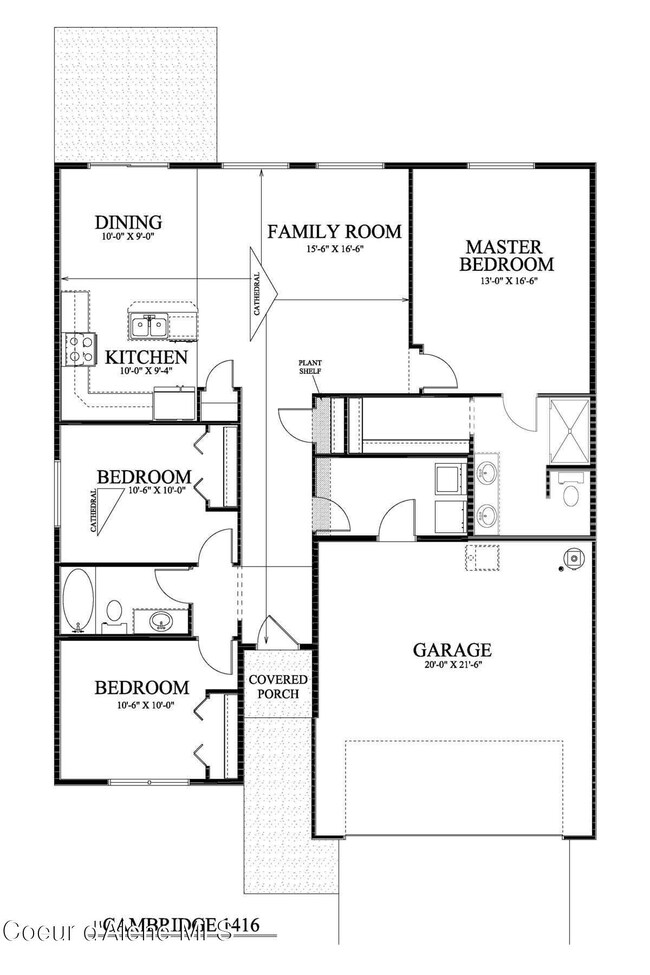
New Construction, You Design! The Cambridge 1416 rancher has cathedral ceilings, a covered front porch, a 12′ x 10′ back concrete patio and an open concept living area.
Home is a Pre-sale (Ghost Listing): You get to pick the lot from a selection available (some lots may have lot premiums added).

Last Agent to Sell the Property

Michael Green

Coldwell Banker Schneidmiller Realty License #SP39776 Listed on: 07/16/2025

Coldwell Banker Schneidmiller Realty

Last Buyer's Agent

Brandt Hay

Coldwell Banker Schneidmiller Realty License #SP53067

Coldwell Banker Schneidmiller Realty
Create a Home Valuation Report for This Property
The Home Valuation Report is an in-depth analysis detailing your home's value as well as a comparison with similar homes in the area

Home Details

Home Type

  • Single Family

Year Built

  • Built in 2026

Lot Details

  • 7,841 Sq Ft Lot
  • Open Space
  • Open Lot

Parking

  • Attached Garage

Home Design

  • Concrete Foundation
  • Frame Construction
  • Shingle Roof
  • Composition Roof

Interior Spaces

  • 1,416 Sq Ft Home
  • 1-Story Property
  • Mountain Views
  • Crawl Space
  • Washer and Electric Dryer Hookup

Kitchen

  • Gas Oven or Range
  • Dishwasher
  • Kitchen Island
  • Disposal

Flooring

  • Carpet
  • Laminate
  • Vinyl

Bedrooms and Bathrooms

  • 3 Main Level Bedrooms
  • 2 Bathrooms

Outdoor Features

  • Exterior Lighting

Utilities

  • Furnace
  • Heating System Uses Natural Gas
  • Gas Available
  • Gas Water Heater
  • Septic System
  • High Speed Internet

Community Details

  • No Home Owners Association
  • Built by VIKING CONSTRUCTION
  • Westwood Pines Subdivision

Listing and Financial Details

  • Assessor Parcel Number RL9390040040

Home Details

Home Type

Single Family

Year Built

Built in 2026

Lot Details

7,841 Sq Ft Lot

Listing Details

  • Property Sub Type: Site Built < 2 Acre
  • Prop. Type: Residential
  • Lot Size Acres: 0.18
  • Road Surface Type: Paved
  • Subdivision Name: Westwood Pines
  • Directions: N Meyer Rd in Rathdrum continue to N Dayton Ave, Take a left onto Astoria Loop.
  • Year Built: 2026
  • General Property Description:Lot Acres2: 0.18
  • General Property Description:Lot Type 1: Residential
  • Legal and Taxes:Zoning2: RES
  • Legal and Taxes:Tax Year2: 2024
  • View:Mountain(s): Yes
  • Road Paved: Yes
  • Water:City5: Yes
  • General Property Description:Building Style: Single Level
  • General Property Description:New Construction: Yes, to be built
  • Property Subject to:Homeowners Assoc: None
  • Property Subject to:Flood Zone: Unknown
  • Common Walls:No Common Walls: Yes
  • Sewer:Septic System: Yes
  • Foundation:Concrete: Yes
  • Roof:Comp Shingle: Yes
  • Flooring:Carpet: Yes
  • Flooring:Laminate: Yes
  • Fuel:Gas: Yes
  • Exterior:Fiber Cement: Yes
  • Flooring:Vinyl2: Yes
  • General Property Description:Total SqFt2: 1416.0
  • DelayedMarketingYN: No
  • Special Features: NewHome

Interior Features

  • Appliances: Gas Range, Gas Water Heater, Disposal, Dishwasher
  • Has Basement: Crawl Space
  • Basement YN: No
  • Total Bedrooms: 3
  • Flooring: Laminate, Vinyl, Carpet
  • Interior Amenities: High Speed Internet, Washer Hookup
  • Living Area: 1416.0
  • Main Level Bathrooms: 2
  • Main Level Bedrooms: 3
  • Interior Features:Dryer Hookup - Elec2: Yes
  • Interior Features:Washer Hookup: Yes
  • Appliances Dishwasher: Yes
  • Interior Features:High Speed Internet: Yes
  • Basement:None Crawl Space: Yes
  • Appliances:RangeOven - Gas: Yes
  • Appliances:Gas Water Heater2: Yes

Exterior Features

  • Lot Features: Sprinklers In Front, Open Lot
  • View: Mountain(s)
  • View: Yes
  • Builder Name: VIKING CONSTRUCTION
  • Common Walls: No Common Walls
  • Construction Type: Fiber Cement, Frame
  • Exterior Features: Lighting
  • Foundation Details: Concrete Perimeter
  • Roof: Composition
  • Lot Features:Open: Yes
  • Exterior Features:Lighting: Yes
  • Construction:Frame: Yes

Garage/Parking

  • Attached Garage: Yes
  • General Property Description:Garage Type2: Att Garage
  • General Property Description:Garage Stall2: 2 Car

Utilities

  • Laundry Features: Electric Dryer Hookup
  • Heating: Natural Gas, Furnace
  • Sewer: Septic Tank
  • Water Source: Public
  • Heating:Furnace: Yes

Condo/Co-op/Association

  • Association: No

Association/Amenities

  • Kitchen Amenities:Kitchen Island: Yes

Schools

  • Junior High Dist: Lakeland - 272

Lot Info

  • Lot Size Sq Ft: 7840.8
  • Parcel #: RL9390040040
  • Zoning: RES

Tax Info

  • Tax Year: 2024

Home Values in the Area

Source: Public Records

Average Home Value in this Area


Source: Public Records

Agents Specializing in Rathdrum, ID

See All Agents

Property History

We collect this data history from publicly available records. To have your information removed, we recommend requesting removal directly through your county’s website.

Date Event Price List to Sale Price per Sq Ft
02/12/2026 02/12/26 Sold -- -- --
07/16/2025 07/16/25 Pending -- -- --
07/16/2025 07/16/25 For Sale $425,484 -- $300 / Sq Ft
Source: Coeur d'Alene Multiple Listing Service

Agents Affiliated with this Home

  • Section Image
  • Section Image
See All Agents

Map

Source: Coeur d'Alene Multiple Listing Service

MLS Number: 25-7403

Coeur d

APN: RL9390040040

Your Personal Tour Guide

Ask me questions while you tour the home.