NOT LISTED FOR SALE
3 Beds
2 Baths
1,820 Sq Ft
5,140 Sq Ft Lot

Sale Details

Date Sold: December 22, 2022

Last sale price $174,700 $96 Per Sq Ft

7 Days on Market

Highlights

  • Active Adult
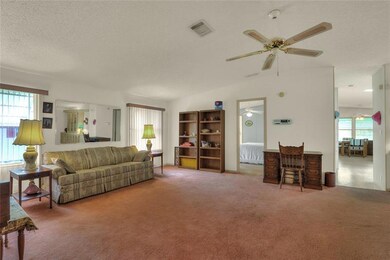
  • Vaulted Ceiling
  • Community Pool
  • Clubhouse
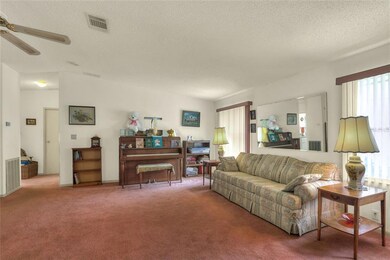
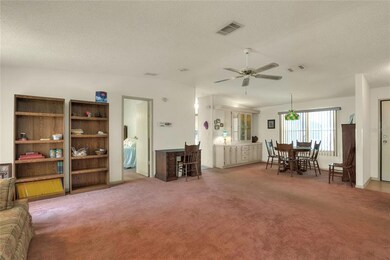
  • Great Room
  • Shuffleboard Court

About This Home

As of December 2022

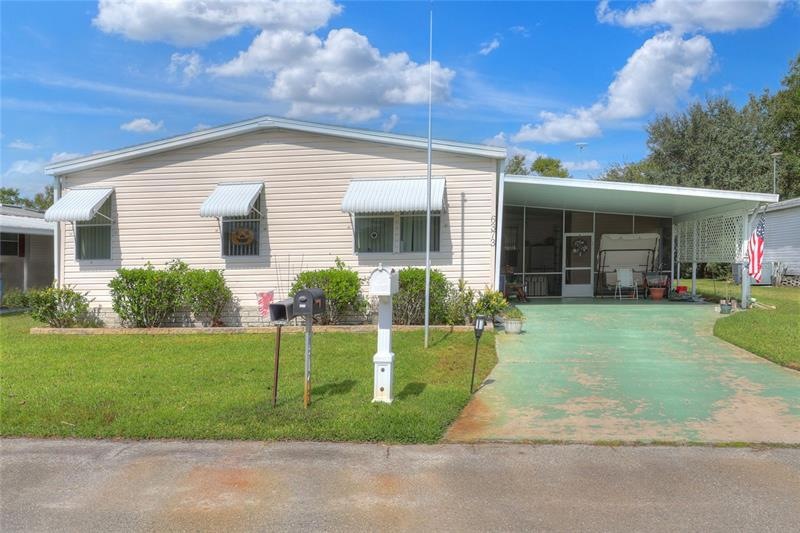
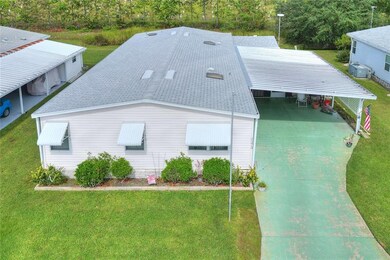
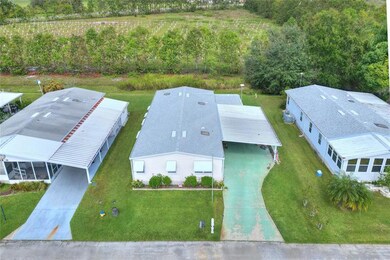
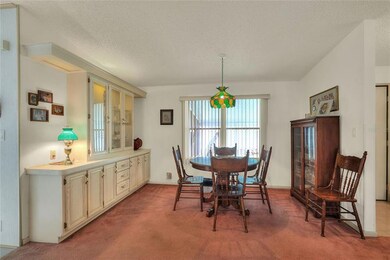
Brookhaven Village is an ideal age 55+ community located between Winter Haven and Haines City, Florida. Community features an active Clubhouse, Pool, Shuffleboard courts and a separate fenced in vehicle, boat, RV storage lot. This 3 Bedroom, 2 full bath home situated on a perimeter lot which allows for 2 small pets and no rear neighbors. Split BR plan, affordable HOA. One of the largest homes in the subdivision plus a oversized 2 car side by side carport. Whole house replumbed, Roof shingles approx. 3 years old. One owner home since new, some cosmetic TLC needed but priced accordingly under $100 per sf. Seller may need a little extra time to move after closing. Engineering report, seller to provide remediation to install HUD/FHA updated lateral and other tie downs and skirting at a cost of $5,500 at closing.

Last Agent to Sell the Property

Don Cleveland

COLDWELL BANKER REALTY License #445407 Listed on: 11/04/2022

COLDWELL BANKER REALTY

Last Buyer's Agent

Ivan Caro

LA ROSA REALTY KISSIMMEE License #3399708

LA ROSA REALTY KISSIMMEE

Property Details

Home Type

  • Manufactured Home

Est. Annual Taxes

  • $229

Year Built

  • Built in 1993

Lot Details

  • 5,140 Sq Ft Lot
  • Lot Dimensions are 60x85
  • South Facing Home
  • Level Lot
  • Irrigation

HOA Fees

  • $27 Monthly HOA Fees

Home Design

  • Planned Development
  • Wood Frame Construction
  • Shingle Roof
  • Vinyl Siding

Interior Spaces

  • 1,820 Sq Ft Home
  • Chair Railings
  • Vaulted Ceiling
  • Ceiling Fan
  • Skylights
  • Great Room
  • Combination Dining and Living Room
  • Breakfast Room
  • Den
  • Inside Utility
  • Laundry closet
  • Crawl Space

Kitchen

  • Range with Range Hood
  • Dishwasher

Flooring

  • Carpet
  • Vinyl

Bedrooms and Bathrooms

  • 3 Bedrooms
  • 2 Full Bathrooms

Parking

  • Attached Garage
  • 2 Carport Spaces

Outdoor Features

  • Covered Patio or Porch
  • Awning

Utilities

  • Central Heating and Cooling System
  • Heat Pump System
  • Underground Utilities
  • High Speed Internet
  • Cable TV Available

Additional Features

  • City Lot
  • Manufactured Home

Listing and Financial Details

Community Details

Overview

  • Active Adult
  • Association fees include common area taxes, community pool, pool maintenance, recreational facilities
  • Bill Trombley Pres./ Bill Braatz Treas. Association, Phone Number (518) 761-9453
  • Brookhaven Village Second Add Subdivision
  • The community has rules related to building or community restrictions, deed restrictions, fencing, allowable golf cart usage in the community
  • Rental Restrictions

Amenities

  • Clubhouse
  • Community Storage Space

Recreation

  • Shuffleboard Court
  • Community Pool

Pet Policy

  • Pets up to 30 lbs
  • 2 Pets Allowed

Property Details

Home Type

Manufactured Home

Est. Annual Taxes

$229

Year Built

Built in 1993

Lot Details

5,140 Sq Ft Lot

HOA Fees

$27 per month

Listing Details

  • HOA Fee Includes: Common Area Taxes, Community Pool, Pool Maintenance, Recreational Facilities
  • Property Type: Residential
  • Property Sub Type: Manufactured Home
  • Construction Materials: Vinyl Siding, Wood Frame
  • Fireplace: No
  • Living Area: 1820
  • Lot Size Acres: 0.12
  • New Construction: No
  • Year Built: 1993
  • Building Area Total: 2507
  • Lot Size Sq Ft: 5140
  • Status: Sold
  • Street Post Direction: NE
  • Down Payment Resource URL: https://www.workforce-resource.com/dpr/listing/MFRMLS/P4923282?w=Agent&skip_sso=true
  • Down Payment Resource URL 2: https://www.workforce-resource.com/dpr/listing/MFRMLS/P4923282?w=Customer
  • Homestead Y N: Yes
  • Number Of Pets: 2
  • Total Acreage: 0 to less than 1/4
  • Unit Number Y N: No
  • Home Warranty Y N: No
  • Subdivision Num: 521033
  • Property Description: In M/H Community
  • Planned Unit Development Y N: Yes
  • Ratio: Close Price\List Price: 1
  • Price per Sq Ft: 95.99
  • Close to Original List Price Ratio: 1
  • Ratio: Current Price\Building Area Total: 69.68
  • View: No
  • Ownership: Fee Simple
  • ResoBuildingAreaSource: Estimated
  • Tax Year: 2021
  • Special Features: VirtualTour

Interior Features

  • Living Area Units: Square Feet
  • Flooring: Carpet, Vinyl
  • Full Bathrooms: 2
  • Interior Amenities: Ceiling Fans(s), Chair Rail, Living Room/Dining Room Combo, Skylight(s), Vaulted Ceiling(s)
  • Appliances Included: Dishwasher, Range, Range Hood, Refrigerator
  • Foundation Details: Crawlspace
  • Total Bedrooms: 3
  • Levels: One
  • Spa Yn: No
  • Room Count: 10
  • Additional Rooms: Breakfast Room Separate, Den/Library/Office, Great Room, Inside Utility
  • ResoLivingAreaSource: PublicRecords

Exterior Features

  • Direction Faces: South
  • Pool Features: Other
  • Exterior Features: Awning(s), Irrigation System
  • Roof: Shingle
  • Body Type: Double Wide
  • Pool Private: No
  • Waterfront: No
  • Patio and Porch Features: Covered, Front Porch, Porch, Screened
  • Road Surface Type: Paved, Asphalt
  • Water View Y N: No
  • Water Access Y N: No
  • Water Extras Y N: No
  • Flood Zone Panel: 12105C0358G
  • Disclosures: HOA/PUD/Condo Disclosure, Seller Property Disclosure

Garage/Parking

  • Attached Garage: Yes
  • Carport Spaces: 2
  • Carport Y N: Yes
  • Garage Yn: No
  • Covered Parking Spaces: 2
  • Open Parking: No

Utilities

  • Utilities: BB/HS Internet Available, Cable Connected, Electricity Connected, Public, Sewer Connected, Street Lights, Underground Utilities, Water Connected
  • Cooling: Central Air
  • Heating: Central, Electric, Heat Pump
  • Laundry Features: Inside, Laundry Closet
  • Sewer: Public Sewer
  • Water Source: Public
  • Cooling Y N: Yes
  • Heating Yn: Yes

Condo/Co-op/Association

  • Community Features: Clubhouse, Deed Restrictions, Golf Carts OK, Pool, Special Community Restrictions
  • Association Amenities: Fence Restrictions, Pool, Shuffleboard Court, Storage
  • Association Fee: 27
  • Association Fee Frequency: Monthly
  • Association Name: Bill Trombley Pres./ Bill Braatz Treas.
  • Phone: 518-761-9453
  • Association: Yes
  • Senior Community: Yes
  • Association Fee Requirement: Required
  • Association Approval Required YN: Yes

Fee Information

  • Total Annual Fees: 324
  • Monthly HOA Fee: 27
  • Total Monthly Fees: 27

Lot Info

  • Parcel Number: 26-28-01-521033-000151
  • Additional Parcels: No
  • Lot Features: City Lot, Level
  • Lot Dimensions: 60x85
  • Property Attached Yn: No
  • Flood Zone Code: X
  • Flood Zone Date: 2016-12-22
  • Zoning Compatible Y N: Yes
  • ResoLotSizeUnits: SquareFeet

Rental Info

  • Furnished: Unfurnished
  • Pets Allowed: Yes
  • Pet Size: Small (16-35 Lbs.)
  • Max Pet Weight: 30
  • Minimum Lease: 3 Months
  • Approval Process: See application attachment in MLS. Application fee $25. required for background check. Age 55 community, Refer to covenants and restrictions and bylaws.
  • Pet Restrictions: Must be leashed, Pets are restricted to subdivision perimeter lot owners only. Pets ARE allowed at this listing.
  • Lease Restrictions Y N: Yes
  • Additional Lease Restrictions: All rentals must be approved by the Board of Directors. Seasonal rentals must be 3 months or more.

Tax Info

  • Tax Annual Amount: 229.05
  • Tax Block: 000151
  • Tax Book Number: 86-3
  • Tax Lot: 15

Ownership History

We collect this data history from publicly available records. To have your information removed, we recommend requesting removal directly through your county’s website.

Date Name Owned For Owner Type

Purchase Details

Listed on
Nov 4, 2022
Closed on
Dec 22, 2022
Sold by
Bought by
Seller's Agent
Don Cleveland
COLDWELL BANKER REALTY
Buyer's Agent
Ivan Caro
LA ROSA REALTY KISSIMMEE
List Price
$174,700
Sold Price
$174,700
Views
15

Home Financials for this Owner

Home Financials are based on the most recent Mortgage that was taken out on this home.
Original Mortgage
$171,535
Interest Rate
0.0661%
Mortgage Type
FHA

Purchase Details

Closed on
Jan 30, 1995
Sold by
Bought by
Source: Public Records
Create a Home Valuation Report for This Property
The Home Valuation Report is an in-depth analysis detailing your home's value as well as a comparison with similar homes in the area

Home Values in the Area

Source: Public Records

Average Home Value in this Area


Source: Public Records

Purchase History

We collect this data history from publicly available records. To have your information removed, we recommend requesting removal directly through your county’s website.

Date Buyer Sale Price Title Company
$174,700 Sunbelt Title Agency
-- --
Source: Public Records

Mortgage History

We collect this data history from publicly available records. To have your information removed, we recommend requesting removal directly through your county’s website.

Date Status Borrower Loan Amount
Closed $171,535
Source: Public Records

Property History

We collect this data history from publicly available records. To have your information removed, we recommend requesting removal directly through your county’s website.

Date Event Price List to Sale Price per Sq Ft
12/22/2022 12/22/22 Sold $174,700 0.0% $96 / Sq Ft
11/12/2022 11/12/22 Pending -- -- --
11/04/2022 11/04/22 For Sale $174,700 -- $96 / Sq Ft
Source: Stellar MLS

Tax History

We collect this data history from publicly available records. To have your information removed, we recommend requesting removal directly through your county’s website.

Year Tax Paid Tax Assessment Tax Assessment Total Assessment is a certain percentage of the fair market value that is determined by local assessors to be the total taxable value of land and additions on the property. Land Improvement
2025 $2,113 $156,474 -- --
2024 $1,979 $152,064 -- --
2023 $1,979 $147,635 $24,000 $123,635
2022 $227 $65,102 $0 $0
2021 $229 $63,206 $0 $0
2020 $228 $62,333 $0 $0
2018 $225 $59,796 $0 $0
2017 $226 $58,566 $0 $0
2016 $228 $57,361 $0 $0
2015 $237 $56,962 $0 $0
2014 $227 $56,510 $0 $0
Source: Public Records

Agents Affiliated with this Home

  • Section Image
  • Section Image
See All Agents

Map

Source: Stellar MLS

MLS Number: P4923282

Stellar MLS
Your Personal Tour Guide

Ask me questions while you tour the home.