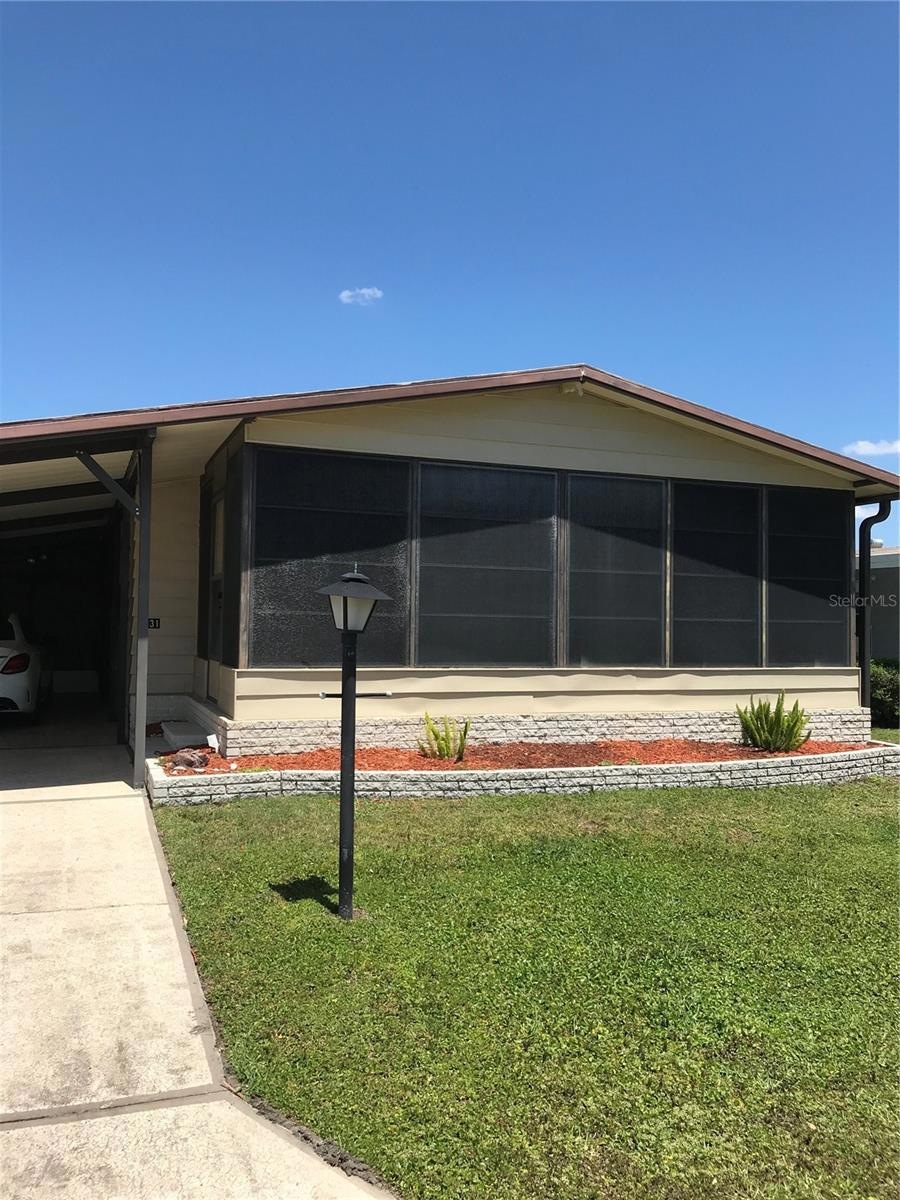
NOT LISTED FOR SALE
2 Beds
2 Baths
1,272 Sq Ft
4,400 Sq Ft Lot

Sale Details

Date Sold: February 10, 2025

Last sale price $110,000 $86 Per Sq Ft

272 Days on Market

Highlights

  • Tennis Courts
  • Active Adult
  • Traditional Architecture
  • Heated In Ground Pool
  • Clubhouse
  • Cathedral Ceiling

About This Home

As of February 2025

New roof 2024. Well kept 2 br and 2 ba furnished home in 55 plus community. Walk in to a kitchen with all appliances and updated cabinets and counters. Laundry inside. Nice living room. Florida room on front of home with great view of street. Nice screened room in front of carport. Large shed for all the extras. No Pet Lot! Close to all the shopping and doctors. In the city. Call today to see this lovely home.

Last Agent to Sell the Property

Jean Murphy

CENTURY 21 MYERS REALTY Brokerage Phone: 863-875-5656 License #126393 Listed on: 04/14/2024

CENTURY 21 MYERS REALTY

Last Buyer's Agent

Twanna Dewdney

LA ROSA REALTY PRESTIGE License #3470485

LA ROSA REALTY PRESTIGE
Create a Home Valuation Report for This Property
The Home Valuation Report is an in-depth analysis detailing your home's value as well as a comparison with similar homes in the area

Property Details

Home Type

  • Manufactured Home

Est. Annual Taxes

  • $1,679

Year Built

  • Built in 1982

Lot Details

  • 4,400 Sq Ft Lot
  • South Facing Home
  • Mature Landscaping

HOA Fees

  • $34 Monthly HOA Fees

Parking

  • 2 Carport Spaces

Home Design

  • Traditional Architecture
  • Shingle Roof
  • Vinyl Siding

Interior Spaces

  • 1,272 Sq Ft Home
  • Cathedral Ceiling
  • Ceiling Fan
  • Family Room
  • Living Room
  • Formal Dining Room
  • Bonus Room
  • Sun or Florida Room
  • Park or Greenbelt Views
  • Crawl Space

Kitchen

  • Eat-In Kitchen
  • Cooktop
  • Dishwasher
  • Solid Surface Countertops
  • Solid Wood Cabinet

Flooring

  • Carpet
  • Laminate

Bedrooms and Bathrooms

  • 2 Bedrooms
  • Primary Bedroom on Main
  • Walk-In Closet
  • 2 Full Bathrooms

Laundry

  • Dryer
  • Washer

Pool

  • Heated In Ground Pool
  • Gunite Pool
  • Pool Deck
  • Pool has a Solar Cover

Outdoor Features

  • Tennis Courts
  • Covered Patio or Porch
  • Shed
  • Rain Gutters
  • Private Mailbox
  • Awning

Mobile Home

  • Manufactured Home

Utilities

  • Central Heating and Cooling System
  • Electric Water Heater
  • Cable TV Available

Listing and Financial Details

Community Details

Overview

  • Active Adult
  • Association fees include pool, ground maintenance
  • Mike Gavrity Association, Phone Number (407) 535-1373
  • Brookhaven Subdivision
  • Leased Association Recreation
  • The community has rules related to deed restrictions, allowable golf cart usage in the community

Amenities

  • Clubhouse

Recreation

  • Shuffleboard Court
  • Community Pool

Pet Policy

  • No Pets Allowed

Property Details

Home Type

Manufactured Home

Est. Annual Taxes

$1,679

Year Built

Built in 1982

Lot Details

4,400 Sq Ft Lot

HOA Fees

$34 per month

Listing Details

  • HOA Fee Includes: Pool, Maintenance Grounds
  • Property Type: Residential
  • Property Sub Type: Manufactured Home - Post 1977
  • Architectural Style: Traditional
  • Construction Materials: Vinyl Siding
  • Fireplace: No
  • Living Area: 1272
  • Lot Size Acres: 0.1
  • New Construction: No
  • Year Built: 1982
  • Building Area Total: 1272
  • Lot Size Sq Ft: 4400
  • Status: Sold
  • Street Post Direction: NE
  • Ownership: Fee Simple
  • ResoBuildingAreaSource: Owner
  • Building Area Total Srch Sq M: 118.17
  • Escrow City: WINTER HAVEN
  • Escrow State: FL
  • Escrow Street Name: THIRD ST. S.W.
  • Minimum Lease: 6 Months
  • RATIO Current Price By Calculate: 86.48
  • Total Acreage: 0 to less than 1/4
  • Water Access YN: 0
  • Property Description: In M/H Community
  • MFR_BedroomClosetType: Walk-in Closet
  • MFR_BedroomClosetType: No Closet
  • MFR_NumAssignedParkingSpaces: 2
  • MFR_InLawSuiteYN: 0
  • Attribution Contact: 863-875-5656
  • Tax Year: 2023
  • Special Features: VirtualTour

Interior Features

  • Living Area Units: Square Feet
  • Flooring: Carpet, Laminate
  • Full Bathrooms: 2
  • Interior Amenities: Cathedral Ceiling(s), Ceiling Fans(s), Eat-in Kitchen, High Ceilings, Primary Bedroom Main Floor, Solid Surface Counters, Solid Wood Cabinets
  • Appliances Included: Cooktop, Dishwasher, Dryer, Electric Water Heater, Refrigerator, Washer
  • Foundation Details: Crawlspace
  • Total Bedrooms: 2
  • Levels: One
  • ResoLivingAreaSource: Owner
  • Additional Rooms: Family Room,Florida Room,Formal Dining Room Separate
  • Living Area Meters: 118.17

Exterior Features

  • Direction Faces: South
  • Other Structures: Shed(s)
  • Pool Features: Deck, Gunite, Heated, In Ground, Solar Cover
  • Exterior Features: Awning(s), Private Mailbox, Rain Gutters, Tennis Court(s)
  • Roof: Shingle
  • Body Type: Double Wide
  • Pool Private: Yes
  • View: Park/Greenbelt
  • Waterfront: No
  • Patio and Porch Features: Covered
  • Road Surface Type: Paved
  • Disclosures: HOA/PUD/Condo Disclosure, Other Disclosures
  • Water View YN: 0
  • Waterfront Feet Total: 0

Garage/Parking

  • Carport Spaces: 2
  • Carport Y N: Yes
  • Garage Yn: No

Utilities

  • Utilities: Cable Available, Fire Hydrant, Public, Sewer Available, Street Lights, Water Connected
  • Cooling: Central Air
  • Heating: Central
  • Laundry Features: Electric Dryer Hookup, Washer Hookup
  • Sewer: Public Sewer
  • Water Source: Public

Condo/Co-op/Association

  • Community Features: Association Recreation - Lease, Buyer Approval Required, Clubhouse, Deed Restrictions, Golf Carts OK, Pool
  • Association Amenities: Clubhouse, Pool, Shuffleboard Court
  • Association Fee: 34
  • Association Fee Frequency: Monthly
  • Association Name: Mike Gavrity
  • Phone: 407-535-1373
  • Association: Yes
  • Senior Community: Yes
  • Association 2 YN: 0
  • Association Approval Required YN: 1
  • Association Fee Requirement: Required

Fee Information

  • Total Annual Fees: 408.00
  • Total Monthly Fees: 34.00
  • Monthly HOA Amount: 34.00

Lot Info

  • Zoning: RES
  • Parcel Number: 012826 521030 005090
  • Additional Parcels: No
  • Lot Features: City Limits, Paved
  • Flood Zone Code: X

Rental Info

  • Pets Allowed: No
  • Lease Restrictions YN: 1
  • Additional Lease Restrictions: THE TENANTS HAVE TO BE APPROVED BY THE BOARD OF DIRECTORS AT A COST OF $50.00 PER BUYER.

Tax Info

  • Tax Annual Amount: 1679.14
  • Tax Book Number: PB71/PG46

Multi Family

  • Approval Process: THE BUYERS HAVE TO BE APPROVED BY THE BOARD OF DIRECTORS AT A COST OF $50.00 PER BUYER.

Ownership History

We collect this data history from publicly available records. To have your information removed, we recommend requesting removal directly through your county’s website.

Date Name Owned For Owner Type

Purchase Details

Closed on
Feb 18, 2026
Sold by
Bought by

Purchase Details

Listed on
Apr 14, 2024
Closed on
Feb 10, 2025
Sold by
Bought by
Seller's Agent
Jean Murphy
CENTURY 21 MYERS REALTY
Buyer's Agent
Twanna Dewdney
LA ROSA REALTY PRESTIGE
List Price
$120,000
Sold Price
$110,000
Premium/Discount to List
-$10,000
-8.33%
Views
82

Home Financials for this Owner

Home Financials are based on the most recent Mortgage that was taken out on this home.
Original Mortgage
$88,000
Interest Rate
6.91%
Mortgage Type
New Conventional

Purchase Details

Closed on
Oct 15, 2015
Sold by
Bought by

Purchase Details

Closed on
Mar 1, 2004
Sold by
Bought by

Home Financials for this Owner

Home Financials are based on the most recent Mortgage that was taken out on this home.
Original Mortgage
$14,000
Interest Rate
5.55%
Source: Public Records

Home Values in the Area

Source: Public Records

Average Home Value in this Area


Source: Public Records

Agents Specializing in North Winter Haven, FL

See All Agents

Purchase History

We collect this data history from publicly available records. To have your information removed, we recommend requesting removal directly through your county’s website.

Date Buyer Sale Price Title Company
$100 None Listed On Document
$110,000 Real Estate Title
$69,500 Real Estate Title Svcs Inc
$58,000 --
Source: Public Records

Mortgage History

We collect this data history from publicly available records. To have your information removed, we recommend requesting removal directly through your county’s website.

Date Status Borrower Loan Amount
Previous Owner $88,000
Previous Owner $14,000
Source: Public Records

Property History

We collect this data history from publicly available records. To have your information removed, we recommend requesting removal directly through your county’s website.

Date Event Price List to Sale Price per Sq Ft
02/10/2025 02/10/25 Sold $110,000 -8.3% $86 / Sq Ft
01/12/2025 01/12/25 Pending -- -- --
01/02/2025 01/02/25 For Sale $120,000 0.0% $94 / Sq Ft
12/30/2024 12/30/24 Pending -- -- --
10/07/2024 10/07/24 Price Changed $120,000 -7.7% $94 / Sq Ft
08/20/2024 08/20/24 Price Changed $130,000 -13.3% $102 / Sq Ft
04/14/2024 04/14/24 For Sale $149,900 -- $118 / Sq Ft
Source: Stellar MLS

Tax History

We collect this data history from publicly available records. To have your information removed, we recommend requesting removal directly through your county’s website.

Year Tax Paid Tax Assessment Tax Assessment Total Assessment is a certain percentage of the fair market value that is determined by local assessors to be the total taxable value of land and additions on the property. Land Improvement
2025 $1,994 $100,876
2024 $1,679 $91,705
2023 $1,679 $83,368
2022 $1,535 $75,789 $0 $0
2021 $1,362 $68,899 $18,000 $50,899
2020 $1,259 $63,291 $17,000 $46,291
2018 $1,112 $55,680 $16,000 $39,680
2017 $946 $48,778 $0 $0
2016 $951 $48,276 $0 $0
2015 $334 $41,647 $0 $0
2014 $317 $41,316 $0 $0
Source: Public Records

Agents Affiliated with this Home

  • Section Image
  • Section Image
See All Agents

Map

Source: Stellar MLS

MLS Number: P4930031

Stellar MLS
Your Personal Tour Guide

Ask me questions while you tour the home.