NOT LISTED FOR SALE

Estimated Value: $637,000 - $744,000

2 Beds
3 Baths
894 Sq Ft
$762/Sq Ft Est. Value

Sale Details

Date Sold: July 24, 2025

Last sale price $680,000 $761 Per Sq Ft

Current estimated payment $4,423 / mo

45 Days on Market

Highlights

  • Boat Slip
  • Access to a Dock
  • Reverse Osmosis System
  • Shelburne Community School Rated A-
  • Lake View
  • Waterfront

About This Home

As of July 2025

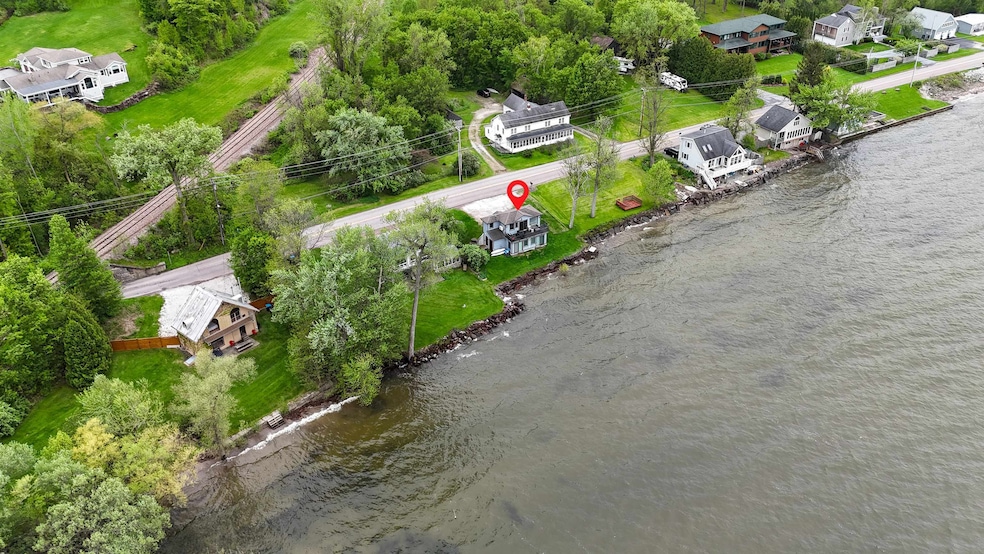
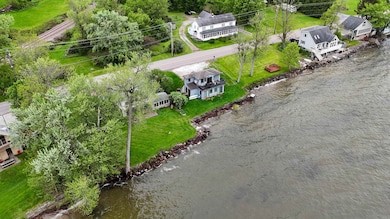

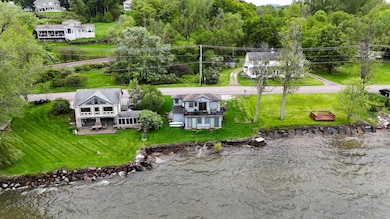
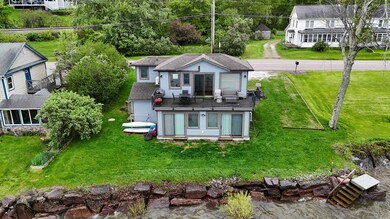
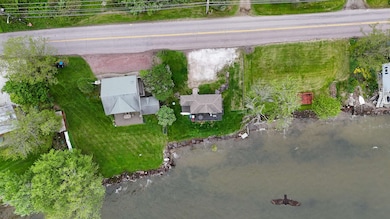
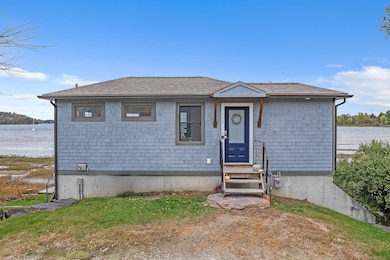
Right on the water. Zero pretense. Built in 2010 and tucked along Shelburne Bay, this sharp, energy-efficient home delivers front-row lake access with 77 feet of owned frontage. The connection to the lake is immediate and immersive. The white cedar shakes nod to classic New England waterfront design. Inside, the home was purpose-built to frame the view—oversized north-facing windows draw the lake in, and the layout keeps your attention exactly where it belongs: on the water. Walls of glass offer sweeping views from nearly every room and spotlight the bay’s stunning sunsets each evening. The interior is clean and intuitive, with thoughtful updates throughout and 5-star energy-rated efficiency, including mini-splits for year-round comfort. Every inch is intentional—high-performing without trying too hard. The deck extends your living space outdoors, practically hovering over the lake. Seasonal water-level changes create a dynamic shoreline, drawing in herons, eagles, and other birdlife. A summer half-bath and exterior storage make lake days easy—just grab your paddleboard and go. You're less than a mile to Shelburne Bay Park and minutes from Shelburne Farms. Under 15 minutes to Burlington, UVM Medical Center, and the airport. It’s rare to find a home this close to the lake with this kind of access and this kind of vibe. Not remote. Not oversized. Just the right mix of simplicity, style, and shoreline.

Last Agent to Sell the Property

Jessica Bridge

Element Real Estate Brokerage Phone: 802-233-9817 License #081.0109606 Listed on: 05/22/2025

Last Buyer's Agent

Wen Dong

KW Vermont License #082.0134272

KW Vermont

Home Details

Home Type

  • Single Family

Est. Annual Taxes

  • $10,250

Year Built

  • Built in 2010

Lot Details

  • 11,326 Sq Ft Lot
  • Waterfront

Property Views

  • Lake
  • Mountain

Home Design

  • Cottage
  • Bungalow
  • Concrete Foundation
  • Wood Frame Construction
  • Asphalt Shingled Roof
  • Shingle Siding
  • Cedar

Interior Spaces

  • Property has 1 Level
  • Woodwork
  • Ceiling Fan
  • Natural Light
  • Combination Dining and Living Room

Kitchen

  • Electric Range
  • Microwave
  • Dishwasher
  • Reverse Osmosis System

Flooring

  • Wood
  • Tile

Bedrooms and Bathrooms

  • 2 Bedrooms

Laundry

  • Dryer
  • Washer

Finished Basement

  • Walk-Out Basement
  • Basement Fills Entire Space Under The House
  • Interior Basement Entry

Home Security

  • Carbon Monoxide Detectors
  • Fire and Smoke Detector

Parking

  • Stone Driveway
  • Gravel Driveway

Outdoor Features

  • Water Access
  • Nearby Water Access
  • Property near a bay
  • Boat Slip
  • Access to a Dock
  • Deck

Schools

  • Choice Elementary And Middle School
  • Champlain Valley Uhsd #15 High School

Utilities

  • Mini Split Air Conditioners
  • Zoned Heating
  • Hot Water Heating System
  • Heating System Uses Natural Gas
  • Radiant Heating System
  • Electric Water Heater
  • Phone Available
  • Cable TV Available

Additional Features

  • Hard or Low Nap Flooring
  • Property is near railroad

Home Details

Home Type

Single Family

Est. Annual Taxes

$10,250

Year Built

Built in 2010

Lot Details

0.26 Acres

Listing Details

  • Directions: Heading down Route 7 South, turn right onto Bay Road (just past Honda Dealership). Home is approximate half a mile down the road on the right.
  • Seasonal: No
  • Property Type: Residential
  • Year Built: 2010
  • Display On Internet: High Speed Intrnt Avail
  • Architectural Style: Bungalow, Cottage/Camp, Walkout Lower Level
  • ResoLotFeatures: Lake View, Mountain View, Views, Waterfront, Near Railroad
  • Road Frontage Type: Paved, Public
  • PropertySubType: Single Family Residence
  • Attribution Contact: Cell: 802-233-9817
  • MLS Status: (20) Closed - Closed
  • Above Grade Finished Sq Ft: 375.0
  • Reso Accessibility Features: Hard Surface Flooring
  • Reso Interior Features: Ceiling Fan(s), Living/Dining, Natural Light, Natural Woodwork
  • Unit Levels: One
  • ResoPropertyCondition: Existing
  • Flood_Zone: Unknown
  • Foreclosed_Or_Bank_Owned_Or_REO: No
  • Mobile_Home: No
  • Pre_Construction: No
  • Room_1_Type: Kitchen
  • Room_2_Type: Living Room
  • Room_4_Type: Bedroom
  • Room_5_Type: Bathroom Full
  • Room_6_Type: Bedroom
  • Timeshare_Or_Fract_Ownrshp: No
  • Water_Body_Access: Yes
  • Water_Body_Type: Bay
  • Water_View: Yes
  • Water_Access_Details: Directly Adjoining, Dock Access
  • Basement_Access_Type: Walkout
  • Total_Finished_Area: 894
  • Total_Area: 942
  • Above_Grade_Unfinished_Area: 0
  • Below_Grade_Unfinished_Area: 48
  • Below_Grade_Unfinished_Area_Source: Public Records
  • Special Features: VirtualTour
  • Property Sub Type: Detached

Interior Features

  • Appliances: Dishwasher, Dryer, Microwave, Electric Range, Refrigerator, Washer, Electric Water Heater, Owned Water Heater, Tank Water Heater
  • Total Bedrooms: 2
  • Flooring: Hardwood, Tile
  • Basement: Finished, Full, Interior Stairs, Walkout
  • Other Equipment: CO Detector, Smoke Detector
  • Basement YN: Yes
  • Full Bathrooms: 1
  • Half Bathrooms: 2
  • Below Grade Sq Ft: 519.0

Exterior Features

  • Driveway: Crushed Stone, Gravel
  • Exterior Features: Boat Slip, Deck
  • Roof: Asphalt Shingle
  • Water Body Name: Shelburne Bay
  • Construction Type: Wood Frame, Cedar, Shingle Siding
  • Waterfront: Yes
  • Foundation Details: Concrete

Garage/Parking

  • Attached Garage: No
  • Parking Features: Driveway

Utilities

  • Electric: Circuit Breakers
  • Sewer: Public Sewer
  • Heating: Natural Gas, Hot Water, Zoned, Radiant
  • Cooling: Mini Split
  • Utilities: Cable Available, Phone Available
  • Water Source: Public, Reverse Osmosis

Schools

  • Elementary School: Choice
  • High School: Champlain Valley UHSD #15
  • Middle Or Junior School: Choice

Lot Info

  • Surveyed: Unknown
  • Zoning: Residential
  • Lot Size Acres: 0.26
  • Lot Size Sq Ft: 11326.0

Tax Info

  • Tax Year: 2024
  • Tax Annual Amount: 10250.49

Ownership History

We collect this data history from publicly available records. To have your information removed, we recommend requesting removal directly through your county’s website.

Date Name Owned For Owner Type

Purchase Details

Listed on
May 22, 2025
Closed on
Jul 24, 2025
Sold by
Bought by
Seller's Agent
Jessica Bridge
Element Real Estate
Buyer's Agent
Wen Dong
KW Vermont
List Price
$769,000
Sold Price
$680,000
Premium/Discount to List
-$89,000
-11.57%
Views
106
Current Estimated Value
$681,480

Home Financials for this Owner

Home Financials are based on the most recent Mortgage that was taken out on this home.
Estimated Appreciation
$1,480
Avg. Annual Appreciation
0.21%

Purchase Details

Listed on
Feb 27, 2016
Closed on
Oct 11, 2016
Sold by
Bought by
Seller's Agent
Erin Dupuis
Vermont Real Estate Company
Buyer's Agent
Jessica Bridge
Element Real Estate
List Price
$465,000
Sold Price
$435,000
Premium/Discount to List
-$30,000
-6.45%

Home Financials for this Owner

Home Financials are based on the most recent Mortgage that was taken out on this home.
Avg. Annual Appreciation
5.21%

Purchase Details

Closed on
Aug 3, 2009
Sold by
Bought by
Source: Public Records

Range of Values:

--
Value Increase
--
Percent Increase
--
Adjusted for Inflation
Collateral Analytics

Collateral Analytics Collateral Analytics AVMs (Automated Valuation Model) employ a number of statistical approaches combined with neighborhood-specific comparable selection guarantees the most up-to-date and precise valuations.

Not Available

Collateral Analytics does not have data for the current month. Please view the chart for historical values.

ICE

ICE Mortgage Technology ICE Mortgage Technology’s AVM (Automated Valuation Model) is a state-of-the-art online residential property valuation tool that provides a quick and accurate estimate of the value of almost any home in the U.S.

Not Available

ICE Mortgage Technology does not have data for the current month. Please view the chart for historical values.

First American

First American First American Data & Analytics’ next-generation AVM combines unrivaled data assets with a blended ensemble of valuation models to produce highly accurate, reliable valuations you can trust.

Not Available

First American does not have data for the current month. Please view the chart for historical values.

Quantarium

Quantarium Quantarium’s valuation service, repeatedly proven the industry’s most accurate and comprehensive, is supercharged with a self-learning and auto-tuning AI engine that continually becomes smarter and more accurate as it processes daily inputs from the industry’s leading RE data lake.

Not Available

Quantarium does not have data for the current month. Please view the chart for historical values.

Average Value
Not Available
List Price
Sold Price
Create a Home Valuation Report for This Property
The Home Valuation Report is an in-depth analysis detailing your home's value as well as a comparison with similar homes in the area

Home Values in the Area

Source: Public Records

Average Home Value in this Area


Source: Public Records

Purchase History

We collect this data history from publicly available records. To have your information removed, we recommend requesting removal directly through your county’s website.

Date Buyer Sale Price Title Company
$680,000 --
$435,000 --
-- --
$375,000 --
Source: Public Records

Property History

We collect this data history from publicly available records. To have your information removed, we recommend requesting removal directly through your county’s website.

Date Event Price List to Sale Price per Sq Ft Prior Sale
07/24/2025 07/24/25 Sold $680,000 -6.2% $761 / Sq Ft
07/07/2025 07/07/25 Pending -- -- --
06/18/2025 06/18/25 Price Changed $725,000 -5.7% $811 / Sq Ft
05/22/2025 05/22/25 For Sale $769,000 +76.8% $860 / Sq Ft
10/11/2016 10/11/16 Sold $435,000 -6.5% $458 / Sq Ft View Prior Sale
09/19/2016 09/19/16 Pending -- -- --
02/27/2016 02/27/16 For Sale $465,000 -- $489 / Sq Ft
Source: PrimeMLS

Tax History

We collect this data history from publicly available records. To have your information removed, we recommend requesting removal directly through your county’s website.

Year Tax Paid Tax Assessment Tax Assessment Total Assessment is a certain percentage of the fair market value that is determined by local assessors to be the total taxable value of land and additions on the property. Land Improvement
2025 -- $401,100 $330,000 $71,100
2024 -- $401,100 $330,000 $71,100
2023 -- $401,100 $330,000 $71,100
2022 $8,588 $401,100 $330,000 $71,100
2021 $8,917 $401,100 $330,000 $71,100
2020 $9,485 $401,100 $330,000 $71,100
2019 $8,499 $401,100 $330,000 $71,100
2018 $8,299 $401,100 $330,000 $71,100
2017 $8,389 $401,100 $330,000 $71,100
2016 $7,902 $401,100 $330,000 $71,100
2015 -- $4,011 $0 $0
2014 -- $4,011 $0 $0
2013 -- $4,011 $0 $0
Source: Public Records

Agents Affiliated with this Home

  • Section Image
  • Section Image
  • Section Image
See All Agents

Map

Source: PrimeMLS

MLS Number: 5042527

PrimeMLS

APN: (183) 007-0638

Your Personal Tour Guide

Ask me questions while you tour the home.