
Beverly Woodford
Woodford Contemporary
(888) 589-0946
53 Total Sales
2 in Olde Orchard
$210K - $230K Price Range

Estimated Value: $223,914
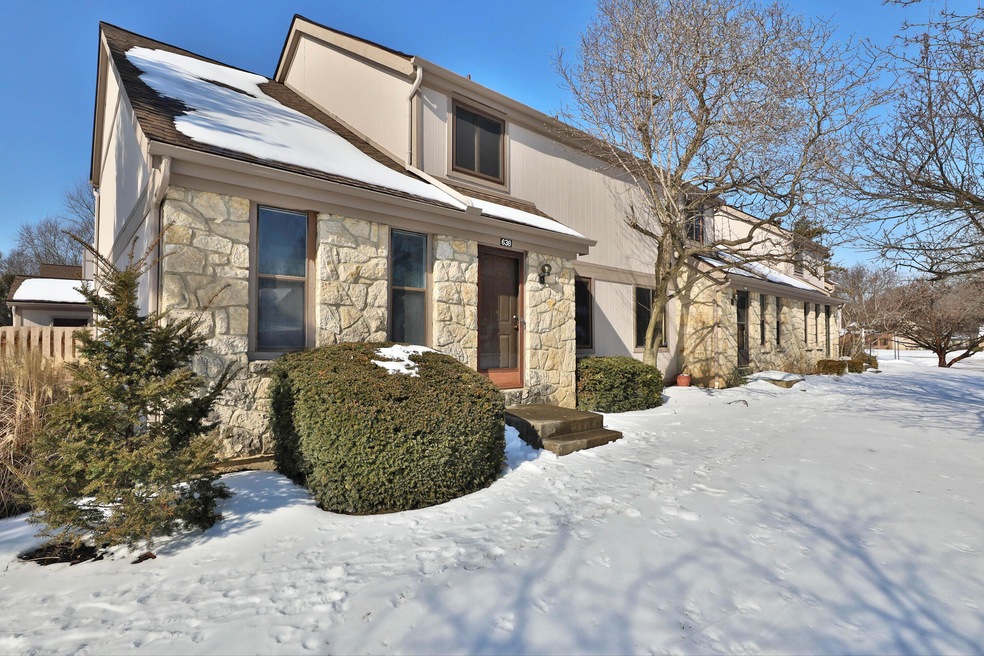
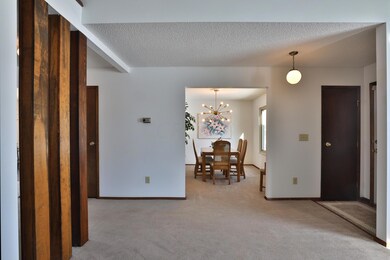
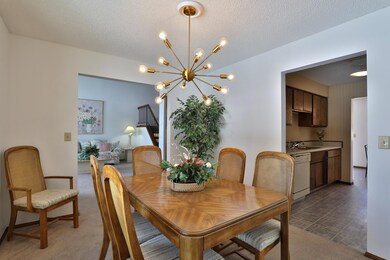
Beautiful Large Sunny End Unit Condo in Sought After Smith Farms Community!
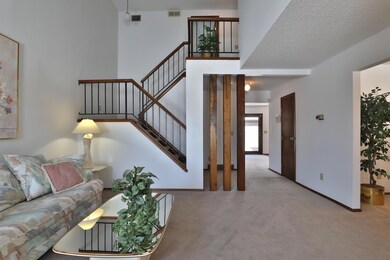
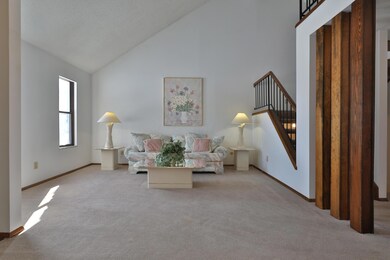
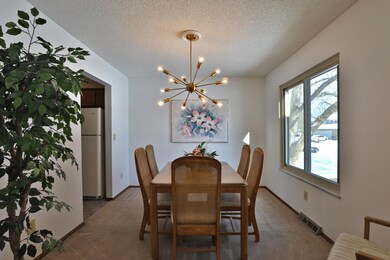
Two living areas on main level - 1 w/ fireplace plus separate formal Dining Room plus breakfast nook just off of the kitchen. 3 bedrooms, includes spacious owner's suite w/ adjoining full bathroom. Plenty of closet space. 2 full baths up and 1/2 bath on main level for guests. Large detached 2 car garage. Large private patio space to make your own. Finished Basement to turn into an office, media room or play space.
Open House Sat 2/19 1-3pm and Sunday 2/20 12-2pm.
A must see. Schedule your visit today!
Last Agent to Sell the Property
Michael Davis
RE/MAX Revealty License #2021001462 Listed on: 02/17/2022
We collect this data history from publicly available records. To have your information removed, we recommend requesting removal directly through your county’s website.
Beverly Woodford
Woodford Contemporary
(888) 589-0946
53 Total Sales
2 in Olde Orchard
$210K - $230K Price Range
Vanessa B. Sutton
Affordable Real Estate Company
(380) 333-4249
63 Total Sales
1 in Olde Orchard
$317,500 Price
Wendy Esker
Keller Williams Greater Cols
(380) 333-6219
215 Total Sales
3 in Olde Orchard
$216K - $400K Price Range
Jason Hottle
MODERN OHIO REALTY
(380) 210-3962
107 Total Sales
1 in Olde Orchard
$333,000 Price
Jay Stanley
RE/MAX Consultant Group
(380) 210-0897
110 Total Sales
2 in Olde Orchard
$305K - $325K Price Range
Mark Corbin
NextHome Experience
(380) 205-9926
66 Total Sales
1 in Olde Orchard
$230,000 Price
We collect this data history from publicly available records. To have your information removed, we recommend requesting removal directly through your county’s website.
| Date | Buyer | Sale Price | Title Company |
|---|---|---|---|
| $201,000 | Pm Title | ||
| Lhamon Jody L | $95,000 | -- | |
| -- | $78,000 | -- | |
| -- | $67,000 | -- |
We collect this data history from publicly available records. To have your information removed, we recommend requesting removal directly through your county’s website.
| Date | Status | Borrower | Loan Amount |
|---|---|---|---|
| Open | $20,000 | ||
| Open | Gordon Rochelle | $170,880 |
We collect this data history from publicly available records. To have your information removed, we recommend requesting removal directly through your county’s website.
| Date | Event | Price | List to Sale | Price per Sq Ft |
|---|---|---|---|---|
| 03/14/2022 03/14/22 | Sold | $201,000 | +5.8% | $123 / Sq Ft |
| 02/17/2022 02/17/22 | For Sale | $189,900 | -- | $116 / Sq Ft |
We collect this data history from publicly available records. To have your information removed, we recommend requesting removal directly through your county’s website.
| Year | Tax Paid | Tax Assessment Tax Assessment Total Assessment is a certain percentage of the fair market value that is determined by local assessors to be the total taxable value of land and additions on the property. | Land | Improvement |
|---|---|---|---|---|
| 2025 | $2,818 | $62,790 | $12,250 | $50,540 |
| 2024 | $2,818 | $62,790 | $12,250 | $50,540 |
| 2023 | $2,782 | $62,790 | $12,250 | $50,540 |
| 2022 | $1,886 | $36,370 | $5,220 | $31,150 |
| 2021 | $1,890 | $36,370 | $5,220 | $31,150 |
| 2020 | $1,892 | $36,370 | $5,220 | $31,150 |
| 2019 | $2,005 | $33,050 | $4,730 | $28,320 |
| 2018 | $1,989 | $33,050 | $4,730 | $28,320 |
| 2017 | $2,091 | $33,050 | $4,730 | $28,320 |
| 2016 | $2,177 | $32,870 | $5,500 | $27,370 |
| 2015 | $1,977 | $32,870 | $5,500 | $27,370 |
| 2014 | $1,981 | $32,870 | $5,500 | $27,370 |
| 2013 | $1,028 | $34,580 | $5,775 | $28,805 |
MD
Seller's Agent in 2022
Michael Davis
RE/MAX
Buyer's Agent in 2022
Janae Lincifort
Red 1 Realty
(380) 221-8890
1 in this area
70 Total Sales
JR
Buyer's Agent in 2022
Janae Ragins
Carleton Realty, LLC
Source: Columbus and Central Ohio Regional MLS
MLS Number: 222004138
APN: 010-184415
Disclaimer: Certain information contained herein is derived from information provided by parties other than Homes.com. All information provided is deemed reliable, but is not guaranteed to be accurate and should be independently verified.
IDX information is provided exclusively for personal, non-commercial use, and may not be used for any purpose other than to identify prospective properties consumers may be interested in purchasing.
Information is deemed reliable but not guaranteed.
Ask me questions while you tour the home.