
Sandra Zib
Master Brokers
(510) 588-5965
29 Total Sales
1 in Los Altos
$3,300,000 Price

Estimated Value: $6,337,507
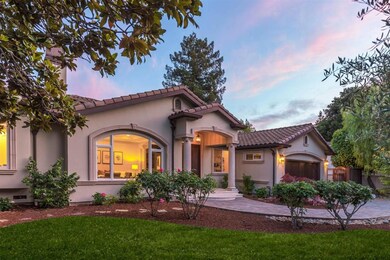
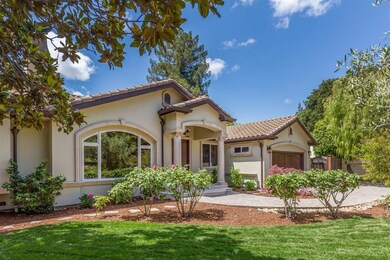
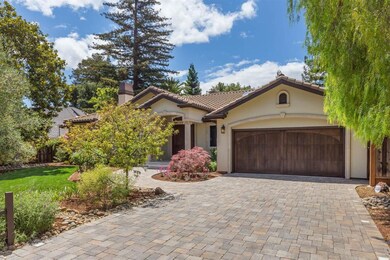
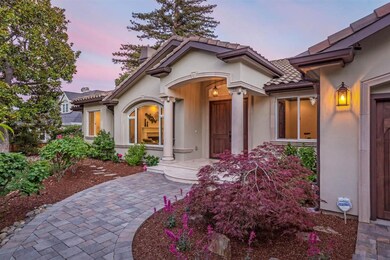
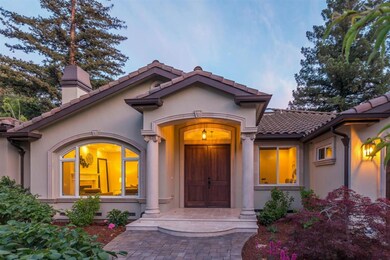
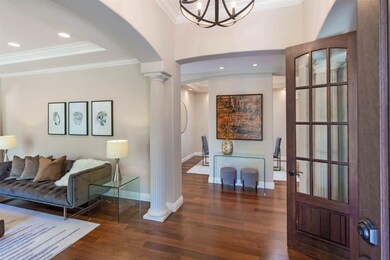
This stately home stuns with expertly-designed, high-end features including handsome Brazilian wood and Italian and Spanish stone appointments, intricate millwork, cast stone columns, and luxury fixtures. A paver stone walkway leads through lush, manicured gardens to the tall portico entrance, and through the double doors you will be drawn to the perfectly placed living areas and soaring ceilings. The living room enjoys views of the front grounds through an expansive arched window, and the dining room is anchored by tall columns and enjoys easy access to the kitchen. French doors open to the open family room and gourmet kitchen complete with high ceilings, stunning granite slab countertops and views of the yard. Outside, the rear grounds are a true retreat with an elevated stone patio, lush lawn, curated gardens, and a paver stone patio ideal for entertaining. A comfortable kind of luxury fit for both large-scale entertaining and family living, in a sought-after location.
Last Agent to Sell the Property
Intero Real Estate Services License #01234450 Listed on: 06/10/2021
We collect this data history from publicly available records. To have your information removed, we recommend requesting removal directly through your county’s website.
Sandra Zib
Master Brokers
(510) 588-5965
29 Total Sales
1 in Los Altos
$3,300,000 Price
Rene Perez
CONTEXTRE
(707) 873-7840
44 Total Sales
1 in Los Altos
$3,510,000 Price
Ranon Lanners
Christie's Int'l RE Sereno
(669) 279-4009
39 Total Sales
1 in Los Altos
$1,840,000 Price
Jay Grewal
Doorlight Inc
(844) 910-0103
86 Total Sales
1 in Los Altos
$1,375,000 Price
Tim Proschold
Luxuriant Realty
(650) 753-7481
28 Total Sales
1 in Los Altos
$5,410,000 Price
Susan Sims
The Agency
(650) 885-9151
23 Total Sales
12 in Los Altos
$1.5M - $9.3M Price Range
We collect this data history from publicly available records. To have your information removed, we recommend requesting removal directly through your county’s website.
| Date | Buyer | Sale Price | Title Company |
|---|---|---|---|
| $5,225,000 | First American Title Company | ||
| $1,200,000 | North American Title Company |
We collect this data history from publicly available records. To have your information removed, we recommend requesting removal directly through your county’s website.
| Date | Status | Borrower | Loan Amount |
|---|---|---|---|
| Open | $3,396,250 | ||
| Previous Owner | $400,000 | ||
| Previous Owner | $176,000 | ||
| Previous Owner | $847,000 | ||
| Previous Owner | $188,900 |
We collect this data history from publicly available records. To have your information removed, we recommend requesting removal directly through your county’s website.
| Date | Event | Price | List to Sale | Price per Sq Ft |
|---|---|---|---|---|
| 07/12/2021 07/12/21 | Sold | $5,225,000 | +16.2% | $1,768 / Sq Ft |
| 06/16/2021 06/16/21 | Pending | -- | -- | -- |
| 06/10/2021 06/10/21 | For Sale | $4,498,000 | -- | $1,522 / Sq Ft |
We collect this data history from publicly available records. To have your information removed, we recommend requesting removal directly through your county’s website.
| Year | Tax Paid | Tax Assessment Tax Assessment Total Assessment is a certain percentage of the fair market value that is determined by local assessors to be the total taxable value of land and additions on the property. | Land | Improvement |
|---|---|---|---|---|
| 2026 | $65,658 | $5,655,706 | $4,140,302 | $1,515,404 |
| 2025 | $63,298 | $5,544,811 | $4,059,120 | $1,485,691 |
| 2024 | $63,298 | $5,436,090 | $3,979,530 | $1,456,560 |
| 2023 | $62,662 | $5,329,500 | $3,901,500 | $1,428,000 |
| 2022 | $62,276 | $5,225,000 | $3,825,000 | $1,400,000 |
| 2021 | $25,342 | $2,001,573 | $1,287,761 | $713,812 |
| 2020 | $25,458 | $1,981,050 | $1,274,557 | $706,493 |
| 2019 | $24,289 | $1,942,207 | $1,249,566 | $692,641 |
| 2018 | $23,983 | $1,904,125 | $1,225,065 | $679,060 |
| 2017 | $23,009 | $1,866,791 | $1,201,045 | $665,746 |
| 2016 | $22,352 | $1,830,189 | $1,177,496 | $652,693 |
| 2015 | $22,028 | $1,802,698 | $1,159,809 | $642,889 |
| 2014 | $21,728 | $1,767,386 | $1,137,090 | $630,296 |
Seller's Agent in 2021
David Troyer
Intero Real Estate Services
(650) 440-5076
276 Total Sales
Buyer's Agent in 2021
Sunny Kim
Compass
(650) 823-5546
155 Total Sales
Source: MLSListings
MLS Number: ML81848242
APN: 189-36-032
Disclaimer: Certain information contained herein is derived from information provided by parties other than Homes.com. All information provided is deemed reliable, but is not guaranteed to be accurate and should be independently verified.
Property Information © 2026 MLSListings Inc. All rights reserved. Listing information is deemed reliable but not guaranteed. Certain information contained herein is derived from information which is the licensed property of, and copyrighted by, MLSListings Inc. The viewer acknowledges ownership and validity of its copyright. Information provided is for personal, non-commercial use by a viewer with a bona fide interest in the purchase or sale of real estate of the type being offered via this website or other electronic means. The viewer is prohibited from copying, redistributing or retransmitting any of the data or information provided by MLSListing, Inc.
Ask me questions while you tour the home.