
Cheri Stebbins
Baier Real Estate
(315) 954-4399
215 Total Sales
38 in Owasco
$85K - $700K Price Range

Estimated Value: $422,000 - $462,000
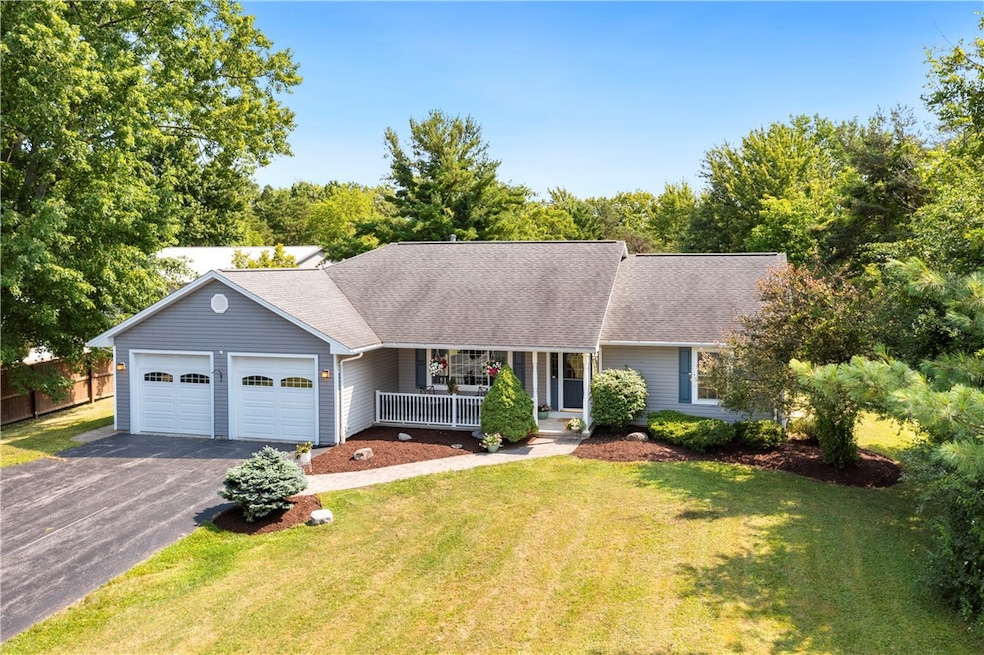
Best and Final offers are due Monday, October 27th, at 5pm.This 1,824 square foot ranch, built in 2004, sits on 1.1 acres and offers comfortable, single-level living in a desirable location just steps from Owasco Lake and the Owasco Lake Yacht Club.
Inside, you’ll find an open floor plan with hardwood floors in the living room, kitchen, and dining area. A charming fireplace anchors the living room--perfect for cooler evenings. The kitchen includes granite countertops, an island with seating, and all appliances are included. Sliding glass doors off the dining area lead to a large deck and spacious back yard—perfect for relaxing or entertaining.
The layout offers privacy with the primary bedroom suite, including a full bath, on one side of the home, and two additional bedrooms with a second full bath on the other. There’s also a first-floor laundry room with a convenient half bath.
Other highlights include central air, public water and sewer, and a spacious attached two-car garage.
This home offers the perfect balance of comfort, space, function and location! For more info on Owasco Yacht Club and membership fees, go to owascoyachtclub.com
Last Agent to Sell the Property
Listing by Riordan Realty Brokerage Phone: 315-730-8974 License #10371200212 Listed on: 08/09/2025
We collect this data history from publicly available records. To have your information removed, we recommend requesting removal directly through your county’s website.
Cheri Stebbins
Baier Real Estate
(315) 954-4399
215 Total Sales
38 in Owasco
$85K - $700K Price Range
Amber Spain-Mosher
RE/MAX Masters
(315) 907-6173
97 Total Sales
4 in Owasco
$284K - $345K Price Range
KiRa Fritzky-Randolph
Howard Hanna
(607) 605-6797
52 Total Sales
1 in Owasco
$147,500 Price
Nathan Krause
Berkshire Hathaway HomeServices CNY Realty
(315) 954-4605
199 Total Sales
2 in Owasco
$245,000 Price Range
Elaine Sciortino
Howard Hanna Real Estate
(315) 715-3912
77 Total Sales
1 in Owasco
$285,000 Price
Allen Olmsted
Canaan Realty
(315) 400-6252
348 Total Sales
2 in Owasco
$1,450,000 Price Range
We collect this data history from publicly available records. To have your information removed, we recommend requesting removal directly through your county’s website.
| Date | Buyer | Sale Price | Title Company |
|---|---|---|---|
| $404,000 | None Listed On Document | ||
| Frederick M Stott Jr Ret | -- | None Available | |
| Post Todd R | $210,000 | None Available |
We collect this data history from publicly available records. To have your information removed, we recommend requesting removal directly through your county’s website.
| Date | Status | Borrower | Loan Amount |
|---|---|---|---|
| Previous Owner | $405,000 | ||
| Previous Owner | Post Todd R | $105,000 | |
| Previous Owner | Post Todd R | $168,000 | |
| Previous Owner | Case Ronald H | $150,000 |
We collect this data history from publicly available records. To have your information removed, we recommend requesting removal directly through your county’s website.
| Date | Event | Price | List to Sale | Price per Sq Ft | Prior Sale |
|---|---|---|---|---|---|
| 12/31/2025 12/31/25 | Sold | $404,000 | +1.3% | $221 / Sq Ft | |
| 10/29/2025 10/29/25 | Pending | -- | -- | -- | |
| 10/24/2025 10/24/25 | Price Changed | $399,000 | -5.0% | $219 / Sq Ft | |
| 09/11/2025 09/11/25 | Price Changed | $419,900 | -5.6% | $230 / Sq Ft | |
| 08/09/2025 08/09/25 | For Sale | $444,995 | +64.8% | $244 / Sq Ft | |
| 05/26/2017 05/26/17 | Sold | $270,000 | -16.9% | $157 / Sq Ft | View Prior Sale |
| 02/27/2017 02/27/17 | Pending | -- | -- | -- | |
| 02/24/2017 02/24/17 | For Sale | $324,900 | -- | $188 / Sq Ft |
We collect this data history from publicly available records. To have your information removed, we recommend requesting removal directly through your county’s website.
| Year | Tax Paid | Tax Assessment Tax Assessment Total Assessment is a certain percentage of the fair market value that is determined by local assessors to be the total taxable value of land and additions on the property. | Land | Improvement |
|---|---|---|---|---|
| 2025 | $10,448 | $220,100 | $25,000 | $195,100 |
| 2024 | $10,513 | $220,100 | $25,000 | $195,100 |
| 2023 | $10,092 | $220,100 | $25,000 | $195,100 |
| 2022 | $9,416 | $220,100 | $25,000 | $195,100 |
| 2021 | $9,589 | $220,100 | $25,000 | $195,100 |
| 2020 | $9,404 | $220,100 | $25,000 | $195,100 |
| 2019 | $3,808 | $220,100 | $25,000 | $195,100 |
| 2018 | $8,787 | $220,100 | $25,000 | $195,100 |
Seller's Agent in 2025
Susan Riordan
Riordan Realty
(315) 730-8974
148 Total Sales
Buyer's Agent in 2025
Paul McGrath
The Real Estate Agency
(315) 730-5419
57 Total Sales
Seller's Agent in 2017
Todd Post
Post Realty
(315) 729-4120
164 Total Sales
Source: Upstate New York Real Estate Information Services (UNYREIS)
MLS Number: R1627321
APN: 054600 131.00-1-39.1
Disclaimer: Certain information contained herein is derived from information provided by parties other than Homes.com. All information provided is deemed reliable, but is not guaranteed to be accurate and should be independently verified.
The data relating to real estate on this web site comes in part from the Internet Data Exchange (IDX) Program of the CNYIS, UNYREIS and WNYREIS. Real estate listings held by firms other than Homes.com, LLC are marked with the IDX logo and include the Listing Broker’s Firm Name.
Disclaimer: All information deemed reliable but not guaranteed and should be independently verified. All properties
are subject to prior sale, change or withdrawal. Neither the listing broker(s) nor Homes.com, LLC shall be responsible for any typographical errors, misinformation, misprints, and shall be held totally harmless.
© 2026 CNYIS, UNYREIS, WNYREIS. All rights reserved.
Ask me questions while you tour the home.