
Valerie Dirksen
Keller Williams Realty Atlanta Partners
(678) 750-4995
41 Total Sales
2 in Lake Lanier
$295,000 Price Range
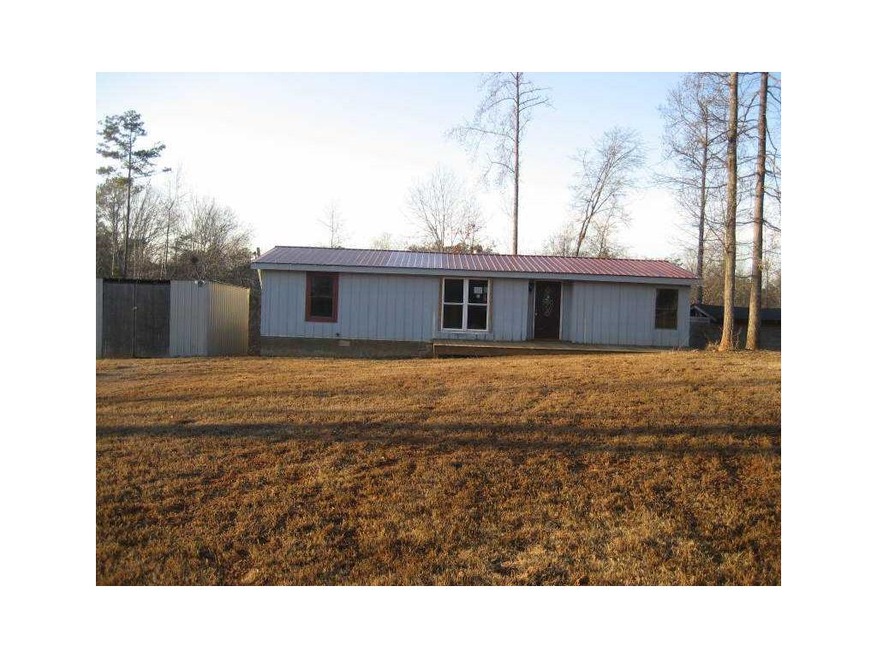
HUD HOME FOR SALE 'AS-IS'. INFORMATION DEEMED RELIABLE BUT NOT GUARANTEED. SELLING BROKER TO VERIFY ALL INFORMATION. BIDS OVER 'AS-IS' VALUE W/FHA REQUIRES CASH PAID AT CLOSING FOR OVERBID AMOUNT. CASE# 101-898415. FHA FINANCING: IE (INSURED ESCROW)
Last Agent to Sell the Property
Angie Petzinger
NOT A VALID MEMBER License #245956 Listed on: 02/09/2011
We collect this data history from publicly available records. To have your information removed, we recommend requesting removal directly through your county’s website.
Valerie Dirksen
Keller Williams Realty Atlanta Partners
(678) 750-4995
41 Total Sales
2 in Lake Lanier
$295,000 Price Range
Christina Lafontaine
Corcoran Classic Living
(706) 744-1770
136 Total Sales
1 in Lake Lanier
$492,500 Price
Jodie CannonKidd
Resource Brokers, LLC.
(844) 509-0251
16 Total Sales
5 in Lake Lanier
$250K - $995K Price Range
Anne Watson-Smith
Keller Williams Realty Atl. Partners
(844) 995-2360
33 Total Sales
9 in Lake Lanier
$242K - $502K Price Range
Katerina Quinterno
Berkshire Hathaway HomeServices Georgia Properties
(866) 990-6177
32 Total Sales
2 in Lake Lanier
$260,000 Price Range
Christina Abunassar
Harry Norman Realtors
(984) 789-3037
27 Total Sales
4 in Lake Lanier
$315K - $723K Price Range
We collect this data history from publicly available records. To have your information removed, we recommend requesting removal directly through your county’s website.
| Date | Buyer | Sale Price | Title Company |
|---|---|---|---|
| $8,000 | -- | ||
| Wilson & Gravitt Properties Ll | $16,000 | -- | |
| Midfirst Bk | $67,718 | -- | |
| Hud & Housing Of Urban Dev | -- | -- | |
| Taylor Clayton D | $71,000 | -- |
We collect this data history from publicly available records. To have your information removed, we recommend requesting removal directly through your county’s website.
| Date | Status | Borrower | Loan Amount |
|---|---|---|---|
| Previous Owner | $70,950 |
We collect this data history from publicly available records. To have your information removed, we recommend requesting removal directly through your county’s website.
| Date | Event | Price | List to Sale | Price per Sq Ft |
|---|---|---|---|---|
| 01/23/2012 01/23/12 | Sold | $8,000 | -86.7% | $8 / Sq Ft |
| 12/24/2011 12/24/11 | Pending | -- | -- | -- |
| 02/09/2011 02/09/11 | For Sale | $60,000 | -- | $60 / Sq Ft |
We collect this data history from publicly available records. To have your information removed, we recommend requesting removal directly through your county’s website.
| Year | Tax Paid | Tax Assessment Tax Assessment Total Assessment is a certain percentage of the fair market value that is determined by local assessors to be the total taxable value of land and additions on the property. | Land | Improvement |
|---|---|---|---|---|
| 2025 | $1,357 | $55,344 | $49,140 | $6,204 |
| 2024 | $1,016 | $41,444 | $35,100 | $6,344 |
| 2023 | $1,025 | $41,656 | $35,100 | $6,556 |
| 2022 | $715 | $26,540 | $21,060 | $5,480 |
| 2021 | $733 | $26,540 | $21,060 | $5,480 |
| 2020 | $736 | $26,656 | $21,060 | $5,596 |
| 2019 | $484 | $17,492 | $11,700 | $5,792 |
| 2018 | $486 | $17,580 | $11,700 | $5,880 |
| 2017 | $491 | $17,692 | $11,700 | $5,992 |
| 2016 | $411 | $14,820 | $11,700 | $3,120 |
| 2015 | $412 | $14,820 | $11,700 | $3,120 |
| 2014 | $398 | $15,020 | $0 | $0 |
AP
Seller's Agent in 2012
Angie Petzinger
NOT A VALID MEMBER
Buyer's Agent in 2012
Wakamo and Associates
Keller Knapp
(404) 729-1133
1 Total Sale
Source: First Multiple Listing Service (FMLS)
MLS Number: 4186692
APN: 313 731
Listings identified with the FMLS IDX logo come from FMLS and are held by brokerage firms other than the owner of this website. The listing brokerage is identified in any listing details. Information is deemed reliable but is not guaranteed. If you believe any FMLS listing contains material that infringes your copyrighted work please visit www.fmls.com/dmca to review our DMCA policy and learn how to submit a takedown request. © 2026 First Multiple Listing Service, Inc.
Disclaimer: Certain information contained herein is derived from information provided by parties other than Homes.com. All information provided is deemed reliable, but is not guaranteed to be accurate and should be independently verified.
Ask me questions while you tour the home.