NOT LISTED FOR SALE

Estimated Value: $371,000 - $484,356

3 Beds
2 Baths
2,541 Sq Ft
$173/Sq Ft Est. Value

Sale Details

Date Sold: July 11, 2024

Last sale price $440,000 $173 Per Sq Ft

Current estimated payment $2,683 / mo

4 Days on Market

Highlights

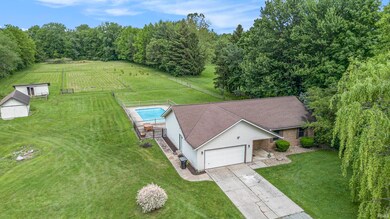
  • In Ground Pool
  • Fireplace in Bedroom
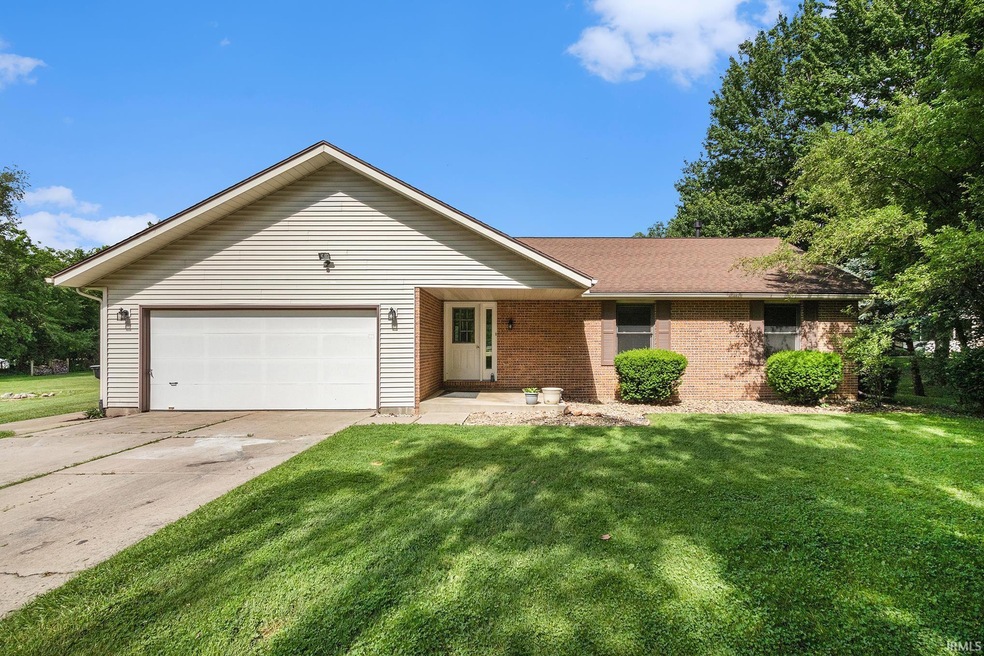
  • Ranch Style House
  • 10.26 Acre Lot
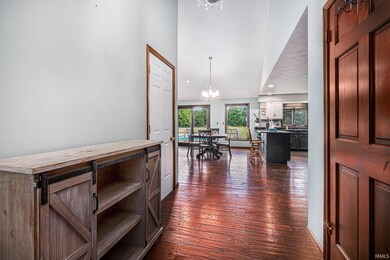
  • Vaulted Ceiling
  • Partially Wooded Lot

About This Home

As of July 2024

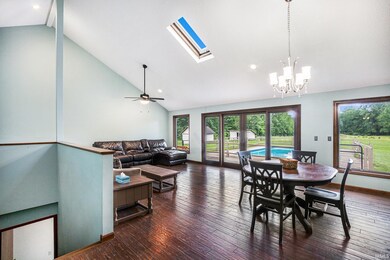
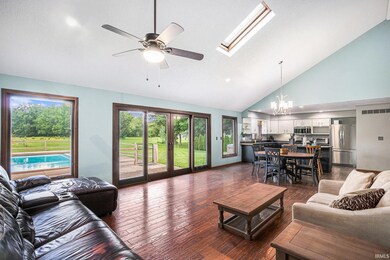
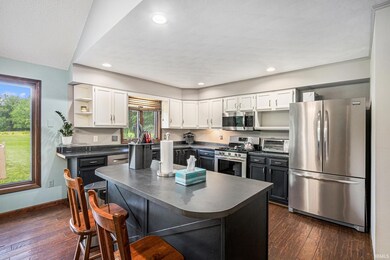
10+ acre MINI-ESTATE privacy and quiet country setting, yet close to town center and highway access. 3 bedroom, 2 bath ranch with partially finished basement and attached 2 car garage. Vaulted ceiling and open concept kitchen. Designer Series Pella doors provide panoramic views of backyard property. Skylight adds additional natural light. Primary bedroom has natural gas fireplace and sliding French doors for walk out to private hot tub. Basement has ample room for office, recreation and entertainment. There's even room for a possible 4th bedroom. Outdoor ambience of brick patio surrounds and in ground swimming pool (20 x 36 foot). Diverse areas of secured fencing for pets and grazing stock, barn to house animals, shed large enough for mower/lawn equipment and additional forested acreage. Buyers to confirm schools, taxes and measurements.

Last Agent to Sell the Property

Deborah Crowder

At Home Realty Group Brokerage Phone: 574-968-0100 Listed on: 05/31/2024

Last Buyer's Agent

Chelsea Revella

McKinnies Realty, LLC Elkhart

McKinnies Realty, LLC Elkhart

Range of Values:

--
Value Increase
--
Percent Increase
--
Adjusted for Inflation
Collateral Analytics

Collateral Analytics Collateral Analytics AVMs (Automated Valuation Model) employ a number of statistical approaches combined with neighborhood-specific comparable selection guarantees the most up-to-date and precise valuations.

Not Available

Collateral Analytics does not have data for the current month. Please view the chart for historical values.

ICE

ICE Mortgage Technology ICE Mortgage Technology’s AVM (Automated Valuation Model) is a state-of-the-art online residential property valuation tool that provides a quick and accurate estimate of the value of almost any home in the U.S.

Not Available

ICE Mortgage Technology does not have data for the current month. Please view the chart for historical values.

First American

First American First American Data & Analytics’ next-generation AVM combines unrivaled data assets with a blended ensemble of valuation models to produce highly accurate, reliable valuations you can trust.

Not Available

First American does not have data for the current month. Please view the chart for historical values.

Quantarium

Quantarium Quantarium’s valuation service, repeatedly proven the industry’s most accurate and comprehensive, is supercharged with a self-learning and auto-tuning AI engine that continually becomes smarter and more accurate as it processes daily inputs from the industry’s leading RE data lake.

Not Available

Quantarium does not have data for the current month. Please view the chart for historical values.

Average Value
Not Available
List Price
Sold Price
Create a Home Valuation Report for This Property
The Home Valuation Report is an in-depth analysis detailing your home's value as well as a comparison with similar homes in the area

Home Details

Home Type

  • Single Family

Est. Annual Taxes

  • $3,500

Year Built

  • Built in 1988

Lot Details

  • 10.26 Acre Lot
  • Rural Setting
  • Property is Fully Fenced
  • Level Lot
  • Partially Wooded Lot

Parking

  • 2 Car Attached Garage
  • Garage Door Opener
  • Driveway

Home Design

  • Ranch Style House
  • Brick Exterior Construction
  • Poured Concrete
  • Shingle Roof
  • Asphalt Roof
  • Vinyl Construction Material

Interior Spaces

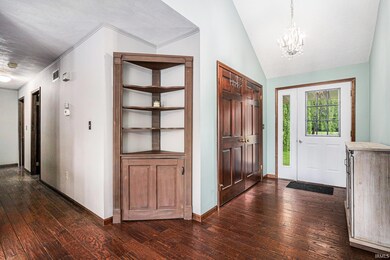
  • Built-in Bookshelves
  • Vaulted Ceiling
  • Ceiling Fan
  • Skylights
  • Gas Log Fireplace
  • Double Pane Windows
  • Insulated Doors
  • Entrance Foyer
  • Storage In Attic

Kitchen

  • Eat-In Kitchen
  • Laminate Countertops

Flooring

  • Wood
  • Carpet
  • Laminate

Bedrooms and Bathrooms

  • 3 Bedrooms
  • Fireplace in Bedroom
  • Walk-In Closet
  • 2 Full Bathrooms
  • Double Vanity
  • Bathtub with Shower
  • Separate Shower

Laundry

  • Laundry on main level
  • Gas Dryer Hookup

Basement

  • Basement Fills Entire Space Under The House
  • Sump Pump

Home Security

  • Storm Doors
  • Carbon Monoxide Detectors
  • Fire and Smoke Detector

Pool

  • In Ground Pool
  • Spa

Schools

  • Monroe Elementary School
  • Jackson Middle School
  • Riley High School

Utilities

  • Central Air
  • Heating System Uses Gas
  • Private Water Source
  • Septic System

Additional Features

  • Patio
  • Pasture

Community Details

  • Community Pool

Listing and Financial Details

  • Assessor Parcel Number 71-13-13-400-010.000-001

Home Details

Home Type

Single Family

Est. Annual Taxes

$3,500

Year Built

Built in 1988

Lot Details

10.26 Acres

Parking

2

Listing Details

  • Class: RESIDENTIAL
  • Property Sub Type: Site-Built Home
  • Year Built: 1988
  • Style: One Story
  • Architectural Style: Ranch
  • Bedrooms: 3
  • Total Bathrooms: 2
  • Total Full Bathrooms: 2
  • Legal Description: LOT 2 HUSEMAN - ZIMMER MINOR SUB SEC 18 36 3E & SEC 13 36 2E
  • Parcel Number ID: 71-13-13-400-010.000-001
  • Platted: Yes
  • Amenities: Hot Tub/Spa, Attic Storage, Built-In Bookcase, Ceiling Fan(s), Ceilings-Vaulted, Closet(s) Walk-in, Countertops-Laminate, Deck Open, Detector-Carbon Monoxide, Detector-Smoke, Dryer Hook Up Gas, Eat-In Kitchen, Foyer Entry, Garage Door Opener, Patio Open, Skylight(s), Twin Sink Vanity, Stand Up Shower, Tub/Shower Combination, Main Floor Laundry, Sump Pump
  • Location: Rural
  • Special Features: None
  • Stories: 1

Interior Features

  • Total Sq Ft: 3082
  • Total Finished Sq Ft: 2541
  • Above Grade Finished Sq Ft: 1541
  • Below Grade Finished Sq Ft: 1000
  • Below Grade Sq Ft: 541
  • Basement: Yes
  • Basement Foundation: Full Basement
  • Basement Material: Poured Concrete
  • Number Of Fireplaces: 1
  • Fireplace: 1st Bdrm, Gas Log, Vented
  • Fireplace: Yes
  • Flooring: Hardwood Floors, Carpet, Laminate
  • Living Great Room: Dimensions: 19x18, On Level: Main
  • Kitchen: Dimensions: 20x16, On Level: Main
  • Extra Room: Utility Room, Dimensions: 27x15, On Level: Basement
  • Bedroom 1: Dimensions: 12x11, On Level: Main
  • Bedroom 2: Dimensions: 12x11, On Level: Main
  • Bedroom 3: Dimensions: 14x12, On Level: Main
  • Other Room1: Recreational Room, Dimensions: 29x15, On Level: Basement
  • Other Room 2: Office, Dimensions: 11x9, On Level: Basement
  • Other Room 3: Family Room, Dimensions: 26x15, On Level: Basement
  • Number of Main Level Full Bathrooms: 2
  • Total Below Grade Sq Ft: 1541

Exterior Features

  • Exterior: Brick, Vinyl
  • Roof Material: Asphalt, Shingle
  • Outbuilding1: None, Dimensions: 24x14
  • Pool: Below Ground
  • Pool: Yes
  • Fence: Full
  • Outbuilding2: Dimensions: 24x12, 288

Garage/Parking

  • Driveway: Concrete
  • Garage Type: Attached
  • Garage Number Of Cars: 2
  • Garage Size: Dimensions: 20x20
  • Garage: Yes

Utilities

  • Cooling: Central Air
  • Heating Fuel: Gas
  • Sewer: Septic
  • Water Utilities: Private
  • Electric Company: Indiana Michigan Power
  • Gas Company: NIPSCO
  • Hvac: Ceiling Fan

Schools

  • Elementary School: Monroe

Lot Info

  • Lot Description: Level, Partially Wooded, 10-14.999, Pasture
  • Estimated Lot Sq Ft: 446926
  • Estimated Lot Size Acres: 10.26
  • Lot Number: 2

Green Features

  • Energy Efficient Windows/Doors: Double Pane Windows, Insulated Doors, Storm Doors

Tax Info

  • Annual Taxes: 3500
  • Exemptions: Homestead

MLS Schools

  • High School: Riley
  • Middle School: Jackson
  • School District: South Bend Community School Corp.

Ownership History

We collect this data history from publicly available records. To have your information removed, we recommend requesting removal directly through your county’s website.

Date Name Owned For Owner Type

Purchase Details

Listed on
May 31, 2024
Closed on
Jul 11, 2024
Sold by
Bought by
Seller's Agent
Deborah Crowder
At Home Realty Group
Buyer's Agent
Chelsea Revella
McKinnies Realty, LLC Elkhart
List Price
$420,000
Sold Price
$440,000
Premium/Discount to List
$20,000
4.76%
Views
57
Current Estimated Value
$438,839

Home Financials for this Owner

Home Financials are based on the most recent Mortgage that was taken out on this home.
Estimated Appreciation
-$1,161
Avg. Annual Appreciation
-0.13%
Original Mortgage
$352,000
Outstanding Balance
$344,907
Interest Rate
6.99%
Mortgage Type
New Conventional
Estimated Equity
$93,932

Purchase Details

Closed on
Sep 13, 2021
Sold by
Bought by

Purchase Details

Closed on
Oct 11, 2020
Sold by
Bought by

Home Financials for this Owner

Home Financials are based on the most recent Mortgage that was taken out on this home.
Original Mortgage
$214,900
Interest Rate
2.8%
Mortgage Type
New Conventional

Purchase Details

Closed on
Oct 5, 2016
Sold by
Bought by

Home Financials for this Owner

Home Financials are based on the most recent Mortgage that was taken out on this home.
Original Mortgage
$219,920
Interest Rate
3.43%
Mortgage Type
New Conventional

Purchase Details

Closed on
Sep 30, 2011
Sold by
Bought by

Home Financials for this Owner

Home Financials are based on the most recent Mortgage that was taken out on this home.
Original Mortgage
$160,000
Interest Rate
4.23%
Mortgage Type
New Conventional

Purchase Details

Closed on
Sep 15, 2011
Sold by
Bought by

Home Financials for this Owner

Home Financials are based on the most recent Mortgage that was taken out on this home.
Original Mortgage
$160,000
Interest Rate
4.23%
Mortgage Type
New Conventional
Source: Public Records

Purchase History

We collect this data history from publicly available records. To have your information removed, we recommend requesting removal directly through your county’s website.

Date Buyer Sale Price Title Company
-- None Listed On Document
-- Fidelity National Title
-- Meridian Title Corp
Source: Public Records

Mortgage History

We collect this data history from publicly available records. To have your information removed, we recommend requesting removal directly through your county’s website.

Date Status Borrower Loan Amount
Open $352,000
Previous Owner $214,900
Previous Owner $219,920
Previous Owner $160,000
Source: Public Records

Property History

We collect this data history from publicly available records. To have your information removed, we recommend requesting removal directly through your county’s website.

Date Event Price List to Sale Price per Sq Ft
07/11/2024 07/11/24 Sold $440,000 +4.8% $173 / Sq Ft
06/04/2024 06/04/24 Pending -- -- --
05/31/2024 05/31/24 For Sale $420,000 -- $165 / Sq Ft
Source: Indiana Regional MLS

Tax History

We collect this data history from publicly available records. To have your information removed, we recommend requesting removal directly through your county’s website.

Year Tax Paid Tax Assessment Tax Assessment Total Assessment is a certain percentage of the fair market value that is determined by local assessors to be the total taxable value of land and additions on the property. Land Improvement
2025 $3,192 $385,300 $109,900 $275,400
2024 $3,302 $249,000 $110,300 $138,700
2023 $3,420 $251,700 $109,300 $142,400
2022 $3,420 $252,200 $108,200 $144,000
2021 $2,842 $188,800 $57,600 $131,200
2020 $3,038 $195,600 $57,600 $138,000
2019 $2,552 $196,500 $58,400 $138,100
2018 $2,589 $203,400 $58,500 $144,900
2017 $2,826 $200,300 $59,200 $141,100
2016 $2,961 $204,000 $59,400 $144,600
2014 $2,948 $199,000 $54,100 $144,900
Source: Public Records

Agents Affiliated with this Home

  • Section Image
  • Section Image
See All Agents

Map

Source: Indiana Regional MLS

MLS Number: 202419524

Indiana Regional MLS

APN: 71-13-13-400-010.000-001

Your Personal Tour Guide

Ask me questions while you tour the home.