
Nancy Resto
Coldwell Banker Realty
(414) 710-9697
63 Total Sales
3 in Greendale
$386K - $890K Price Range
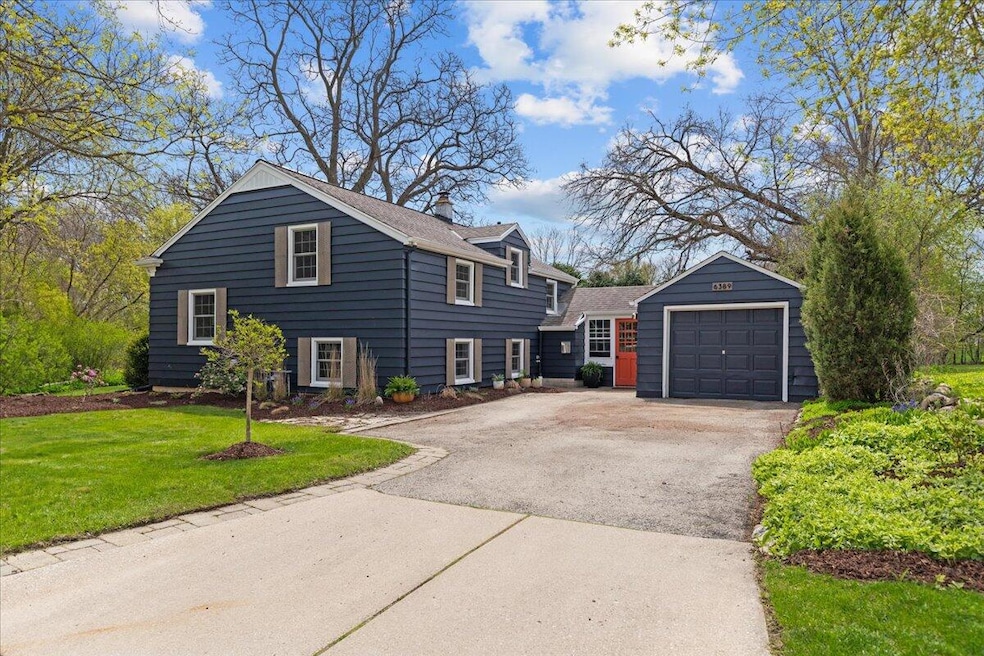
Tucked in the heart of the village, this charming, move-in-ready home reflects pride of ownership with thoughtful updates and finishing touches. Just steps from schools and village life, it offers both comfort and convenience. Fresh exterior paint, new windows, and updated light fixtures add curb appeal. The landscaped yard features multiple flower beds, a patio, and a renovated mudroom for summer nights. Inside, find custom birch cabinetry, stainless steel appliances, soapstone counters, barn beams, and walnut bath cabinetry. Original hardwood floors and California Closets complete all three bedrooms. Enjoy natural light and private green space views from the living room. A finished laundry and half bath on the main level add function to this warm, welcoming home. It's a must see!
Last Agent to Sell the Property
Keller Williams-MNS Wauwatosa License #89239-94 Listed on: 05/13/2025
We collect this data history from publicly available records. To have your information removed, we recommend requesting removal directly through your county’s website.
Nancy Resto
Coldwell Banker Realty
(414) 710-9697
63 Total Sales
3 in Greendale
$386K - $890K Price Range
Cierra Burmeister
Shorewest Realtors, Inc.
(262) 205-5771
138 Total Sales
1 in Greendale
$415,000 Price
Todd Weickardt
Keller Williams-MNS Wauwatosa
(414) 295-0752
39 Total Sales
1 in Greendale
$319,500 Price
Joe Cardenas
JC Realtors
(414) 939-7912
80 Total Sales
1 in Greendale
$350,000 Price
Julia Jansky
Coldwell Banker Realty
(414) 939-8611
35 Total Sales
1 in Greendale
$460,000 Price
Judy Moffatt
Keller Williams Milwaukee North Shore
(262) 800-6214
81 Total Sales
1 in Greendale
$445,000 Price
We collect this data history from publicly available records. To have your information removed, we recommend requesting removal directly through your county’s website.
| Date | Buyer | Sale Price | Title Company |
|---|---|---|---|
| $385,000 | Focus Title | ||
| Newton Ethan J | $185,000 | Gatewood Title Services | |
| Olson Ryan P | $141,000 | -- | |
| Mayer Mary Jo | $106,900 | -- |
We collect this data history from publicly available records. To have your information removed, we recommend requesting removal directly through your county’s website.
| Date | Status | Borrower | Loan Amount |
|---|---|---|---|
| Open | $296,000 | ||
| Closed | Newton Ethan J | $177,900 | |
| Previous Owner | Newton Ethan J | $146,900 | |
| Previous Owner | Newton Ethan J | $175,750 | |
| Previous Owner | Olson Ryan P | $128,486 |
We collect this data history from publicly available records. To have your information removed, we recommend requesting removal directly through your county’s website.
| Date | Event | Price | List to Sale | Price per Sq Ft |
|---|---|---|---|---|
| 06/20/2025 06/20/25 | Sold | $385,000 | +10.0% | $288 / Sq Ft |
| 05/13/2025 05/13/25 | For Sale | $349,900 | 0.0% | $261 / Sq Ft |
| 05/10/2025 05/10/25 | Pending | -- | -- | -- |
| 05/09/2025 05/09/25 | For Sale | $349,900 | -- | $261 / Sq Ft |
We collect this data history from publicly available records. To have your information removed, we recommend requesting removal directly through your county’s website.
| Year | Tax Paid | Tax Assessment Tax Assessment Total Assessment is a certain percentage of the fair market value that is determined by local assessors to be the total taxable value of land and additions on the property. | Land | Improvement |
|---|---|---|---|---|
| 2025 | $2,277 | $261,800 | $69,700 | $192,100 |
| 2024 | $4,494 | $261,800 | $69,700 | $192,100 |
| 2023 | $4,168 | $228,200 | $69,700 | $158,500 |
| 2022 | $4,210 | $228,200 | $69,700 | $158,500 |
| 2021 | $4,466 | $184,800 | $62,200 | $122,600 |
| 2020 | $4,492 | $184,800 | $62,200 | $122,600 |
| 2019 | $4,462 | $184,800 | $62,200 | $122,600 |
| 2018 | $4,822 | $184,800 | $62,200 | $122,600 |
| 2017 | $4,162 | $170,200 | $59,800 | $110,400 |
| 2016 | $4,128 | $170,200 | $59,800 | $110,400 |
| 2015 | $4,257 | $167,100 | $59,800 | $107,300 |
| 2014 | $4,229 | $167,100 | $59,800 | $107,300 |
| 2013 | $4,297 | $167,100 | $59,800 | $107,300 |
Seller's Agent in 2025
The Wesell Group*
Keller Williams-MNS Wauwatosa
(414) 651-9247
77 Total Sales
DM
Buyer's Agent in 2025
Danielle McCarroll
The Thomson Group LLC
(414) 840-9513
20 Total Sales
Source: Metro MLS
MLS Number: 1916469
APN: 695-0011-000
Disclaimer: Certain information contained herein is derived from information provided by parties other than Homes.com. All information provided is deemed reliable, but is not guaranteed to be accurate and should be independently verified.
IDX information is provided exclusively for personal, non-commercial use, and may not be used for any purpose other than to identify prospective properties consumers may be interested in purchasing.
IDX listing data provided by Multiple Listing Service, Inc. Information is supplied by seller and other third parties and has not been verified.
Copyright 2026 – Multiple Listing Service, Inc. – All Rights Reserved.
Ask me questions while you tour the home.