
Rachel Tucker
RE/MAX Real Estate Groups
(765) 896-4832
130 Total Sales
2 in Pendleton
$250,000 Price Range




Estimated Value: $690,837
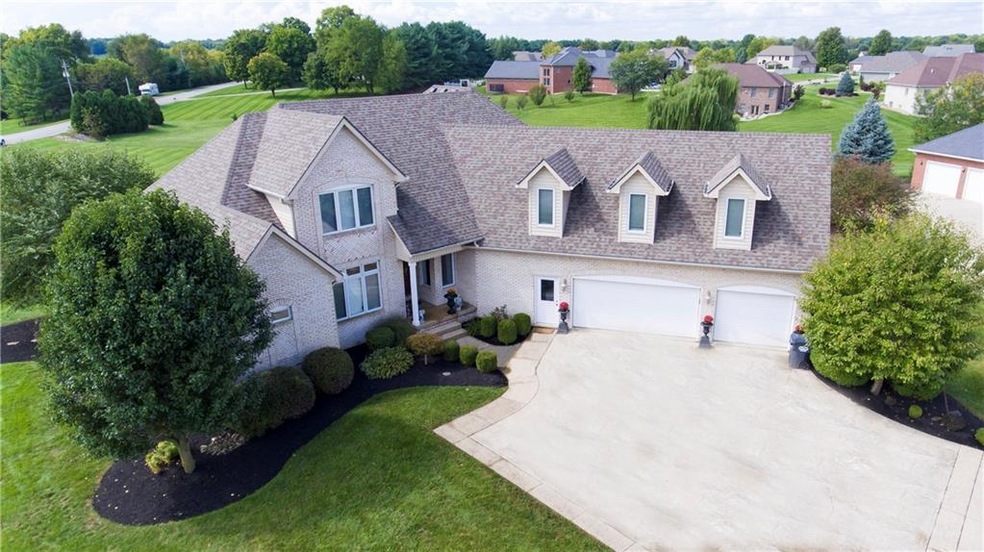
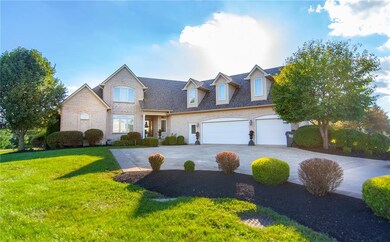
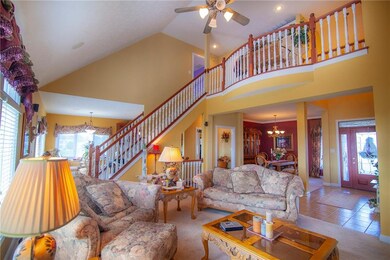
STUNNING, EXECUTIVE home in Hickory Hills East has got it all! This spacious home offers almost 6,000 sf with 3 bdrms (poss 4-5 bdrms total w/ other bonus rms), 5 baths,full finished walk out basement & a huge bonus rm over the garage! Great Rm w/ vaulted ceilings. gas FP & built ins opens to Din Rm and Office. Gourmet Kitchen w/ solid surface counters, center island w/ brkfst bar, eat in area, & tall cherry cabinets. Main level MB w/ dual baths, jacuzzi tub, walk in tile shower and WIC. Finished basement is perfect for entertaining w/ Home Theatre,Game Rm,Kitchen w/built in brick bar and 2 bonus rms. Conveniently located w/close access to I-69, this custom home has a large 1.62 acre lot, large patio, & deck. Perfect home for entertaining!
Last Agent to Sell the Property
Keller Williams Indy Metro NE License #RB14047452 Listed on: 09/20/2018
Last Buyer's Agent
Gary Hubbard
Viewpoint Realty Group, LLC License #RB17000858
We collect this data history from publicly available records. To have your information removed, we recommend requesting removal directly through your county’s website.
Rachel Tucker
RE/MAX Real Estate Groups
(765) 896-4832
130 Total Sales
2 in Pendleton
$250,000 Price Range
Michelle Campbell
Sold It Realty Group
(855) 910-9642
107 Total Sales
2 in Pendleton
$245K - $380K Price Range
Wendy Gillespie
F.C. Tucker Company
(888) 501-5091
84 Total Sales
1 in Pendleton
$315,000 Price
Dani Robinson
F.C. Tucker Company
(888) 573-5258
276 Total Sales
3 in Pendleton
$205K - $510K Price Range
Michelle Wildman
The Stewart Home Group
(317) 653-4127
123 Total Sales
1 in Pendleton
$263,000 Price
Randy Williams
Instate Realty, LLC
(317) 820-2486
88 Total Sales
1 in Pendleton
$241,000 Price
We collect this data history from publicly available records. To have your information removed, we recommend requesting removal directly through your county’s website.
| Date | Buyer | Sale Price | Title Company |
|---|---|---|---|
| -- | None Listed On Document | ||
| Hubbard Scott E | -- | None Available | |
| Cravens B D | -- | -- | |
| Mclemore Kelli S | -- | -- |
We collect this data history from publicly available records. To have your information removed, we recommend requesting removal directly through your county’s website.
| Date | Status | Borrower | Loan Amount |
|---|---|---|---|
| Previous Owner | $375,200 | ||
| Previous Owner | Mclemore Kelli S | $392,000 |
We collect this data history from publicly available records. To have your information removed, we recommend requesting removal directly through your county’s website.
| Date | Event | Price | List to Sale | Price per Sq Ft |
|---|---|---|---|---|
| 12/17/2018 12/17/18 | Sold | $400,000 | -7.0% | $77 / Sq Ft |
| 11/01/2018 11/01/18 | Pending | -- | -- | -- |
| 09/20/2018 09/20/18 | For Sale | $429,900 | -- | $82 / Sq Ft |
We collect this data history from publicly available records. To have your information removed, we recommend requesting removal directly through your county’s website.
| Year | Tax Paid | Tax Assessment Tax Assessment Total Assessment is a certain percentage of the fair market value that is determined by local assessors to be the total taxable value of land and additions on the property. | Land | Improvement |
|---|---|---|---|---|
| 2025 | $5,911 | $621,100 | $72,400 | $548,700 |
| 2024 | $5,623 | $562,300 | $72,400 | $489,900 |
| 2023 | $5,145 | $514,500 | $68,700 | $445,800 |
| 2022 | $4,814 | $481,400 | $65,200 | $416,200 |
| 2021 | $4,561 | $456,100 | $65,200 | $390,900 |
| 2020 | $4,384 | $438,400 | $62,200 | $376,200 |
| 2019 | $4,274 | $427,400 | $62,200 | $365,200 |
| 2018 | $4,202 | $420,200 | $62,200 | $358,000 |
| 2017 | $3,871 | $387,100 | $57,600 | $329,500 |
| 2016 | $3,910 | $391,000 | $57,600 | $333,400 |
| 2014 | $3,801 | $380,100 | $56,400 | $323,700 |
| 2013 | $3,801 | $380,500 | $56,400 | $324,100 |
Seller's Agent in 2018
Heather Upton
Keller Williams Indy Metro NE
(317) 572-5589
617 Total Sales
Seller Co-Listing Agent in 2018
Michelle Frazier
Keller Williams Indy Metro NE
(765) 228-6175
125 Total Sales
GH
Buyer's Agent in 2018
Gary Hubbard
Viewpoint Realty Group, LLC
Source: MIBOR Broker Listing Cooperative®
MLS Number: MBR21595426
APN: 48-14-14-200-142.000-012
Disclaimer: Certain information contained herein is derived from information provided by parties other than Homes.com. All information provided is deemed reliable, but is not guaranteed to be accurate and should be independently verified.
All data is obtained from various sources and may not have been verified by broker or MLS GRID. Supplied Open House Information is subject to change without notice. All information should be independently reviewed and verified for accuracy. Properties may or may not be listed by the office/agent presenting the information. Some IDX listings have been excluded from this website.
Listings courtesy of MIBOR Broker Listing Cooperative® as distributed by MLS GRID.
Based on information submitted to the MLS GRID
Ask me questions while you tour the home.