
Laura Greer
@properties Christie's International Real Estate
(224) 232-5280
74 Total Sales
1 in Lakeview East
$21,000 Price

Estimated Value: $884,000 - $990,224




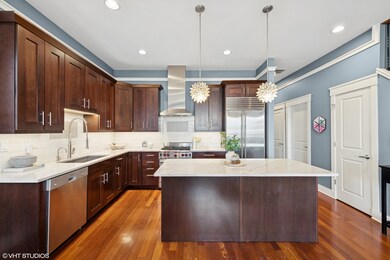
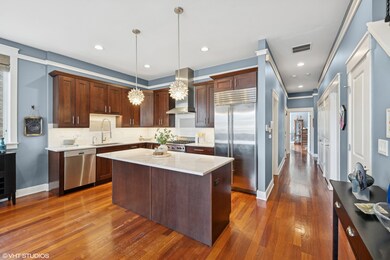
Discover a stunning penthouse nestled in the heart of East Lake View, featuring three exquisite outdoor spaces, including a private massive rooftop deck that offers panoramic views of the city skyline and beyond. Located on a serene one-way street, this residence is just moments away from the vibrant shopping, entertainment, and dining scene along Broadway and Clark, with a mere 10-minute stroll to the lake. Here, pedestrian-friendly living thrives. Upon entering, you are greeted by a generously proportioned, sun-drenched living, dining, and kitchen area, expertly crafted for those who love to entertain. Gorgeous Brazilian Cherry Hardwood floors flow seamlessly throughout the home, adding a touch of elegance to every step. A delightful balcony adjoins the living room, providing an idyllic spot to enjoy your morning coffee while overlooking the lush trees of Briar Avenue. The kitchen is a true culinary haven, featuring striking white quartz countertops and an artistic white tile backsplash. Outfitted with top-of-the-line stainless steel appliances, it caters to both style and functionality. Down the hallway, you'll find two spacious bedrooms, a convenient laundry closet equipped with a stacked LG Smart washer and dryer, and a well-appointed guest bathroom. At the end of the corridor awaits the private master suite, which includes its own expansive balcony, a walk-in closet, and a luxurious en-suite bathroom complete with a separate steam shower and deep soaking tub. A massive rooftop deck invites you to host unforgettable gatherings under the stars, providing ample space for outdoor furniture and stunning sunset views. Included with this exceptional residence is one designated garage parking space, ensuring comfort and convenience for urban living. Experience the epitome of city life in this unforgettable penthouse!
Last Agent to Sell the Property
Baird & Warner License #475193259 Listed on: 03/04/2025
We collect this data history from publicly available records. To have your information removed, we recommend requesting removal directly through your county’s website.
Laura Greer
@properties Christie's International Real Estate
(224) 232-5280
74 Total Sales
1 in Lakeview East
$21,000 Price
Nick Framularo
RE/MAX Premier
(773) 985-1816
95 Total Sales
7 in Lakeview East
$155K - $725K Price Range
Jeanne Keating
Compass
(855) 211-8768
133 Total Sales
2 in Lakeview East
$270K - $460K Price Range
Kenneth Sabino
Baird & Warner
(773) 906-4690
47 Total Sales
3 in Lakeview East
$520K - $770K Price Range
Victoria Waliczek
Coldwell Banker Realty
(312) 386-5117
122 Total Sales
5 in Lakeview East
$155K - $695K Price Range
Shawn Jones
Berkshire Hathaway HomeServices Chicago
(708) 905-8737
91 Total Sales
6 in Lakeview East
$234K - $670K Price Range
We collect this data history from publicly available records. To have your information removed, we recommend requesting removal directly through your county’s website.
| Date | Buyer | Sale Price | Title Company |
|---|---|---|---|
| $875,000 | Chicago Title | ||
| Saslavsky Dave P | $700,000 | Fidelity National Title | |
| Baier Justin D | $555,000 | Attorneys Title Guaranty Fun | |
| Gray Robert D | $99,000 | None Available | |
| 639 Briar Partners Llc | $1,200,000 | M G R Title |
We collect this data history from publicly available records. To have your information removed, we recommend requesting removal directly through your county’s website.
| Date | Status | Borrower | Loan Amount |
|---|---|---|---|
| Open | $700,000 | ||
| Previous Owner | Morris Lee Ann | $433,500 | |
| Previous Owner | Saslavsky David L | $100,000 | |
| Previous Owner | Morris Lee Ann | $162,900 | |
| Closed | Saslavsky Dave P | $417,000 | |
| Previous Owner | Baier Justin D | $408,900 | |
| Previous Owner | Baier Justin D | $83,250 | |
| Closed | Baier Justin D | $416,250 | |
| Previous Owner | Gray Robert D | $412,000 | |
| Previous Owner | Gray Robert D | $142,200 | |
| Closed | Gray Robert D | $142,200 | |
| Closed | 639 Briar Partners Llc | $960,000 |
We collect this data history from publicly available records. To have your information removed, we recommend requesting removal directly through your county’s website.
| Date | Event | Price | List to Sale | Price per Sq Ft |
|---|---|---|---|---|
| 04/04/2025 04/04/25 | Sold | $875,000 | +9.5% | $442 / Sq Ft |
| 03/11/2025 03/11/25 | Pending | -- | -- | -- |
| 03/04/2025 03/04/25 | For Sale | $799,000 | -- | $404 / Sq Ft |
We collect this data history from publicly available records. To have your information removed, we recommend requesting removal directly through your county’s website.
| Year | Tax Paid | Tax Assessment Tax Assessment Total Assessment is a certain percentage of the fair market value that is determined by local assessors to be the total taxable value of land and additions on the property. | Land | Improvement |
|---|---|---|---|---|
| 2025 | $14,520 | $78,482 | $18,193 | $60,289 |
| 2024 | $14,520 | $78,482 | $18,193 | $60,289 |
| 2023 | $14,133 | $72,136 | $14,672 | $57,464 |
| 2022 | $14,133 | $72,136 | $14,672 | $57,464 |
| 2021 | $13,836 | $72,134 | $14,671 | $57,463 |
| 2020 | $13,449 | $63,476 | $6,455 | $57,021 |
| 2019 | $13,944 | $69,404 | $6,455 | $62,949 |
| 2018 | $14,311 | $72,447 | $6,455 | $65,992 |
| 2017 | $13,020 | $60,483 | $5,673 | $54,810 |
| 2016 | $12,114 | $60,483 | $5,673 | $54,810 |
| 2015 | $11,083 | $60,483 | $5,673 | $54,810 |
| 2014 | $9,587 | $51,671 | $4,646 | $47,025 |
| 2013 | $9,398 | $51,671 | $4,646 | $47,025 |
Seller's Agent in 2025
Danielle Masbruch
Baird Warner
(360) 801-6201
3 in this area
40 Total Sales
Buyer's Agent in 2025
Ben Lalez
Compass
(312) 789-4054
72 in this area
1,556 Total Sales
Seller's Agent in 2015
Nathan Ryle
Baird & Warner
(773) 503-0521
1 in this area
23 Total Sales
Buyer's Agent in 2015
Andrew Wendt
Compass
(312) 590-9935
6 in this area
58 Total Sales
Source: Midwest Real Estate Data (MRED)
MLS Number: 12301668
APN: 14-28-104-126-1007
Disclaimer: Certain information contained herein is derived from information provided by parties other than Homes.com. All information provided is deemed reliable, but is not guaranteed to be accurate and should be independently verified.
All data is obtained from various sources and may not have been verified by broker or MLS GRID. Supplied Open House Information is subject to change without notice. All information should be independently reviewed and verified for accuracy. Properties may or may not be listed by the office/agent presenting the information. Some IDX listings have been excluded from this website.
Listings courtesy of Midwest Real Estate Data (MRED) as distributed by MLS GRID.
Based on information submitted to the MLS GRID
Ask me questions while you tour the home.