
Angela Veatch
RE/MAX Revolution
(515) 489-4285
45 Total Sales
2 in Marquisville
$26K - $271K Price Range
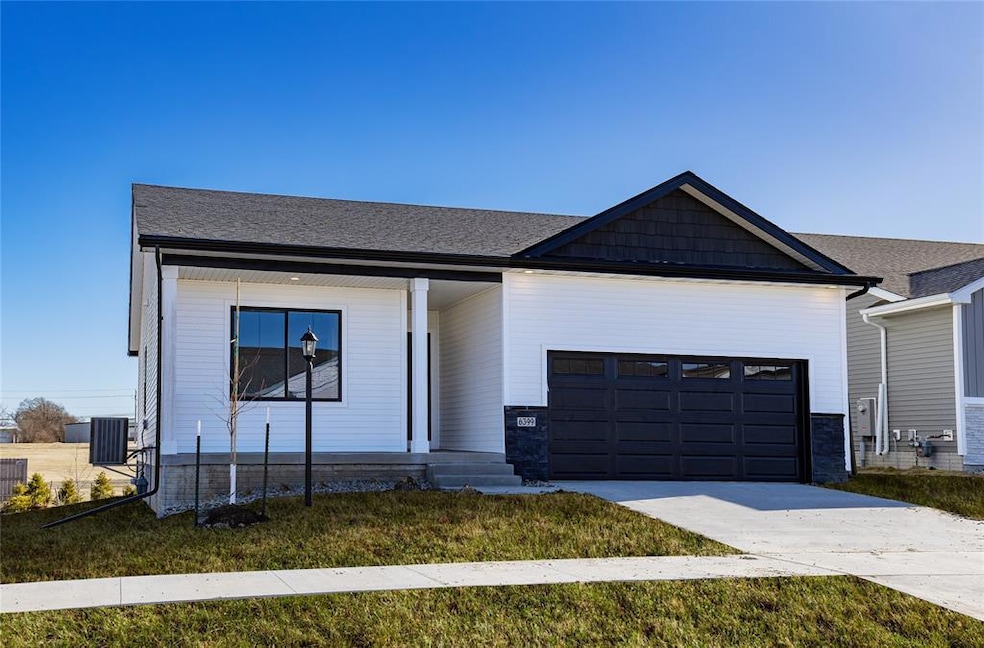
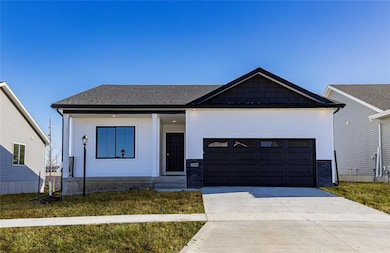

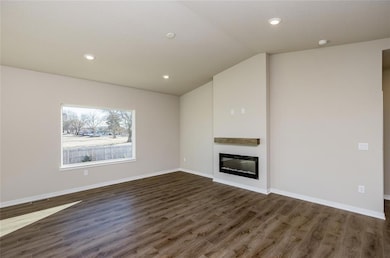
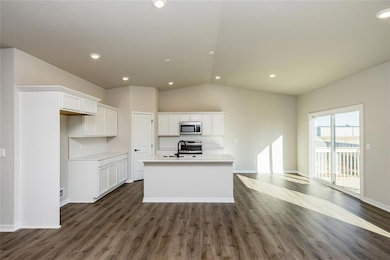

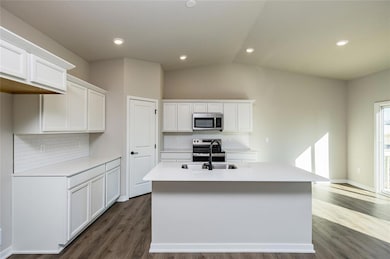
This home is perfectly located within our Greens at Woodland Hills community, on the beautiful Woodland Hills Golf Course, just south of Ankeny. This spacious main floor features open-concept living with a vaulted ceiling, fireplace and kitchen with an island and corner pantry. The main level also features three bedrooms and two baths. Come explore this peaceful new home community where you have all the amenities of Ankeny at your fingertips and easy access to I-35 just down the road. Our exceptional quality homes come with a passive radon system, 15-year basement waterproof warranty and a 1-year builder warranty. Hubbell Homes’ preferred lenders offer $1,750 towards closing costs. Not valid with any other offer and subject to change without notice.
Angela Veatch
RE/MAX Revolution
(515) 489-4285
45 Total Sales
2 in Marquisville
$26K - $271K Price Range
Susie Sheldahl
Realty One Group Impact
(515) 461-8610
275 Total Sales
2 in Marquisville
$224K - $450K Price Range
Ryan Hoover
Weichert, Realtors - The 515 Agency
(515) 361-5728
76 Total Sales
1 in Marquisville
$328,355 Price
Andrew Bruellman
RE/MAX Concepts
(515) 575-2183
216 Total Sales
1 in Marquisville
$418,000 Price
Toni Tindle
Covered Bridge Realty
(515) 512-5468
57 Total Sales
1 in Marquisville
$180,000 Price
Cindy Miller
Keller Williams Realty GDM
(515) 305-3021
42 Total Sales
1 in Marquisville
$350,000 Price
We collect this data history from publicly available records. To have your information removed, we recommend requesting removal directly through your county’s website.
| Date | Event | Price | List to Sale | Price per Sq Ft |
|---|---|---|---|---|
| 03/28/2025 03/28/25 | Sold | $329,990 | -2.2% | $220 / Sq Ft |
| 03/04/2025 03/04/25 | Pending | -- | -- | -- |
| 02/25/2025 02/25/25 | Price Changed | $337,490 | -0.7% | $225 / Sq Ft |
| 02/04/2025 02/04/25 | Price Changed | $339,990 | -1.4% | $227 / Sq Ft |
| 10/04/2024 10/04/24 | For Sale | $344,990 | -- | $230 / Sq Ft |
Seller's Agent in 2025
Rob Burditt
Hubbell Homes of Iowa, LLC
(515) 971-0350
46 in this area
938 Total Sales
Buyer's Agent in 2025
Rich Montanaro
The American Real Estate Co.
(515) 451-4549
1 in this area
193 Total Sales
Source: Des Moines Area Association of REALTORS®
MLS Number: 705114
Disclaimer: Certain information contained herein is derived from information provided by parties other than Homes.com. All information provided is deemed reliable, but is not guaranteed to be accurate and should be independently verified.
IDX information is provided exclusively for personal, non-commercial use, and may not be used for any purpose other than to identify prospective properties consumers may be interested in purchasing. Information is deemed reliable but not guaranteed.
Ask me questions while you tour the home.