NOT LISTED FOR SALE
2 Beds
1 Bath
959 Sq Ft
5,663 Sq Ft Lot

Sale Details

Date Sold: August 28, 2025

Last sale price $560,000 $584 Per Sq Ft

307 Days on Market

Highlights

  • Marina
  • Community Stables
  • No Units Above
  • Beethoven Elementary School Rated A-
  • Medical Services
  • Open Floorplan

About This Home

As of August 2025

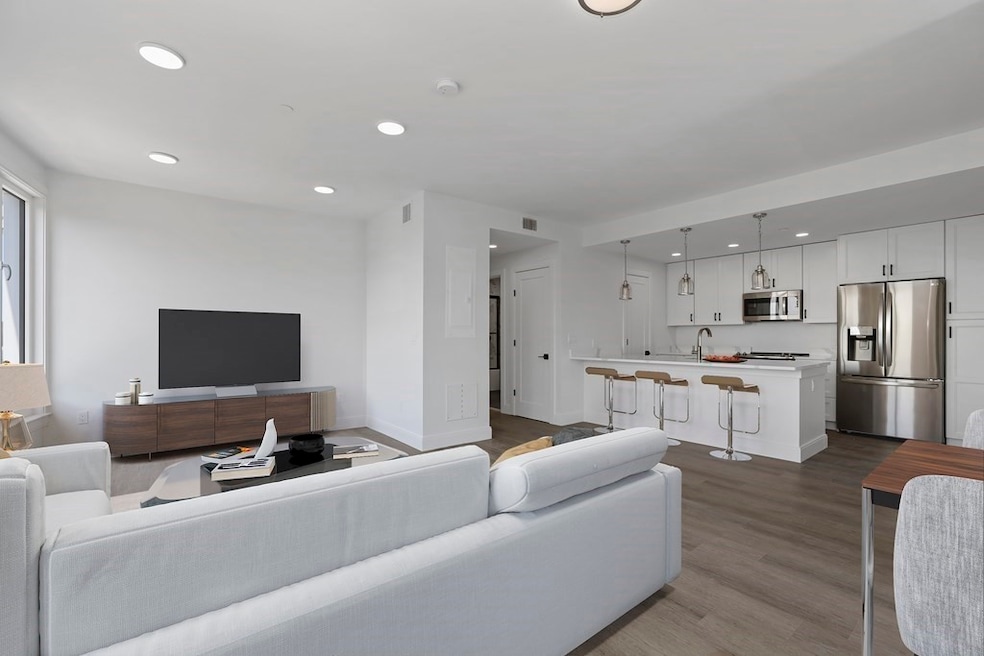
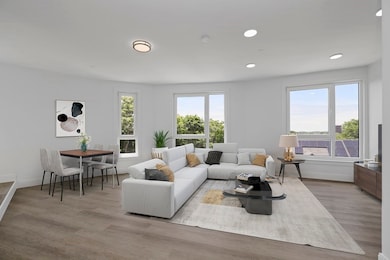
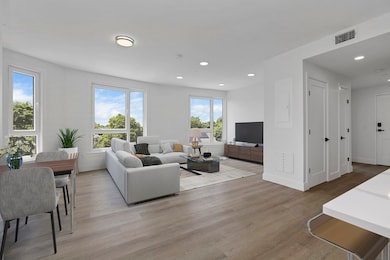
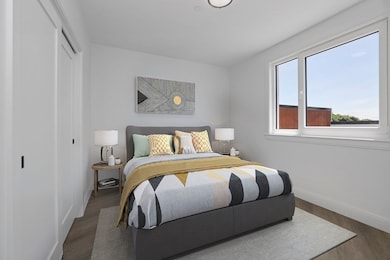
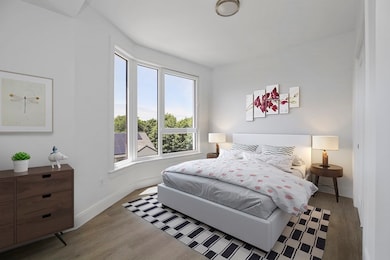
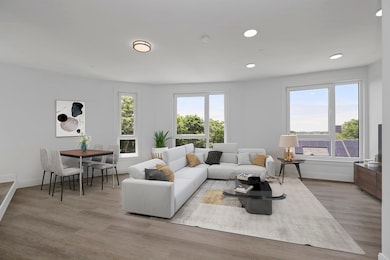
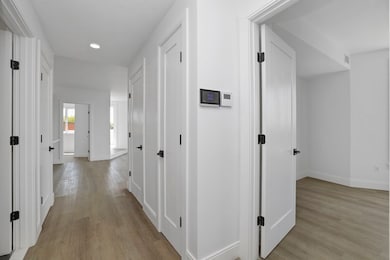
Penthouse level 2 bedroom 1 bath with a private terrace. Large entertaining kitchen with an oversized island. Stainless steel appliances. An open floor plan concept with European windows and lots of natural light for the dining and living room area. A Carrera marble tiled bathroom with stunning appeal and black matte fixtures. A convenient in-unit laundry equipped with a washer and dryer. Everything is electric. Walk out onto your private terrace for morning coffee or evening dinner. Then take the elevator to the common area rooftop where you can host delightful gatherings while taking in breathtaking city views and watching the boats go by. property includes bike racks, a package room, and more.

Last Agent to Sell the Property

Kim Seawright

Generations Realty Group Listed on: 09/27/2024

Co-Listed By

Audrey Evans

Generations Realty Group

Last Buyer's Agent

The Goodrich Team

Compass

Compass
Create a Home Valuation Report for This Property
The Home Valuation Report is an in-depth analysis detailing your home's value as well as a comparison with similar homes in the area

Property Details

Home Type

  • Condominium

Est. Annual Taxes

  • $1,413

Year Built

  • Built in 2024

Lot Details

  • No Units Above
  • Security Fence
  • Stone Wall
  • Landscaped Professionally
  • Sprinkler System

HOA Fees

  • $448 Monthly HOA Fees

Parking

  • Open Parking

Home Design

  • Entry on the 4th floor
  • Frame Construction
  • Cellulose Insulation

Interior Spaces

  • 959 Sq Ft Home
  • 1-Story Property
  • Open Floorplan
  • Ceiling Fan
  • Recessed Lighting
  • Decorative Lighting
  • Light Fixtures
  • Insulated Windows
  • Picture Window
  • Insulated Doors
  • Intercom
  • Basement

Kitchen

  • Range
  • Microwave
  • Dishwasher
  • Kitchen Island
  • Solid Surface Countertops
  • Disposal

Flooring

  • Wood
  • Ceramic Tile

Bedrooms and Bathrooms

  • 2 Bedrooms
  • Dual Closets
  • Walk-In Closet
  • 1 Full Bathroom
  • Bathtub with Shower
  • Linen Closet In Bathroom

Laundry

  • Laundry on main level
  • Dryer
  • Washer

Eco-Friendly Details

  • ENERGY STAR/Reflective Roof
  • Energy-Efficient Thermostat

Outdoor Features

  • Balcony
  • Deck
  • Rain Gutters

Schools

  • Bps Elementary And Middle School
  • Bps High School

Utilities

  • Central Heating and Cooling System
  • 1 Heating Zone
  • Individual Controls for Heating
  • 100 Amp Service
  • High Speed Internet
  • Cable TV Available

Additional Features

  • Level Entry For Accessibility
  • Property is near golf course, public transit, and schools

Listing and Financial Details

  • Home warranty included in the sale of the property
  • Assessor Parcel Number W:12 P:01368 S:000,3394966

Community Details

Overview

  • Association fees include water, insurance, security, maintenance structure, ground maintenance, snow removal, trash, reserve funds
  • 14 Units
  • Mid-Rise Community
  • Tommy's Rock Residences Community
  • Near Conservation Area

Amenities

  • Medical Services
  • Community Garden
  • Common Area
  • Shops
  • Coin Laundry
  • Elevator

Recreation

  • Marina
  • Tennis Courts
  • Community Pool
  • Park
  • Community Stables
  • Jogging Path
  • Bike Trail

Pet Policy

  • Call for details about the types of pets allowed

Security

  • Storm Windows
  • Storm Doors

Property Details

Home Type

Condominium

Est. Annual Taxes

$1,413

Year Built

Built in 2024

Lot Details

5,663 Sq Ft Lot

HOA Fees

$448 per month

Listing Details

  • Property Type: Residential
  • Property Sub Type: Condominium
  • Structure Type: Mid-Rise
  • Year Built: 2024
  • Entry Level: 4
  • Year Built Details: Actual,Finished, Never Occupied
  • Year Round: Yes
  • Special Features: NewHome
  • Stories: 1

Interior Features

  • Flooring: Wood, Tile
  • Interior Amenities: Internet Available - Satellite, Elevator
  • Door Features: Insulated Doors, Storm Door(s)
  • Entry Location: Unit Placement(Upper,Front)
  • Fireplace YN: No
  • Appliances: Range, Dishwasher, Disposal, Microwave, Refrigerator, Washer, Dryer
  • Total Bedrooms: 2
  • Room Bedroom2 Level: First
  • Room Bedroom2 Features: Bathroom - Full, Flooring - Stone/Ceramic Tile
  • Full Bathrooms: 1
  • Total Bathrooms: 1
  • Main Level Bathrooms: 1
  • Room Master Bedroom Features: Walk-In Closet(s), Window(s) - Picture, Lighting - Overhead, Closet - Double
  • Room Master Bedroom Level: First
  • Master Bathroom Features: No
  • Bathroom 1 Features: Bathroom - Full, Bathroom - Tiled With Tub & Shower, Ceiling Fan(s), Closet - Linen, Flooring - Stone/Ceramic Tile, Window(s) - Picture, Countertops - Stone/Granite/Solid
  • Bathroom 1 Level: Main,First
  • Room Dining Room Features: Bathroom - Full, Closet, Open Floorplan, Recessed Lighting, Lighting - Overhead
  • Room Dining Room Level: First
  • Room Kitchen Level: First
  • Room Kitchen Features: Bathroom - Full, Kitchen Island, Cable Hookup, Dryer Hookup - Electric, Open Floorplan, Recessed Lighting, Washer Hookup, Lighting - Overhead
  • Laundry Features: Electric Dryer Hookup, Washer Hookup, Lighting - Overhead, First Floor, In Unit
  • Room Living Room Level: Main,First
  • Room Living Room Features: Flooring - Wood, Window(s) - Picture, Balcony / Deck, Cable Hookup, Open Floorplan, Recessed Lighting, Lighting - Overhead, Closet - Double
  • Basement: Y
  • Above Grade Finished Sq Ft: 959
  • Accessibility Features: Accessible Entrance
  • Living Area: 959
  • Other Equipment: Intercom
  • Spa YN: No
  • Stories Total: 1
  • Window Features: Insulated Windows, Storm Window(s)
  • MAIN LO: AN6905
  • MAIN SO: AN2383
  • Insulation: Full, Cellulose - Sprayed, Mineral Wool

Exterior Features

  • Exterior Features: Deck - Composite, Deck - Roof + Access Rights, Decorative Lighting, Rain Gutters, Professional Landscaping, Sprinkler System, Stone Wall
  • Common Walls: No One Above
  • Construction Materials: Frame
  • Fencing: Security
  • Home Warranty YN: Yes
  • Patio And Porch Features: Deck - Composite, Deck - Roof + Access Rights
  • Roof: Reflective Roofing-ENERGY STAR
  • Waterfront Features: Lake/Pond, Ocean, 1/10 to 3/10 To Beach, Beach Ownership(Public)
  • Waterfront YN: No
  • Waterview Flag: No

Garage/Parking

  • Garage YN: No
  • Open Parking YN: Yes

Utilities

  • Sewer: Public Sewer
  • Utilities: for Electric Range, for Electric Oven, for Electric Dryer
  • Cooling: Central Air, Individual, Unit Control
  • Heating: Central, Electric, Individual, Unit Control
  • Cooling Y N: Yes
  • Electric: 100 Amp Service
  • Heating YN: Yes
  • Security Features: Intercom
  • Water Source: Public
  • SEWAGE DISTRICT: res
  • HEAT ZONES: 1

Condo/Co-op/Association

  • Association Amenities: Elevator(s), Garden Area
  • Association Fee: 448.16
  • Association Fee Frequency: Monthly
  • Community Features: Public Transportation, Shopping, Pool, Tennis Court(s), Park, Walk/Jog Trails, Stable(s), Golf, Medical Facility, Laundromat, Bike Path, Conservation Area, Highway Access, House of Worship, Marina, Private School, Public School, T-Station, University, Other
  • Senior Community YN: No
  • MANAGEMENT: Owner Association

Fee Information

  • Association Fee Includes: Water, Insurance, Security, Maintenance Structure, Maintenance Grounds, Snow Removal, Trash, Reserve Funds

Lot Info

  • Parcel Number: W:12 P:01368 S:000,3394966
  • Zoning: RES
  • Farm Land Area Units: Square Feet
  • Lot Size Acres: 0.13
  • Lot Size Sq Ft: 5703
  • Lot Size Units: Acres
  • Property Attached YN: Yes
  • OUTDOOR SPACE AVAILABLE: Yes - Common

Green Features

  • Green Energy Efficient: Thermostat

Rental Info

  • Pets Allowed: Yes w/ Restrictions

Tax Info

  • Tax Year: 2022
  • Tax Annual Amount: 1413

Multi Family

  • Number Of Units Total: 14
  • Basement Included Sq Ft: No

MLS Schools

  • High School: Bps
  • Elementary School: Bps
  • Middle Or Junior School: Bps

Ownership History

We collect this data history from publicly available records. To have your information removed, we recommend requesting removal directly through your county’s website.

Date Name Owned For Owner Type

Purchase Details

Listed on
Sep 27, 2024
Closed on
Aug 28, 2025
Sold by
Bought by
Seller's Agent
Kim Seawright
Generations Realty Group
Buyer's Agent
The Goodrich Team
Compass
List Price
$679,000
Sold Price
$560,000
Premium/Discount to List
-$119,000
-17.53%
Views
127

Home Financials for this Owner

Home Financials are based on the most recent Mortgage that was taken out on this home.
Original Mortgage
$448,000
Outstanding Balance
$444,044
Interest Rate
6.75%
Mortgage Type
New Conventional

Purchase Details

Closed on
Jun 26, 2025
Sold by
Bought by

Purchase Details

Closed on
Apr 23, 2025
Sold by
Bought by

Home Financials for this Owner

Home Financials are based on the most recent Mortgage that was taken out on this home.
Original Mortgage
$70,000
Interest Rate
6.65%
Mortgage Type
Purchase Money Mortgage

Purchase Details

Closed on
Apr 18, 2025
Sold by
Bought by

Home Financials for this Owner

Home Financials are based on the most recent Mortgage that was taken out on this home.
Original Mortgage
$70,000
Interest Rate
6.65%
Mortgage Type
Purchase Money Mortgage

Purchase Details

Closed on
Sep 25, 2024
Sold by
Bought by

Home Financials for this Owner

Home Financials are based on the most recent Mortgage that was taken out on this home.
Original Mortgage
$170,960
Interest Rate
6.35%
Mortgage Type
Purchase Money Mortgage

Purchase Details

Closed on
Sep 16, 2024
Sold by
Bought by

Home Financials for this Owner

Home Financials are based on the most recent Mortgage that was taken out on this home.
Original Mortgage
$170,960
Interest Rate
6.35%
Mortgage Type
Purchase Money Mortgage

Purchase Details

Closed on
Aug 29, 2024
Sold by
Bought by

Home Financials for this Owner

Home Financials are based on the most recent Mortgage that was taken out on this home.
Original Mortgage
$170,960
Interest Rate
6.35%
Mortgage Type
Purchase Money Mortgage

Purchase Details

Closed on
Aug 1, 2024
Sold by
Bought by

Home Financials for this Owner

Home Financials are based on the most recent Mortgage that was taken out on this home.
Original Mortgage
$170,960
Interest Rate
6.35%
Mortgage Type
Purchase Money Mortgage

Purchase Details

Closed on
Jun 21, 2024
Sold by
Bought by

Home Financials for this Owner

Home Financials are based on the most recent Mortgage that was taken out on this home.
Original Mortgage
$195,000
Interest Rate
7.09%
Mortgage Type
Purchase Money Mortgage

Purchase Details

Closed on
Jun 7, 2024
Sold by
Bought by

Home Financials for this Owner

Home Financials are based on the most recent Mortgage that was taken out on this home.
Original Mortgage
$195,000
Interest Rate
7.09%
Mortgage Type
Purchase Money Mortgage

Purchase Details

Closed on
Apr 23, 2024
Sold by
Bought by

Home Financials for this Owner

Home Financials are based on the most recent Mortgage that was taken out on this home.
Original Mortgage
$195,000
Interest Rate
7.09%
Mortgage Type
Purchase Money Mortgage

Purchase Details

Closed on
Apr 1, 2024
Sold by
Bought by

Home Financials for this Owner

Home Financials are based on the most recent Mortgage that was taken out on this home.
Original Mortgage
$300,000
Interest Rate
6.88%
Mortgage Type
Purchase Money Mortgage

Purchase Details

Closed on
Dec 29, 2021
Sold by
Bought by

Purchase Details

Closed on
Jun 16, 2003
Sold by
Bought by
Source: Public Records

Home Values in the Area

Source: Public Records

Average Home Value in this Area


Source: Public Records

Agents Specializing in Washington Park, MA

See All Agents

Purchase History

We collect this data history from publicly available records. To have your information removed, we recommend requesting removal directly through your county’s website.

Date Buyer Sale Price Title Company
$560,000 --
$590,000 --
$610,000 None Available
$605,000 None Available
$213,700 None Available
$370,000 None Available
$430,000 None Available
$479,000 None Available
$535,000 None Available
$490,000 None Available
$479,000 None Available
$280,700 None Available
-- None Available
$60,000 None Available
$93,000 --
Source: Public Records

Mortgage History

We collect this data history from publicly available records. To have your information removed, we recommend requesting removal directly through your county’s website.

Date Status Borrower Loan Amount
Open $302,725
Open $448,000
Previous Owner $70,000
Previous Owner $405,000
Previous Owner $170,960
Previous Owner $30,000
Previous Owner $160,275
Previous Owner $351,500
Previous Owner $395,600
Previous Owner $195,000
Previous Owner $440,000
Previous Owner $25,000
Closed $300,000
Previous Owner $1
Previous Owner --
Previous Owner $224,560
Previous Owner $100,000
Source: Public Records

Property History

We collect this data history from publicly available records. To have your information removed, we recommend requesting removal directly through your county’s website.

Date Event Price List to Sale Price per Sq Ft
08/28/2025 08/28/25 Sold $560,000 0.0% $584 / Sq Ft
07/31/2025 07/31/25 Pending -- -- --
07/07/2025 07/07/25 Price Changed $560,000 -4.9% $584 / Sq Ft
06/10/2025 06/10/25 Price Changed $589,000 -3.4% $614 / Sq Ft
05/05/2025 05/05/25 Price Changed $610,000 -1.6% $636 / Sq Ft
02/07/2025 02/07/25 Price Changed $620,000 -0.8% $647 / Sq Ft
01/30/2025 01/30/25 Price Changed $625,000 -0.8% $652 / Sq Ft
12/28/2024 12/28/24 Price Changed $630,000 -1.6% $657 / Sq Ft
12/16/2024 12/16/24 Price Changed $640,000 -1.5% $667 / Sq Ft
12/02/2024 12/02/24 Price Changed $650,000 -1.4% $678 / Sq Ft
11/19/2024 11/19/24 Price Changed $659,000 -2.9% $687 / Sq Ft
09/27/2024 09/27/24 For Sale $679,000 -- $708 / Sq Ft
Source: MLS Property Information Network (MLS PIN)

Tax History

We collect this data history from publicly available records. To have your information removed, we recommend requesting removal directly through your county’s website.

Year Tax Paid Tax Assessment Tax Assessment Total Assessment is a certain percentage of the fair market value that is determined by local assessors to be the total taxable value of land and additions on the property. Land Improvement
2025 $19,397 $1,675,060 $323,257 $1,351,803
2024 $18,258 $1,675,060 $323,257 $1,351,803
2023 $3,495 $325,429 $323,257 $2,172
2022 $1,413 $129,900 $129,900 $0
2021 $1,372 $128,600 $128,600 $0
2020 $1,322 $125,200 $125,200 $0
2019 $1,256 $119,200 $119,200 $0
2018 $1,205 $115,000 $115,000 $0
2017 $1,185 $111,900 $111,900 $0
2016 $1,151 $104,600 $104,600 $0
2015 $1,015 $83,800 $83,800 $0
2014 $959 $76,200 $76,200 $0
Source: Public Records

Agents Affiliated with this Home

  • Section Image
  • Section Image
  • Section Image
See All Agents

Map

Source: MLS Property Information Network (MLS PIN)

MLS Number: 73295893

MLS Property Information Network (MLS PIN)

APN: ROXB W:12 P:01368 S:000

Your Personal Tour Guide

Ask me questions while you tour the home.