
Seller's Agent in 2020
Tristaen Bingham
Windermere Great Divide-Bozeman
(406) 589-7034
9 Total Sales

Estimated Value: $1,050,000 - $1,521,000
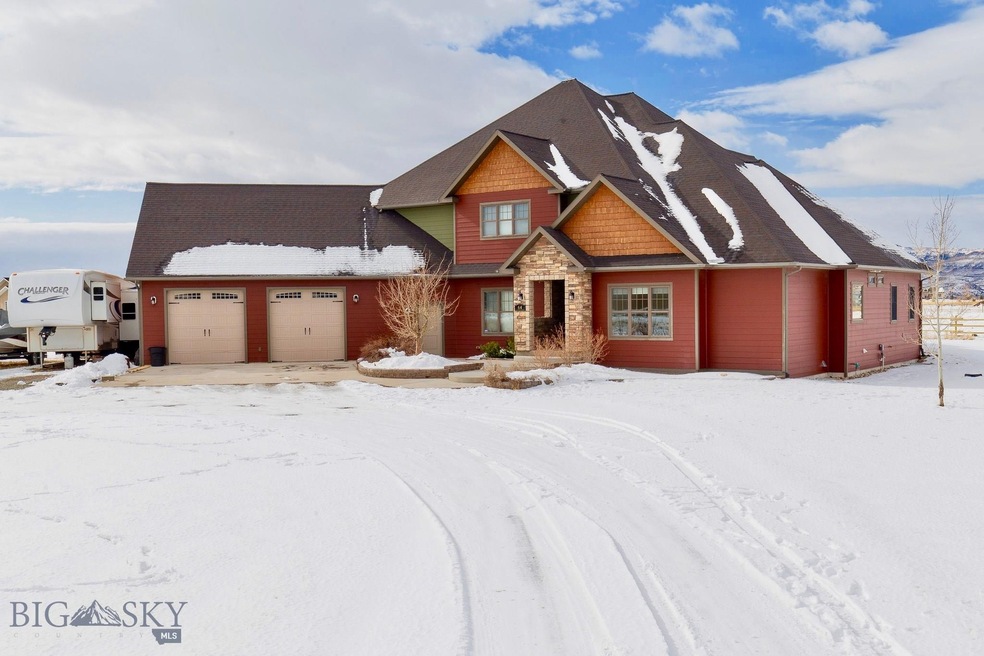
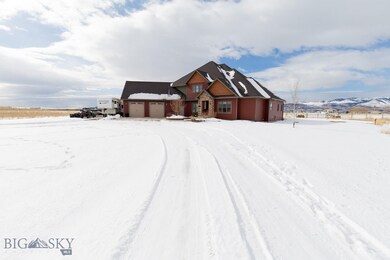
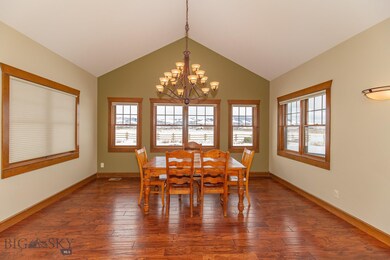
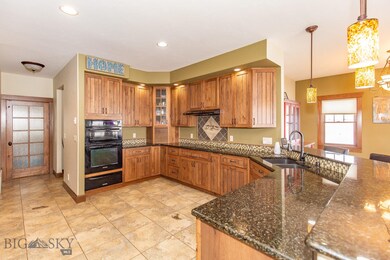
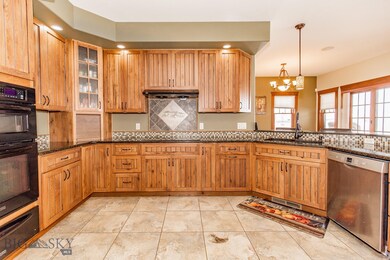
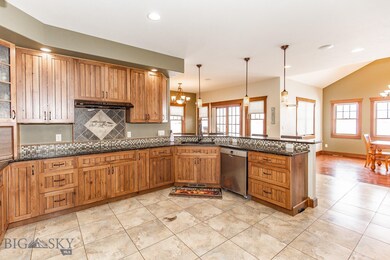
Nestled between two mountain ranges, this lovely, spacious home has 6 Bedrooms all with walk-in closets, and 5 full bathrooms. Main floor master with walk-in shower, soaking tub, and 2 closets. Upstairs has three bedrooms, two bathrooms, and bonus area. Basement has two bedrooms, one bathroom and is ready for your finishing touches. This home has hardwood floors, central vacuum, and surround sound. Kitchen, master bathroom, and basement bathroom have heated floors. Bring your animals to enjoy the fenced pasture on 6 acres, with minimal covenants. Fully landscaped with horseshoe drive, storage shed, RV hook up, heated 2 car garage, and underground sprinklers. Short Drive to Canyon Ferry Lake and walking distance to Old Baldy Golf Course. Come checkout this Montana craftsman home in a peaceful neighborhood today!
Last Agent to Sell the Property
Windermere Great Divide-Bozeman License #RBS-54548 Listed on: 02/16/2020
We collect this data history from publicly available records. To have your information removed, we recommend requesting removal directly through your county’s website.
We collect this data history from publicly available records. To have your information removed, we recommend requesting removal directly through your county’s website.
| Date | Buyer | Sale Price | Title Company |
|---|---|---|---|
| $618,250 | First American | ||
| Bingham Sidney Brant | $560,000 | Rocky Mountain Title | |
| Cain Carey | -- | -- |
We collect this data history from publicly available records. To have your information removed, we recommend requesting removal directly through your county’s website.
| Date | Event | Price | List to Sale | Price per Sq Ft | Prior Sale |
|---|---|---|---|---|---|
| 07/02/2020 07/02/20 | Sold | -- | -- | -- | |
| 06/02/2020 06/02/20 | Pending | -- | -- | -- | |
| 02/16/2020 02/16/20 | For Sale | $625,000 | +16.0% | $88 / Sq Ft | |
| 02/05/2018 02/05/18 | Sold | -- | -- | -- | View Prior Sale |
| 12/21/2017 12/21/17 | Pending | -- | -- | -- | |
| 10/15/2017 10/15/17 | For Sale | $539,000 | -- | $76 / Sq Ft |
We collect this data history from publicly available records. To have your information removed, we recommend requesting removal directly through your county’s website.
| Year | Tax Paid | Tax Assessment Tax Assessment Total Assessment is a certain percentage of the fair market value that is determined by local assessors to be the total taxable value of land and additions on the property. | Land | Improvement |
|---|---|---|---|---|
| 2026 | $6,108 | $1,238,104 | $0 | $0 |
| 2025 | $6,646 | $1,238,104 | $0 | $0 |
| 2024 | $7,096 | $1,021,240 | $0 | $0 |
| 2023 | $7,219 | $1,021,240 | $0 | $0 |
| 2022 | $4,561 | $549,000 | $0 | $0 |
| 2021 | $4,209 | $549,000 | $0 | $0 |
| 2020 | $5,272 | $660,533 | $0 | $0 |
| 2019 | $4,640 | $660,533 | $0 | $0 |
| 2018 | $4,681 | $633,567 | $0 | $0 |
| 2017 | $4,525 | $653,867 | $0 | $0 |
| 2016 | $3,989 | $555,742 | $0 | $0 |
| 2015 | $5,105 | $724,342 | $0 | $0 |
| 2014 | $4,019 | $347,627 | $0 | $0 |
Seller's Agent in 2020
Tristaen Bingham
Windermere Great Divide-Bozeman
(406) 589-7034
9 Total Sales
CC
Buyer's Agent in 2020
Crystal Chase-kirchhoff
Keller Williams Montana Realty
(406) 360-2436
237 Total Sales
Seller's Agent in 2018
Marcia Allen
Big Sky Brokers, LLC
(406) 431-3333
61 Total Sales
MN
Buyer's Agent in 2018
MEMBER NON-MLS
Non-MLS Office
Source: Big Sky Country MLS
MLS Number: 342405
APN: 43-1591-28-2-04-37-0000
Disclaimer: Certain information contained herein is derived from information provided by parties other than Homes.com. All information provided is deemed reliable, but is not guaranteed to be accurate and should be independently verified.
IDX information is provided exclusively for consumers' personal, non-commercial use, that it may not be used for any purpose other than to identify prospective properties consumers may be interested in purchasing, and that the data is deemed reliable but is not guaranteed accurate by the MLS.
Ask me questions while you tour the home.