NOT LISTED FOR SALE

64 Blue Heron Dr Ochlockonee Bay, FL 32346

Estimated Value: $958,000 - $1,168,000

5 Beds
2.5 Baths
3,060 Sq Ft
$348/Sq Ft Est. Value

Sale Details

Date Sold: November 19, 2025

Last sale price $1,000,050 $327 Per Sq Ft

Est. 7% increase in value since last sale

Current estimated payment $6,914 / mo

57 Days on Market

Highlights

  • Access to Bay or Harbor
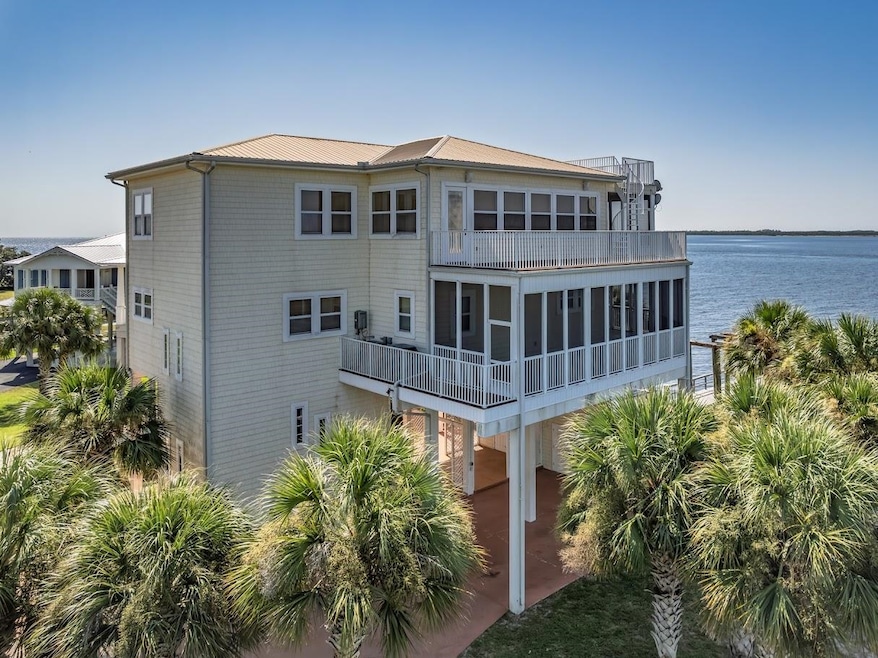
  • Waterfront
  • Contemporary Architecture
  • Bay View
  • Deck
  • Wood Flooring

About This Home

As of November 2025

Gorgeous Ochlockonee Bay home! 3060 sq. dt heated and cooled with 360 views of the bay, 9 ft ceilings, 5 bedrooms, 2.5 baths this beautiful home has has so much to offer, with 5 large bedrooms, 2.5 baths, large open kitchen/dining and great room with fireplace overlooking the bay! Gourmet kitchen has an island bar, large pantry, appliances, and so much more! All bedrooms have a wood closet organizer in each closet, the master bedroom has a jet tub and a large shower with etched glass and gorgeous tile. Comes with an elevator to all floors, huge screened porch and open porches, out door kitchen, sundeck, two boat lifts and dock on the bay and an open dock at the mouth of the canal. Community bike paths and a beach at the end of Mashes Sands and wonderful seafood restaurants! Must see this gorgeous one of a kind home!!

Last Agent to Sell the Property

Marsha Tucker

Keller Williams Town & Country License #630602 Listed on: 09/14/2025

Keller Williams Town & Country

Last Buyer's Agent

Marsha Tucker

Keller Williams Town & Country License #630602 Listed on: 09/14/2025

Keller Williams Town & Country

Home Details

Home Type

  • Single Family

Year Built

  • Built in 2006

Lot Details

  • 8,712 Sq Ft Lot
  • Lot Dimensions are 114x34x115x108
  • Waterfront

Parking

  • 3 Carport Spaces

Property Views

  • Bay
  • Canal

Home Design

  • Contemporary Architecture
  • Vinyl Siding

Interior Spaces

  • 3,060 Sq Ft Home
  • High Ceiling
  • Gas Fireplace
  • Window Treatments
  • Entrance Foyer
  • Screened Porch
  • Utility Room
  • Washer

Kitchen

  • Oven
  • Cooktop
  • Microwave
  • Ice Maker
  • Dishwasher
  • Disposal

Flooring

  • Wood
  • Carpet
  • Tile

Bedrooms and Bathrooms

  • 5 Bedrooms
  • Split Bedroom Floorplan
  • Walk-In Closet
  • Hydromassage or Jetted Bathtub

Outdoor Features

  • Access to Bay or Harbor
  • Canal Access
  • Deck
  • Screened Patio
  • Outdoor Kitchen

Schools

  • Medart Elementary School
  • Wakulla Middle School
  • Wakulla High School

Utilities

  • Central Heating and Cooling System
  • Heat Pump System

Community Details

  • Panacea Shores Subdivision

Listing and Financial Details

  • Tax Lot 14
  • Assessor Parcel Number 12129-08-6S-01W-030-04817-014

Home Details

Home Type

Single Family

Year Built

Built in 2006

Lot Details

8,712 Sq Ft Lot

Listing Details

  • Waterfront: Yes
  • Year Built: 2006
  • Directions: Hwy 319 South to right on Hwy 98 to left on Mashes Sands Road to right on blue Heron
  • Elementary School: MEDART
  • High School: WAKULLA
  • PropertySubType: Detached
  • PropertyType: Residential
  • Lot Size: 114x34x115x108
  • ResoRoadSurfaceType: Paved
  • Appliances: Cooktop, Dryer, Dishwasher, Disposal, Ice Maker, Microwave, Oven, Refrigerator, Washer
  • Subdivision Name: Panacea Shores
  • Owner Name: Claudie Gary
  • Architectural Style: Contemporary/Modern
  • General Property Information:Bathrooms Half: 1
  • Bedrooms: 5
  • ResoBuildingAreaSource: Assessor
  • Carport Y N: Yes
  • ResoFireplaceFeatures: Gas
  • Fireplace: Yes
  • Reso Interior Features: High Ceilings, Jetted Tub, Window Treatments, Entrance Foyer, Pantry, Split Bedrooms, Upper Level Primary, Walk-In Closet(s)
  • Reso Parking Features: Carport, Three or more Spaces
  • Reso Patio And Porch Features: Covered, Deck, Porch, Screened
  • Property Attached Yn: No
  • Reso Room Type: Foyer, Other, Pantry, Screened Porch, Utility Room
  • PropertySubTypeAdditional: Detached,Single Family Residence
  • Special Features: None
  • Property Sub Type: Detached

Interior Features

  • Flooring: Carpet, Hardwood, Tile
  • Full Bathrooms: 2
  • Living Area: 3060.0

Exterior Features

  • View: Bay, Canal
  • Acres: 0.2
  • Pool Private: No
  • View: Yes
  • Waterfront Features: Bay Access, Canal Access
  • Home Warranty: No
  • Construction Materials: Vinyl Siding
  • Exterior Features: Outdoor Kitchen

Garage/Parking

  • Carport Spaces: 3.0

Utilities

  • Heating: Central, Electric, Fireplace(s), Heat Pump
  • Cooling: Central Air, Ceiling Fan(s), Electric, Heat Pump
  • Sewer: Public Sewer
  • Cooling Y N: Yes
  • Heating Yn: Yes

Fee Information

  • Association Fee Includes: None

Schools

  • Middle Or Junior School: WAKULLA

Lot Info

  • Parcel Number: 12129-08-6S-01W-030-04817-014

Tax Info

  • Tax Block: --
  • Tax Lot: 14

Range of Values:

--
Value Increase
--
Percent Increase
--
Adjusted for Inflation
Collateral Analytics

Collateral Analytics Collateral Analytics AVMs (Automated Valuation Model) employ a number of statistical approaches combined with neighborhood-specific comparable selection guarantees the most up-to-date and precise valuations.

Not Available

Collateral Analytics does not have data for the current month. Please view the chart for historical values.

ICE

ICE Mortgage Technology ICE Mortgage Technology’s AVM (Automated Valuation Model) is a state-of-the-art online residential property valuation tool that provides a quick and accurate estimate of the value of almost any home in the U.S.

Not Available

ICE Mortgage Technology does not have data for the current month. Please view the chart for historical values.

First American

First American First American Data & Analytics’ next-generation AVM combines unrivaled data assets with a blended ensemble of valuation models to produce highly accurate, reliable valuations you can trust.

Not Available

First American does not have data for the current month. Please view the chart for historical values.

Quantarium

Quantarium Quantarium’s valuation service, repeatedly proven the industry’s most accurate and comprehensive, is supercharged with a self-learning and auto-tuning AI engine that continually becomes smarter and more accurate as it processes daily inputs from the industry’s leading RE data lake.

Not Available

Quantarium does not have data for the current month. Please view the chart for historical values.

Average Value
Not Available
List Price
Sold Price
Create a Home Valuation Report for This Property
The Home Valuation Report is an in-depth analysis detailing your home's value as well as a comparison with similar homes in the area

Property History

We collect this data history from publicly available records. To have your information removed, we recommend requesting removal directly through your county’s website.

Date Event Price List to Sale Price per Sq Ft
11/19/2025 11/19/25 Sold $1,000,050 0.0% $327 / Sq Ft
11/07/2025 11/07/25 Price Changed $1,000,000 -9.1% $327 / Sq Ft
09/14/2025 09/14/25 For Sale $1,100,000 -- $359 / Sq Ft
Source: Capital Area Technology & REALTOR® Services (Tallahassee Board of REALTORS®)

Agents Affiliated with this Home

  • Section Image
See All Agents

Map

Source: Capital Area Technology & REALTOR® Services (Tallahassee Board of REALTORS®)

MLS Number: 391248

Capital Area Technology & REALTOR® Services (Tallahassee Board of REALTORS®)

APN: 08-6S-01W-030-04817-014

Your Personal Tour Guide

Ask me questions while you tour the home.