
Danielle Ventre
Lyv Realty
(978) 625-9788
32 Total Sales
4 in Bartlett
$405K - $530K Price Range
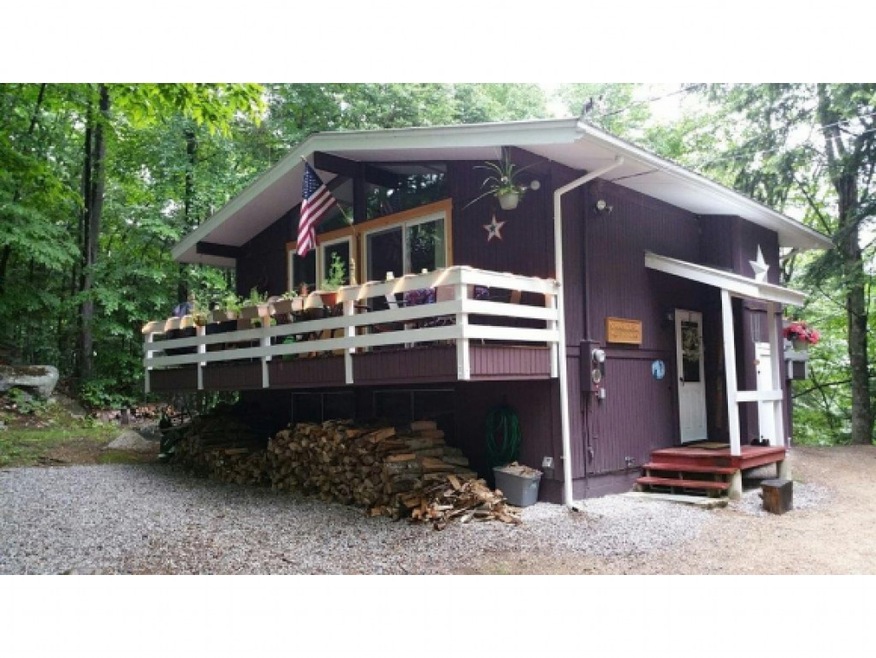
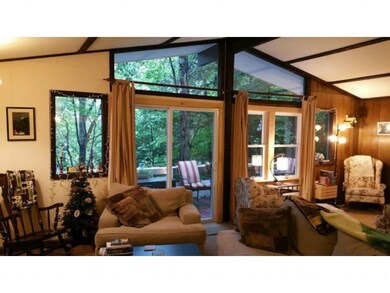
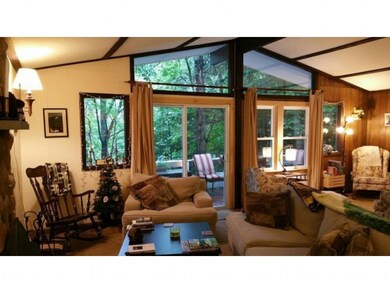

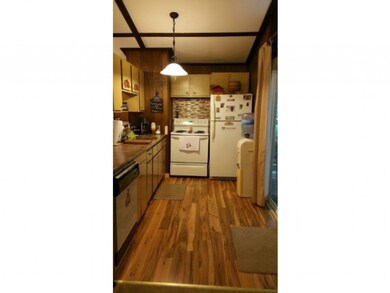

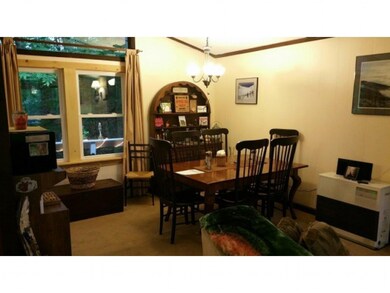
Tucked away in a quiet corner of Bartlett, yet close to town, sits this well kept chalet. Enjoy the sounds of the river from the decks, toast a marshmallow by the outdoor fire. It's all waiting for you. 3+ bedrooms, handsome fireplace and more. Well priced with great rental potential.
Last Agent to Sell the Property
Badger Peabody & Smith Realty License #051534 Listed on: 06/17/2015
Last Buyer's Agent
Linda Pinkham
Pinkham Real Estate License #033024
Danielle Ventre
Lyv Realty
(978) 625-9788
32 Total Sales
4 in Bartlett
$405K - $530K Price Range
Delores Seager
BHHS Verani Belmont
(603) 707-4506
55 Total Sales
1 in Bartlett
$710,000 Price
Christopher Scheffler
REAL Broker NH, LLC
(978) 312-9943
47 Total Sales
1 in Bartlett
$185,000 Price
Susan Wiley
Senne Residential LLC
(888) 784-2015
45 Total Sales
6 in Bartlett
$269K - $950K Price Range
Lee Ann Parks
EXP Realty
(603) 605-1749
175 Total Sales
1 in Bartlett
$425,000 Price
Bob Raiche
LAER Realty Partners
(781) 776-5710
60 Total Sales
1 in Bartlett
$330,000 Price
We collect this data history from publicly available records. To have your information removed, we recommend requesting removal directly through your county’s website.
| Date | Event | Price | List to Sale | Price per Sq Ft |
|---|---|---|---|---|
| 08/21/2015 08/21/15 | Sold | $164,000 | -3.5% | $285 / Sq Ft |
| 06/29/2015 06/29/15 | Pending | -- | -- | -- |
| 06/17/2015 06/17/15 | For Sale | $169,900 | -- | $295 / Sq Ft |
Seller's Agent in 2015
Kevin Killourie
Badger Peabody & Smith Realty
(603) 986-5551
124 Total Sales
Seller Co-Listing Agent in 2015
Maureen Garrette
KW Coastal and Lakes & Mountains Realty/N Conway
(603) 986-5606
21 Total Sales
LP
Buyer's Agent in 2015
Linda Pinkham
Pinkham Real Estate
Source: PrimeMLS
MLS Number: 4431867
Disclaimer: Certain information contained herein is derived from information provided by parties other than Homes.com. All information provided is deemed reliable, but is not guaranteed to be accurate and should be independently verified.
Copyright 2026 PrimeMLS, Inc. All rights reserved. This information is deemed reliable, but not guaranteed. The data relating to real estate displayed on this display comes in part from the IDX Program of PrimeMLS. The information being provided is for consumers’ personal, non-commercial use and may not be used for any purpose other than to identify prospective properties consumers may be interested in purchasing.
Ask me questions while you tour the home.