NOT LISTED FOR SALE

64 Clay Point Rd Alton, NH 03809

Alton Area

Estimated Value: $1,070,000 - $1,355,000

3 Beds
3.5 Baths
2,578 Sq Ft
$469/Sq Ft Est. Value

Sale Details

Date Sold: October 29, 2024

Last sale price $1,200,000 $465 Per Sq Ft

Est. 1% increase in value since last sale

Current estimated payment $7,192 / mo

21 Days on Market

Highlights

  • Community Beach Access
  • Access To Lake
  • Spa
  • Community Boat Slip
  • Access to a Dock
  • 1.52 Acre Lot

About This Home

As of October 2024

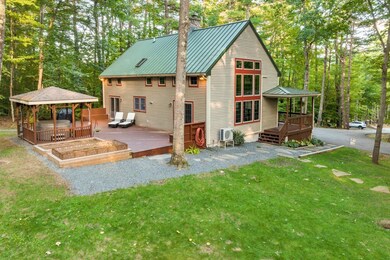
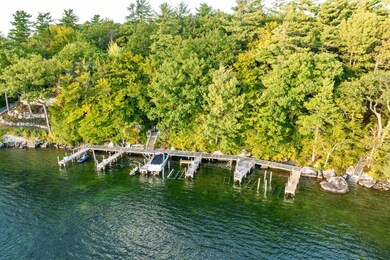
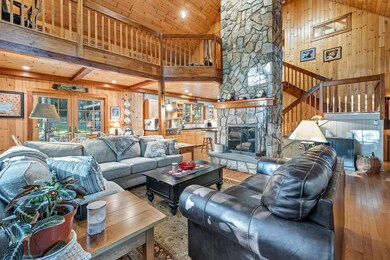
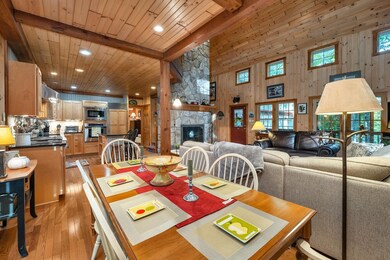
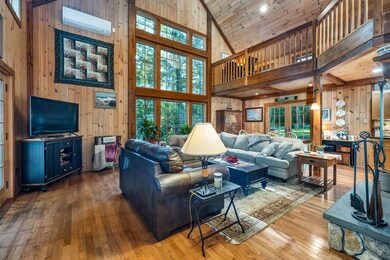
Winnipesaukee water access home with a deeded dock! Welcome to this warm and inviting Adirondack style, offering fine custom details, quality, and design. Nicely appointed kitchen with stainless steel appliances, granite countertops and plenty of cabinets. Open concept living on the first floor, including a 2-story Great Room with a floor-to-ceiling stone wood burning fireplace and a wall of windows. The first floor also offers a Primary Suite with wood floors, custom blinds and a full bath. There is a generous loft on the second floor that overlooks the Great Room and could be used as an office or study. The second floor also has two bedrooms and a bath. Over the garage is a large finished bonus room that has built-ins for the hobbyist or collector, as well as a private bath and Murphy Bed. The large back deck includes a hot tub under a gazebo style roof. Also, in the backyard there is a fire pit surrounded by blue stone pavers to enjoy on a Summer night. The private, wooded setting in the backyard is groomed to look "park-like" and abuts expansive wooded areas. There is a common area with an assigned dock, a swim area, kayak storage, tennis, picnic area, locker and bath near the docks. Delayed showings until open house 8/10/2024 from 12-2.

Last Agent to Sell the Property

Adam Dow

KW Coastal and Lakes & Mountains Realty/Wolfeboro Brokerage Phone: 603-610-8585 License #056660 Listed on: 08/07/2024

KW Coastal and Lakes & Mountains Realty/Wolfeboro

Last Buyer's Agent

Lisa Davy

Today Real Estate

Create a Home Valuation Report for This Property
The Home Valuation Report is an in-depth analysis detailing your home's value as well as a comparison with similar homes in the area

Home Details

Home Type

  • Single Family

Est. Annual Taxes

  • $7,285

Year Built

  • Built in 2000

Lot Details

  • 1.52 Acre Lot
  • Property fronts a private road
  • Landscaped
  • Lot Sloped Up
  • Wooded Lot
  • Property is zoned Lakeshore Residential

Parking

  • 2 Car Garage

Home Design

  • Adirondack Style Architecture
  • Concrete Foundation
  • Wood Frame Construction
  • Metal Roof
  • Vinyl Siding
  • Radon Mitigation System

Interior Spaces

  • 1.75-Story Property
  • Central Vacuum
  • Woodwork
  • Cathedral Ceiling
  • Ceiling Fan
  • Skylights
  • Wood Burning Fireplace
  • Blinds
  • Window Screens
  • Dining Area

Kitchen

  • Walk-In Pantry
  • Oven
  • Gas Cooktop
  • Microwave
  • Dishwasher
  • Kitchen Island

Flooring

  • Wood
  • Tile

Bedrooms and Bathrooms

  • 3 Bedrooms
  • En-Suite Primary Bedroom

Laundry

  • Dryer
  • Washer

Unfinished Basement

  • Basement Fills Entire Space Under The House
  • Connecting Stairway
  • Interior Basement Entry
  • Laundry in Basement
  • Crawl Space
  • Basement Storage

Accessible Home Design

  • Standby Generator

Outdoor Features

  • Spa
  • Access To Lake
  • Shared Private Water Access
  • Access to a Dock
  • Deck
  • Covered Patio or Porch
  • Shed

Schools

  • Alton Central Elementary And Middle School
  • Prospect Mountain High School

Utilities

  • Mini Split Air Conditioners
  • Zoned Heating
  • Heating System Uses Oil
  • Heat Pump System
  • Radiant Heating System
  • Hot Water Heating System
  • 200+ Amp Service
  • Power Generator
  • Private Water Source
  • Drilled Well
  • Water Heater
  • Septic Tank
  • Private Sewer
  • Leach Field
  • Internet Available
  • Cable TV Available

Listing and Financial Details

  • Tax Lot 17

Community Details

Overview

  • Association fees include hoa fee, plowing
  • Clay Point Subdivision

Recreation

  • Community Boat Slip
  • Community Beach Access
  • Tennis Courts

Home Details

Home Type

Single Family

Est. Annual Taxes

$7,285

Year Built

Built in 2000

Lot Details

1.52 Acres

Parking

2

Listing Details

  • Status Detail: Closed
  • Development Subdivision: Clay Point
  • Directions: North on Route 28, left onto Roberts Cove Road, turn onto Clay Point Road, property is on the right.
  • Flood Zone: Unknown
  • Construction: Existing
  • Total Stories: 1.75
  • Price Per Sq Ft: 465.48
  • Property Class: Residential
  • Property Type: Single Family
  • Year Built: 2000
  • List Agent: 17079
  • Display On Internet: Internet - Cable
  • Architectural Style: Adirondack
  • ResoLotFeatures: Country Setting, Lake Access, Landscaped, Sloping, Subdivision, Wooded
  • Special Features: None
  • Property Sub Type: Detached
  • Stories: 2

Interior Features

  • Appliances: Cooktop - Gas, Dishwasher, Dryer, Microwave, Mini Fridge, Oven - Wall, Range - Gas, Refrigerator, Washer, Water Heater - Off Boiler
  • Equipment: Radon Mitigation, Generator - Standby
  • Features Interior: Central Vacuum, Blinds, Cathedral Ceiling, Ceiling Fan, Dining Area, Fireplace - Wood, Hot Tub, Kitchen Island, Primary BR w/ BA, Natural Woodwork, Skylight, Walk-in Pantry, Laundry - Basement
  • Total Bedrooms: 3
  • Flooring: Tile, Wood
  • Total Bathrooms: 4
  • Half Bathrooms: 1
  • Three Quarter Bathrooms: 2
  • Full Bathrooms: 1
  • Basement: Yes
  • Basement Access Type: Interior
  • Basement Description: Bulkhead, Concrete Floor, Crawl Space, Full, Stairs - Exterior, Stairs - Interior, Storage Space, Unfinished, Interior Access
  • Level 1: Level 1: Dining Room, Level 1: Family Room, Level 1: Kitchen, Level 1: Primary Bdm Ste
  • Level 2: Level 2: Bedroom, Level 2: Bonus Room, Level 2: Loft
  • Room 1: Family Room, On Level: 1
  • Room 2: Dining Room, On Level: 1
  • Room 3: Kitchen, 15'4" X 15'8", On Level: 1
  • Room 4: Primary BR Suite, 12'6" X 15'7", On Level: 1
  • Room 5: 2, 12'8" X 12'11"
  • Room 6: Bedroom, 12'7" X 11'11", On Level: 2
  • Room 7: Loft, 10'6" X 22', On Level: 2
  • Room 8: Bonus Room, 23'4" X 31'10", On Level: 2
  • Sq Ft - Apx Finished AG: 2578
  • Sq Ft - Apx Total: 3722
  • Sq Ft - Apx Total Finished: 2578
  • Sq Ft - Apx Unfinished BG: 1144

Exterior Features

  • Driveway: Paved
  • Foundation: Concrete
  • Road Frontage: Yes
  • Roads: Association, Paved, Private
  • Roof: Metal
  • Features Exterior: Deck, Hot Tub, Porch - Covered, Shed, Window Screens
  • Water Body Access: Yes
  • Water Body Type: Lake
  • Water Restrictions: Unknown
  • Water Access Details: Dock Access, Shared-Private
  • Water Body Name 2: Lake Winnipesaukee
  • Construction Type: Wood Frame, Vinyl Exterior

Garage/Parking

  • Garage Capacity: 2
  • Parking: Auto Open, Direct Entry, Attached
  • Garage: Yes

Utilities

  • Electric: 200 Amp, Circuit Breaker(s), Generator
  • Sewer: 1250 Gallon, Leach Field - Existing, Private, Septic
  • Heating Fuel: Electric, Oil
  • Heating: Heat Pump, Hot Water, Monitor Type, Multi Zone, Radiant
  • Cooling: Mini Split
  • Utilities: Cable - Available
  • Water Source: Drilled Well, Private

Condo/Co-op/Association

  • Fee Includes: HOA Fee, Plowing
  • Association Amenities: Landscaping, Beach Access, Beach Rights, Boat Slip/Dock, Tennis Court

Schools

  • Elementary School: Alton Central School
  • High School: Prospect Mountain High School

Lot Info

  • Map: 18
  • Lot: 17
  • Lot Sq Ft: 66211
  • Lot Acres: 1.52
  • Surveyed: Unknown
  • Zoning: Lakeshore Residential
  • Deed Book: 3315
  • Deed Page: 746
  • Deed Recorded Type: Quit Claim

Tax Info

  • Tax Year Notes: 23/24
  • Tax Gross Amount: 7285
  • Tax Year: 2024

MLS Schools

  • School District: Alton School District SAU #72
  • School Middle Jr: Alton Central School

Ownership History

We collect this data history from publicly available records. To have your information removed, we recommend requesting removal directly through your county’s website.

Date Name Owned For Owner Type

Purchase Details

Listed on
Aug 7, 2024
Closed on
Oct 29, 2024
Sold by
Bought by
Seller's Agent
Adam Dow
KW Coastal and Lakes & Mountains Realty/Wolfeboro
Buyer's Agent
Lisa Davy
Today Real Estate
List Price
$1,300,000
Sold Price
$1,200,000
Premium/Discount to List
-$100,000
-7.69%
Views
31
Current Estimated Value
$1,209,237

Home Financials for this Owner

Home Financials are based on the most recent Mortgage that was taken out on this home.
Estimated Appreciation
$9,237
Avg. Annual Appreciation
0.44%
Original Mortgage
$1,080,000
Outstanding Balance
$1,057,977
Interest Rate
6.13%
Mortgage Type
Purchase Money Mortgage
Estimated Equity
$151,260

Purchase Details

Closed on
May 14, 2020
Sold by
Bought by

Purchase Details

Listed on
Jan 20, 2011
Closed on
May 29, 2012
Sold by
Bought by
Seller's Agent
Andrea Kenney
Keller Williams Realty-Metropolitan
Buyer's Agent
John Byers
KW Coastal and Lakes & Mountains Realty/Wolfeboro
List Price
$579,900
Sold Price
$435,000
Premium/Discount to List
-$144,900
-24.99%

Home Financials for this Owner

Home Financials are based on the most recent Mortgage that was taken out on this home.
Avg. Annual Appreciation
7.47%
Source: Public Records

Home Values in the Area

Source: Public Records

Average Home Value in this Area


Source: Public Records

Agents Specializing in Alton, NH

See All Agents

Purchase History

We collect this data history from publicly available records. To have your information removed, we recommend requesting removal directly through your county’s website.

Date Buyer Sale Price Title Company
$1,200,000 None Available
-- None Available
$435,000 --
Source: Public Records

Mortgage History

We collect this data history from publicly available records. To have your information removed, we recommend requesting removal directly through your county’s website.

Date Status Borrower Loan Amount
Open $1,080,000
Previous Owner $478,000
Previous Owner $484,350
Previous Owner $322,000
Source: Public Records

Property History

We collect this data history from publicly available records. To have your information removed, we recommend requesting removal directly through your county’s website.

Date Event Price List to Sale Price per Sq Ft Prior Sale
10/29/2024 10/29/24 Sold $1,200,000 -7.7% $465 / Sq Ft
08/28/2024 08/28/24 Pending -- -- --
08/07/2024 08/07/24 For Sale $1,300,000 +198.9% $504 / Sq Ft
05/29/2012 05/29/12 Sold $435,000 -25.0% $157 / Sq Ft View Prior Sale
04/20/2012 04/20/12 Pending -- -- --
01/20/2011 01/20/11 For Sale $579,900 -- $209 / Sq Ft
Source: PrimeMLS

Tax History

We collect this data history from publicly available records. To have your information removed, we recommend requesting removal directly through your county’s website.

Year Tax Paid Tax Assessment Tax Assessment Total Assessment is a certain percentage of the fair market value that is determined by local assessors to be the total taxable value of land and additions on the property. Land Improvement
2024 $6,713 $517,200 $227,100 $290,100
2022 $5,881 $517,200 $227,100 $290,100
2021 $5,886 $517,200 $227,100 $290,100
2020 $5,944 $426,100 $120,600 $305,500
2019 $5,331 $426,100 $120,600 $305,500
2018 $5,961 $426,100 $120,600 $305,500
2017 $5,491 $427,000 $120,600 $306,400
2016 $6,570 $464,300 $187,700 $276,600
2015 $6,626 $464,300 $187,700 $276,600
2014 $6,124 $442,200 $186,000 $256,200
2013 $5,818 $432,900 $176,700 $256,200
Source: Public Records

Agents Affiliated with this Home

  • Section Image
  • Section Image
  • Section Image
See All Agents

Map

Source: PrimeMLS

MLS Number: 5008529

PrimeMLS

APN: ALTN-000018-000036-000017

Your Personal Tour Guide

Ask me questions while you tour the home.