
Shannon Burnett
PALERMO REAL ESTATE PROF. INC.
(813) 993-0862
42 Total Sales
1 in Davis Islands
$1,600,000 Price
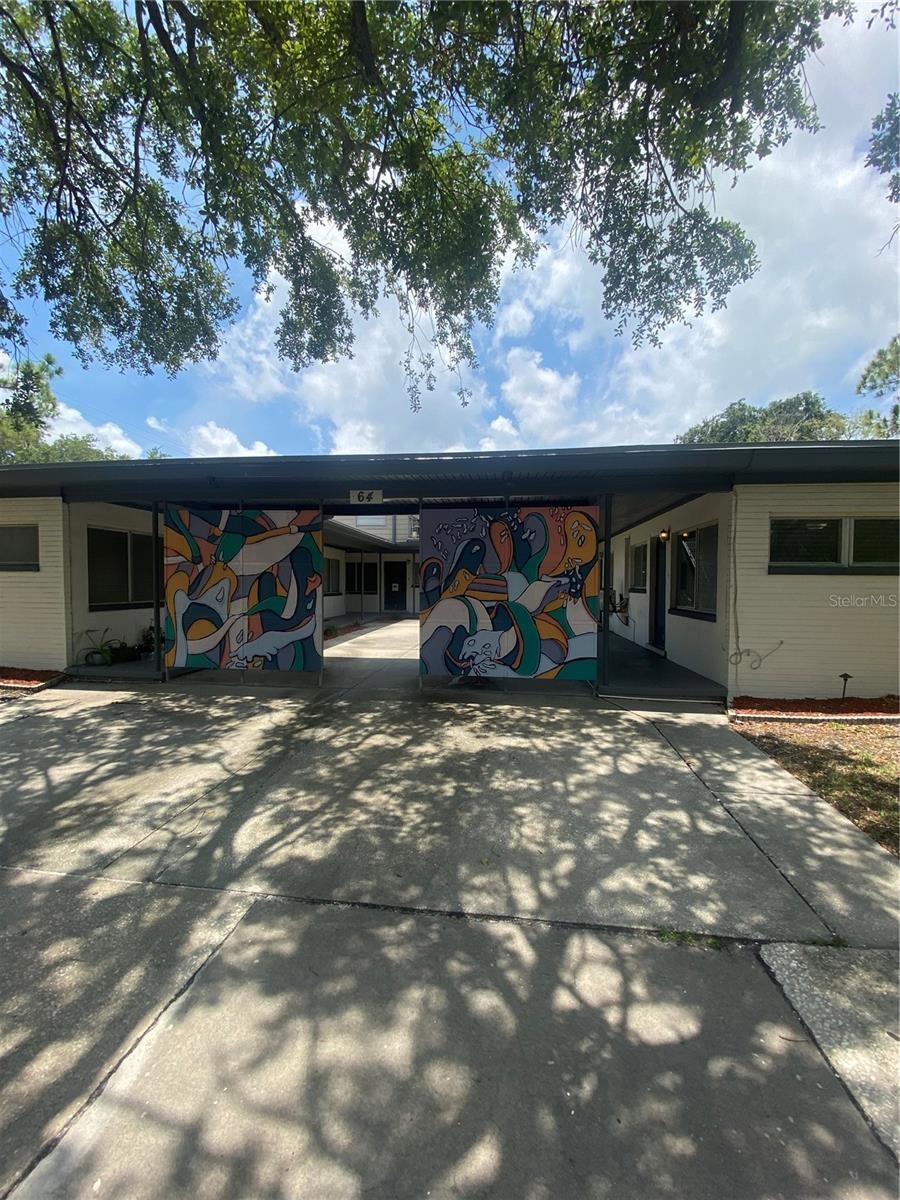

Davis Island 1 Bed / 1 Bath Ground Floor Apartment with 1 Parking Spot. Completely remodeled interior with Vinyl Floors throughout, Granite Countertops, and Solid Wood Cabinets. The Bathroom has also been remodeled with new tile surround and vanity. Entrance to Back Patio through Master Bedroom. Within minutes of the Water, Riverwalk, Davis Island Restaurants, Downtown Tampa, Sparkman Wharf, Bayshore, and Water Street Tampa.
We collect this data history from publicly available records. To have your information removed, we recommend requesting removal directly through your county’s website.
Shannon Burnett
PALERMO REAL ESTATE PROF. INC.
(813) 993-0862
42 Total Sales
1 in Davis Islands
$1,600,000 Price
Andrea Webb
COLDWELL BANKER REALTY
(813) 534-6761
158 Total Sales
7 in Davis Islands
$750K - $2.5M Price Range
MR
Melissa Ryan
CENTURY 21 LIST WITH BEGGINS
(813) 644-8711
32 Total Sales
3 in Davis Islands
$1,449,000 Price Range
Darren Kempf
DALTON WADE INC
(813) 592-7495
77 Total Sales
1 in Davis Islands
$1,425,000 Price
Kyle Noseworthy
REALTY EXPERTS
(267) 356-4863
25 Total Sales
1 in Davis Islands
$800,000 Price
Cary Collier
WILLIS & ASSOCIATES INC.
(813) 733-5255
14 Total Sales
1 in Davis Islands
$785,000 Price
We collect this data history from publicly available records. To have your information removed, we recommend requesting removal directly through your county’s website.
| Date | Buyer | Sale Price | Title Company |
|---|---|---|---|
| $3,950,000 | -- |
We collect this data history from publicly available records. To have your information removed, we recommend requesting removal directly through your county’s website.
| Date | Event | Price | List to Sale | Price per Sq Ft |
|---|---|---|---|---|
| 09/29/2024 09/29/24 | Rented | $1,500 | 0.0% | -- |
| 02/07/2024 02/07/24 | Price Changed | $1,500 | -6.3% | $3 / Sq Ft |
| 06/22/2023 06/22/23 | For Rent | $1,600 | -- | -- |
We collect this data history from publicly available records. To have your information removed, we recommend requesting removal directly through your county’s website.
| Year | Tax Paid | Tax Assessment Tax Assessment Total Assessment is a certain percentage of the fair market value that is determined by local assessors to be the total taxable value of land and additions on the property. | Land | Improvement |
|---|---|---|---|---|
| 2025 | $28,491 | $1,413,249 | $802,560 | $610,689 |
| 2024 | $27,831 | $1,426,944 | $793,440 | $633,504 |
| 2023 | $27,831 | $1,426,408 | $793,440 | $632,968 |
| 2022 | $24,014 | $1,349,768 | $775,200 | $574,568 |
| 2021 | $17,360 | $857,950 | $492,480 | $365,470 |
| 2020 | $16,789 | $825,648 | $492,480 | $333,168 |
| 2019 | $15,595 | $781,248 | $492,480 | $288,768 |
| 2018 | $13,988 | $680,600 | $0 | $0 |
| 2017 | $11,487 | $611,409 | $0 | $0 |
| 2016 | $10,326 | $476,618 | $0 | $0 |
| 2015 | $9,702 | $433,289 | $0 | $0 |
| 2014 | $9,035 | $393,899 | $0 | $0 |
| 2013 | -- | $358,090 | $0 | $0 |
Landlord's Agent in 2024
Eby Paul
MAVEN ESTATES, LLC
(813) 463-3595
37 Total Sales
Source: Stellar MLS
MLS Number: T3454564
Disclaimer: Certain information contained herein is derived from information provided by parties other than Homes.com. All information provided is deemed reliable, but is not guaranteed to be accurate and should be independently verified.
All data is obtained from various sources and may not have been verified by broker or MLS GRID. Supplied Open House Information is subject to change without notice. All information should be independently reviewed and verified for accuracy. Properties may or may not be listed by the office/agent presenting the information. Some IDX listings have been excluded from this website. IDX information is provided exclusively for personal, non-commercial use, and may not be used for any purpose other than to identify prospective properties consumers may be interested in purchasing. Information is deemed reliable but not guaranteed.
Listings courtesy of Stellar MLS as distributed by MLS GRID.
Based on information submitted to the MLS GRID
Listing Information presented by local MLS brokerage: Ten-X - (888)-952-6393
Ask me questions while you tour the home.