
Andrea Webb
Responds Quickly
COLDWELL BANKER REALTY
(813) 534-6761
158 Total Sales
7 in Davis Islands
$750K - $2.5M Price Range
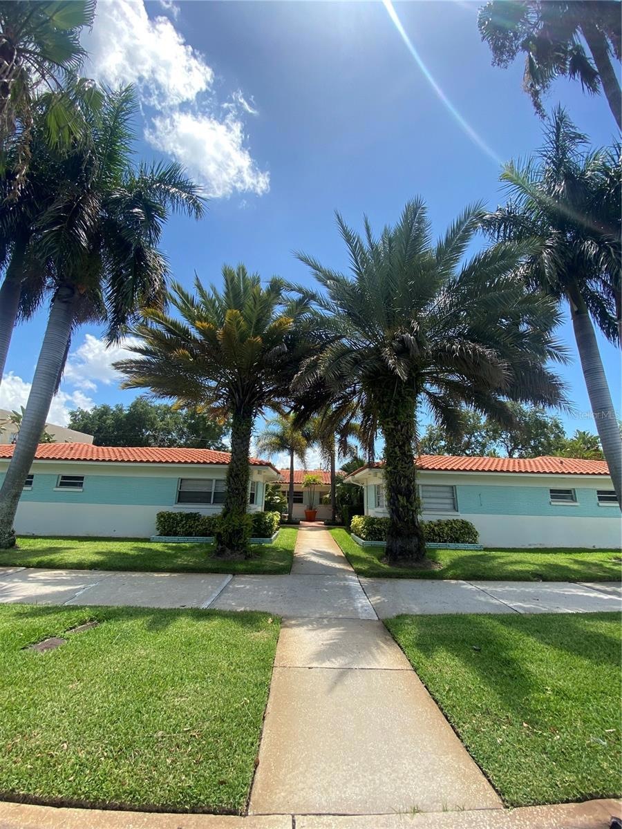
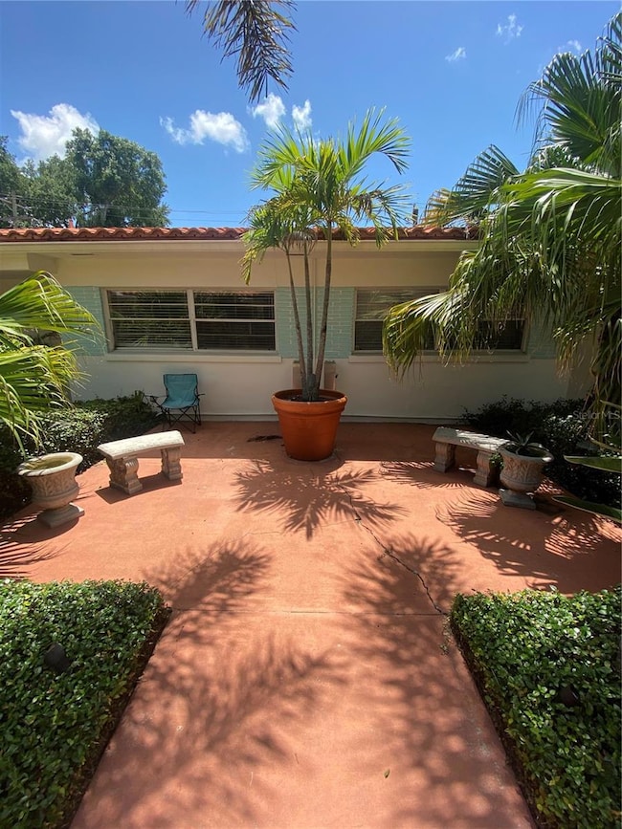
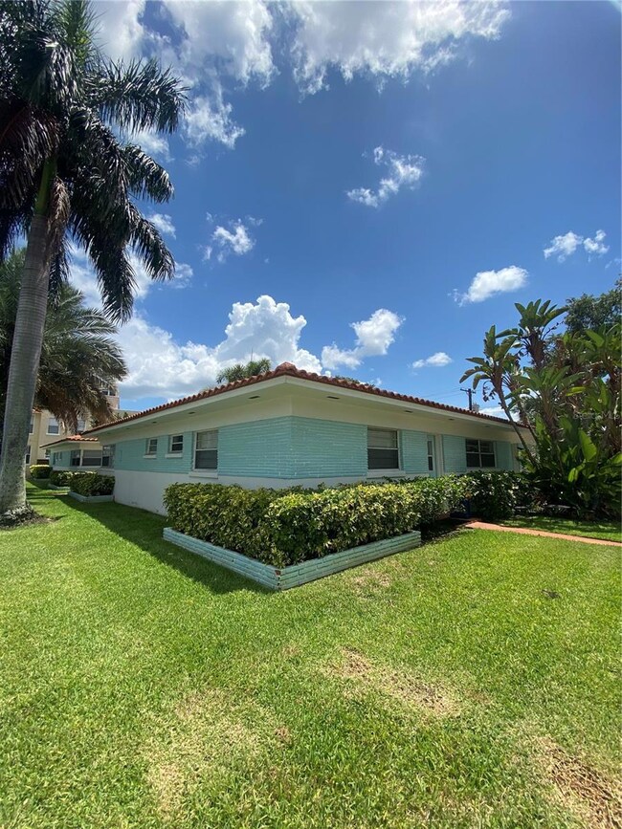
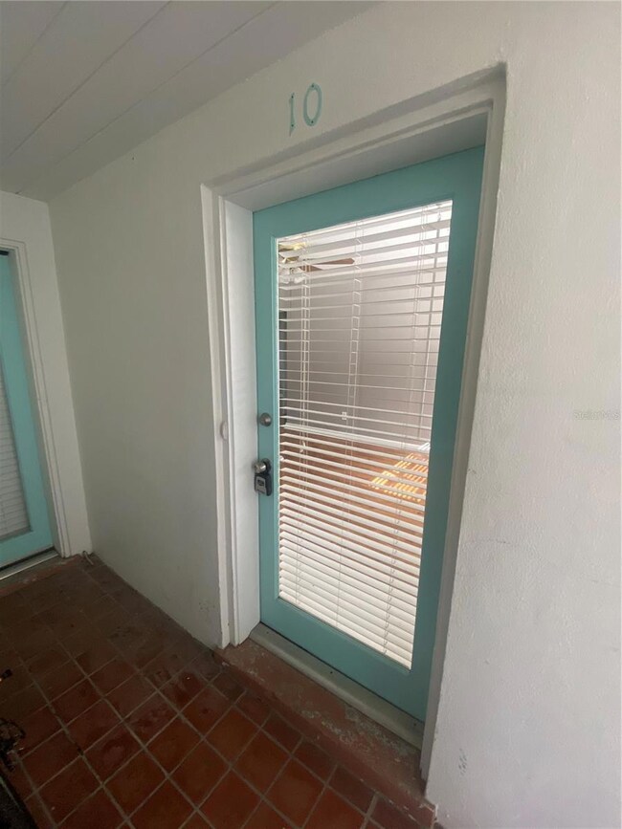
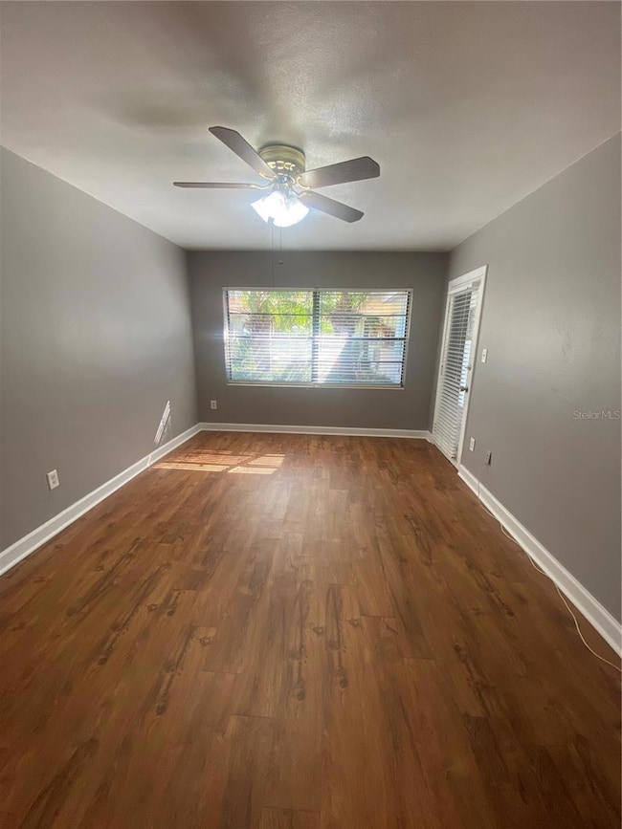
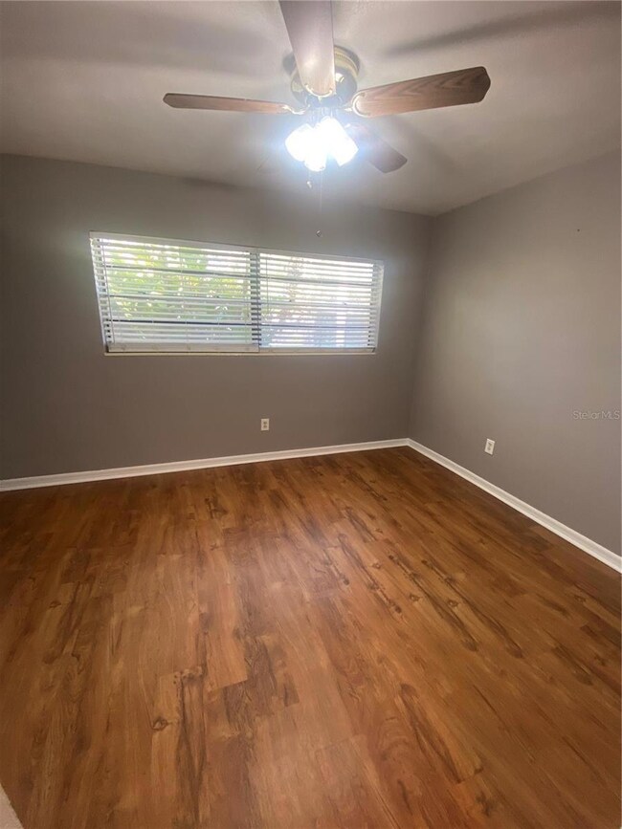
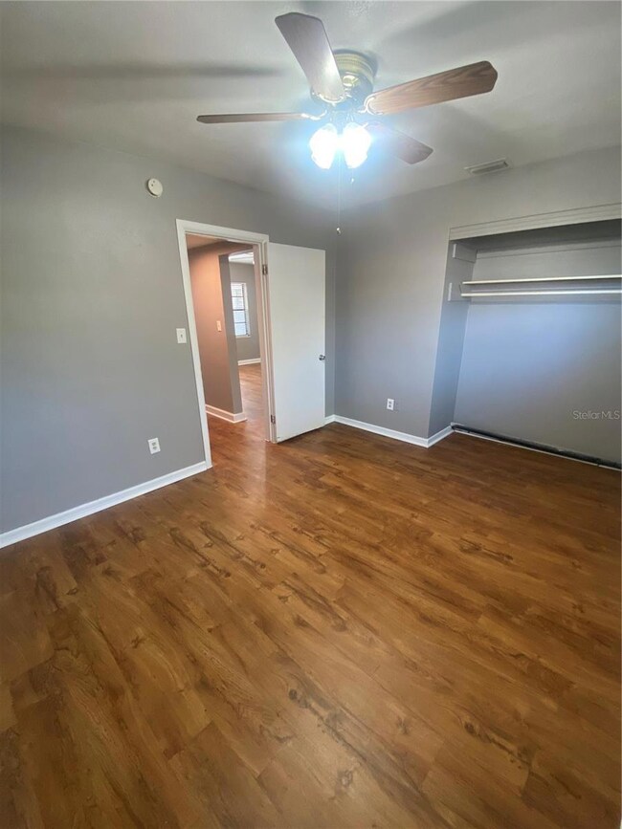
Davis Island 1 Bed / 1 Bath Apartment with 1 Parking Spot in Lot behind Building. Additional street parking available. Communal Washer and Dryer in Laundry Room Behind Building run by 3rd party. Within minutes of the Water, Riverwalk, Downtown Tampa, Tampa General Hospital, Sparkman Wharf, Bayshore, Hyde Park, and Water Street.
Last Agent to Rent the Property
MAVEN ESTATES, LLC Brokerage Phone: 813-463-3595 License #3096905 Listed on: 05/31/2024
We collect this data history from publicly available records. To have your information removed, we recommend requesting removal directly through your county’s website.
Andrea Webb
COLDWELL BANKER REALTY
(813) 534-6761
158 Total Sales
7 in Davis Islands
$750K - $2.5M Price Range
MR
Melissa Ryan
CENTURY 21 LIST WITH BEGGINS
(813) 644-8711
32 Total Sales
3 in Davis Islands
$1,449,000 Price Range
Darren Kempf
DALTON WADE INC
(813) 592-7495
77 Total Sales
1 in Davis Islands
$1,425,000 Price
Kyle Noseworthy
REALTY EXPERTS
(267) 356-4863
25 Total Sales
1 in Davis Islands
$800,000 Price
Cary Collier
WILLIS & ASSOCIATES INC.
(813) 733-5255
14 Total Sales
1 in Davis Islands
$785,000 Price
Cassi Currier
REALTY ONE GROUP INNOVATION
(656) 231-8786
36 Total Sales
1 in Davis Islands
$810,000 Price
We collect this data history from publicly available records. To have your information removed, we recommend requesting removal directly through your county’s website.
| Date | Buyer | Sale Price | Title Company |
|---|---|---|---|
| $4,550,000 | Cappa Title | ||
| -- | Attorney | ||
| $690,000 | Act Fast Title Services Inc |
We collect this data history from publicly available records. To have your information removed, we recommend requesting removal directly through your county’s website.
| Date | Status | Borrower | Loan Amount |
|---|---|---|---|
| Previous Owner | $552,000 |
We collect this data history from publicly available records. To have your information removed, we recommend requesting removal directly through your county’s website.
| Date | Event | Price | List to Sale | Price per Sq Ft |
|---|---|---|---|---|
| 06/25/2024 06/25/24 | Rented | $1,600 | 0.0% | -- |
| 05/31/2024 05/31/24 | For Rent | $1,600 | 0.0% | -- |
| 05/17/2023 05/17/23 | Rented | $1,600 | 0.0% | -- |
| 12/01/2022 12/01/22 | For Rent | $1,600 | -- | -- |
We collect this data history from publicly available records. To have your information removed, we recommend requesting removal directly through your county’s website.
| Year | Tax Paid | Tax Assessment Tax Assessment Total Assessment is a certain percentage of the fair market value that is determined by local assessors to be the total taxable value of land and additions on the property. | Land | Improvement |
|---|---|---|---|---|
| 2025 | $38,799 | $1,922,200 | $100 | $1,922,100 |
| 2024 | $36,208 | $1,866,800 | $950,903 | $915,897 |
| 2023 | $41,242 | $2,114,100 | $866,289 | $1,247,811 |
| 2022 | $20,341 | $1,428,400 | $693,031 | $735,369 |
| 2021 | $16,014 | $779,500 | $560,066 | $219,434 |
| 2020 | $14,686 | $708,100 | $487,539 | $220,561 |
| 2019 | $14,058 | $689,200 | $487,539 | $201,661 |
| 2018 | $13,062 | $638,000 | $0 | $0 |
| 2017 | $12,170 | $603,500 | $0 | $0 |
| 2016 | $10,841 | $499,730 | $0 | $0 |
| 2015 | $9,761 | $454,300 | $0 | $0 |
| 2014 | $9,646 | $454,300 | $0 | $0 |
| 2013 | -- | $464,930 | $0 | $0 |
Landlord's Agent in 2024
Eby Paul
MAVEN ESTATES, LLC
(813) 463-3595
37 Total Sales
Tenant's Agent in 2024
Linda Aiken
PINEYWOODS REALTY LLC
(813) 892-1115
58 Total Sales
Source: Stellar MLS
MLS Number: T3530583
APN: 194962-0000
Disclaimer: Certain information contained herein is derived from information provided by parties other than Homes.com. All information provided is deemed reliable, but is not guaranteed to be accurate and should be independently verified.
All data is obtained from various sources and may not have been verified by broker or MLS GRID. Supplied Open House Information is subject to change without notice. All information should be independently reviewed and verified for accuracy. Properties may or may not be listed by the office/agent presenting the information. Some IDX listings have been excluded from this website. IDX information is provided exclusively for personal, non-commercial use, and may not be used for any purpose other than to identify prospective properties consumers may be interested in purchasing. Information is deemed reliable but not guaranteed.
Listings courtesy of Stellar MLS as distributed by MLS GRID.
Based on information submitted to the MLS GRID
Listing Information presented by local MLS brokerage: Ten-X - (888)-952-6393
Ask me questions while you tour the home.