
Steven Mango
StartPoint Realty
(339) 444-1357
59 Total Sales
1 in Colonial Heights
$640,000 Price


Estimated Value: $531,000 - $686,000
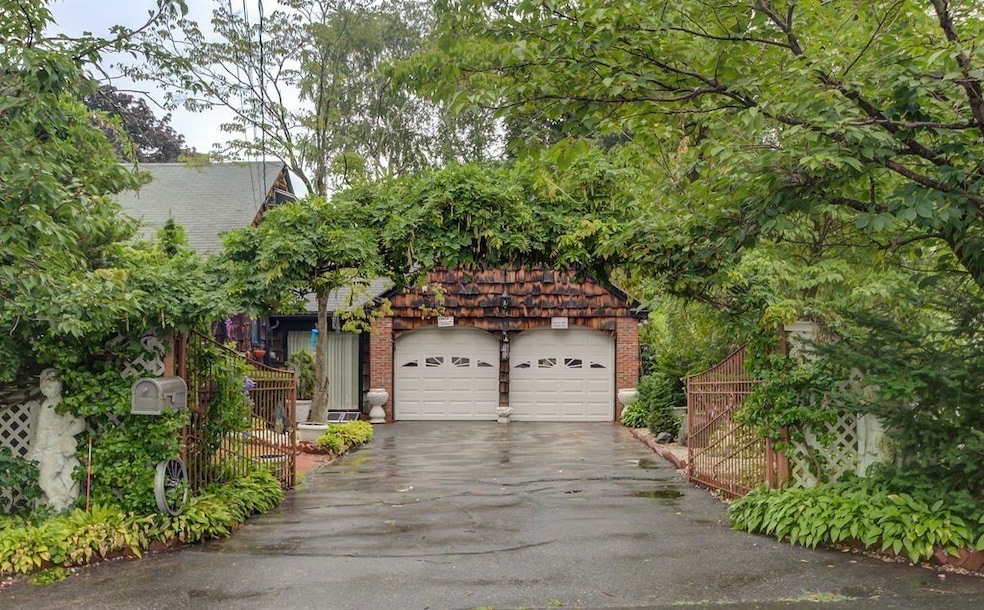
This unique and rare property truly stands out. It features a charming arched entrance adorned with lush green vines, making it a must-see to fully appreciate its beauty. Located in the Colonial Heights area, the property offers convenient access to shopping, Route 495, the commuter rail, and more. The house includes five rooms: two bedrooms, an open-concept family room, a dining room, a kitchen, and a living room. Additionally, there are two full bathrooms and a partially finished basement. The property boasts central air conditioning, an in-ground pool with a barbecue area, and is surrounded by green bushes for added privacy. It also includes a two-car attached garage and off-street parking. With its current layout, there is potential to create three additional bedrooms.
We collect this data history from publicly available records. To have your information removed, we recommend requesting removal directly through your county’s website.
Steven Mango
StartPoint Realty
(339) 444-1357
59 Total Sales
1 in Colonial Heights
$640,000 Price
Jose Frias
Realty ONE Group Nest
(351) 215-0157
130 Total Sales
1 in Colonial Heights
$675,000 Price
Luis Torres
RE/MAX Prof Associates
(351) 300-4323
101 Total Sales
2 in Colonial Heights
$515K - $535K Price Range
Team Valdez Mejia
Keller Williams Realty
(351) 208-2030
160 Total Sales
2 in Colonial Heights
$480K - $880K Price Range
Walquiria Leguisamon
Return Realty Group, Inc.
(857) 365-6831
82 Total Sales
1 in Colonial Heights
$550,000 Price
Lori Toce
RE/MAX Triumph Realty
(351) 277-3676
35 Total Sales
1 in Colonial Heights
$415,000 Price
We collect this data history from publicly available records. To have your information removed, we recommend requesting removal directly through your county’s website.
| Date | Buyer | Sale Price | Title Company |
|---|---|---|---|
| $530,000 | -- | ||
| Ramirez Josefina | $210,000 | -- |
We collect this data history from publicly available records. To have your information removed, we recommend requesting removal directly through your county’s website.
| Date | Status | Borrower | Loan Amount |
|---|---|---|---|
| Closed | $332,500 | ||
| Previous Owner | -- | $210,000 |
We collect this data history from publicly available records. To have your information removed, we recommend requesting removal directly through your county’s website.
| Date | Event | Price | List to Sale | Price per Sq Ft |
|---|---|---|---|---|
| 10/31/2025 10/31/25 | Sold | $530,000 | -3.6% | $196 / Sq Ft |
| 09/18/2025 09/18/25 | Pending | -- | -- | -- |
| 08/21/2025 08/21/25 | For Sale | $549,800 | -- | $203 / Sq Ft |
We collect this data history from publicly available records. To have your information removed, we recommend requesting removal directly through your county’s website.
| Year | Tax Paid | Tax Assessment Tax Assessment Total Assessment is a certain percentage of the fair market value that is determined by local assessors to be the total taxable value of land and additions on the property. | Land | Improvement |
|---|---|---|---|---|
| 2025 | $4,791 | $544,400 | $155,100 | $389,300 |
| 2024 | $4,433 | $479,200 | $135,900 | $343,300 |
| 2023 | $4,661 | $458,800 | $135,900 | $322,900 |
| 2022 | $4,528 | $395,800 | $121,100 | $274,700 |
| 2021 | $4,198 | $342,100 | $117,200 | $224,900 |
| 2020 | $3,945 | $317,400 | $100,400 | $217,000 |
| 2019 | $4,074 | $297,800 | $104,300 | $193,500 |
| 2018 | $3,954 | $276,100 | $102,300 | $173,800 |
| 2017 | $3,801 | $247,800 | $99,500 | $148,300 |
| 2016 | $3,423 | $220,700 | $71,100 | $149,600 |
| 2015 | $3,193 | $211,200 | $61,600 | $149,600 |
Seller's Agent in 2025
Raul Ortega
Realty ONE Group Nest
(978) 375-4351
1 in this area
36 Total Sales
DP
Buyer's Agent in 2025
Dayra Perez
View Real Estate Group
1 in this area
12 Total Sales
Source: MLS Property Information Network (MLS PIN)
MLS Number: 73421068
APN: LAWR-000057-000000-000034
Disclaimer: Certain information contained herein is derived from information provided by parties other than Homes.com. All information provided is deemed reliable, but is not guaranteed to be accurate and should be independently verified.
The property listing data and information, or the Images, set forth herein were provided to MLS Property Information Network, Inc. from third party sources, including sellers, lessors and public records, and were compiled by MLS Property Information Network, Inc. The property listing data and information, and the Images, are for the personal, non-commercial use of consumers having a good faith interest in purchasing or leasing listed properties of the type displayed to them and may not be used for any purpose other than to identify prospective properties which such consumers may have a good faith interest in purchasing or leasing. MLS Property Information Network, Inc. and its subscribers disclaim any and all representations and warranties as to the accuracy of the property listing data and information, or as to the accuracy of any of the Images, set forth herein.
Ask me questions while you tour the home.