
Alina Wang
Coldwell Banker Realty - Lexington
(774) 458-7979
253 Total Sales
1 in South End
$691,000 Price
Estimated Value: $1,505,937
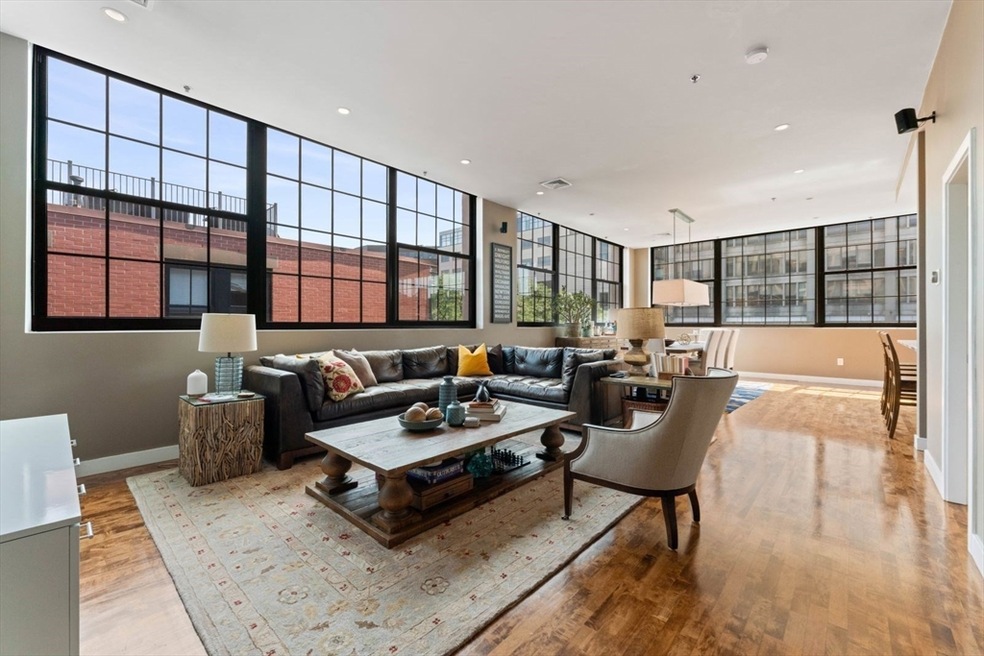
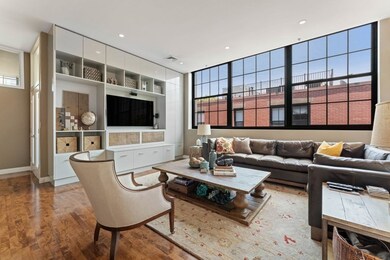
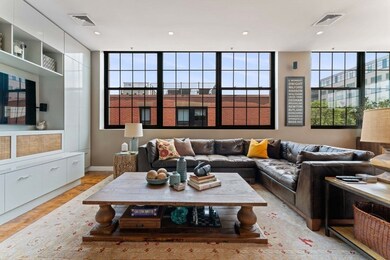
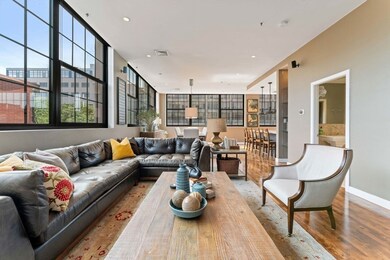
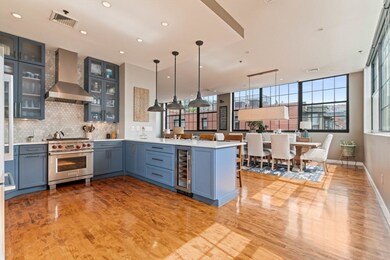
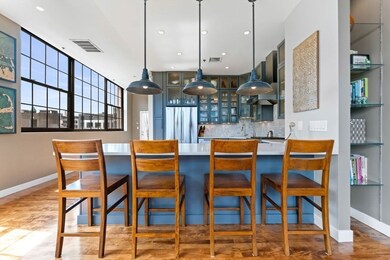
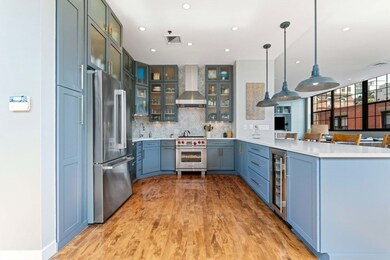
Gorgeous loft condo available for rent with high ceilings, expansive windows, and hardwood floors. This stunning residence has been elegantly upgraded, showcasing an open-concept kitchen equipped with top-tier stainless steel appliances, quartz countertops, a wine fridge, and a large peninsula with bar seating. The spacious living and dining area features surround sound, custom-built cabinetry, and recessed lighting. The primary bedroom offers a modern ensuite bathroom and spacious custom closets. The second bedroom is also generously sized. Enjoy a vast private roof deck, a legal gas grill, and access to a shared patio. Close proximity to MBTA and trendy restaurants. Central A/C, heating, and in-unit laundry make this home complete. Pets are considered on a case-by-case basis. Unfortunately, no undergraduate students.
Last Agent to Rent the Property
Gibson Sotheby's International Realty Listed on: 09/09/2024
We collect this data history from publicly available records. To have your information removed, we recommend requesting removal directly through your county’s website.
Alina Wang
Coldwell Banker Realty - Lexington
(774) 458-7979
253 Total Sales
1 in South End
$691,000 Price
Chanda Smart
OnyxGroup Realty LLC
(617) 766-0471
15 Total Sales
1 in South End
$1,250,000 Price
Justin Blankenship
Fiv Realty Co
(781) 417-3370
64 Total Sales
2 in South End
$1.3M - $2M Price Range
The Annette Given Team
The Charles Realty
(339) 666-4063
59 Total Sales
11 in South End
$768K - $2.5M Price Range
Joseph McEachern
Paramount Properties
(781) 808-2896
71 Total Sales
1 in South End
$760,000 Price
Anabela Gomes
Urban Realty
(857) 763-2809
43 Total Sales
1 in South End
$1,300,000 Price
We collect this data history from publicly available records. To have your information removed, we recommend requesting removal directly through your county’s website.
| Date | Buyer | Sale Price | Title Company |
|---|---|---|---|
| $772,000 | -- | ||
| $405,687 | -- |
We collect this data history from publicly available records. To have your information removed, we recommend requesting removal directly through your county’s website.
| Date | Status | Borrower | Loan Amount |
|---|---|---|---|
| Open | $280,000 | ||
| Closed | $100,000 | ||
| Open | $610,700 | ||
| Closed | $617,600 | ||
| Closed | $408,000 | ||
| Closed | $85,000 | ||
| Closed | $60,000 | ||
| Closed | $359,650 |
We collect this data history from publicly available records. To have your information removed, we recommend requesting removal directly through your county’s website.
| Date | Event | Price | List to Sale | Price per Sq Ft |
|---|---|---|---|---|
| 10/21/2024 10/21/24 | Off Market | $5,500 | -- | -- |
| 09/22/2024 09/22/24 | Rented | $4,900 | -10.9% | -- |
| 09/20/2024 09/20/24 | Under Contract | -- | -- | -- |
| 09/19/2024 09/19/24 | For Rent | $5,500 | +12.2% | -- |
| 09/13/2024 09/13/24 | Price Changed | $4,900 | -10.9% | $3 / Sq Ft |
| 09/09/2024 09/09/24 | For Rent | $5,500 | -- | -- |
We collect this data history from publicly available records. To have your information removed, we recommend requesting removal directly through your county’s website.
| Year | Tax Paid | Tax Assessment Tax Assessment Total Assessment is a certain percentage of the fair market value that is determined by local assessors to be the total taxable value of land and additions on the property. | Land | Improvement |
|---|---|---|---|---|
| 2025 | $16,950 | $1,463,700 | $0 | $1,463,700 |
| 2024 | $15,418 | $1,414,500 | $0 | $1,414,500 |
| 2023 | $14,888 | $1,386,200 | $0 | $1,386,200 |
| 2022 | $14,936 | $1,372,800 | $0 | $1,372,800 |
| 2021 | $14,361 | $1,345,900 | $0 | $1,345,900 |
| 2020 | $13,248 | $1,254,500 | $0 | $1,254,500 |
| 2019 | $12,835 | $1,217,700 | $0 | $1,217,700 |
| 2018 | $12,034 | $1,148,300 | $0 | $1,148,300 |
| 2017 | $11,581 | $1,093,600 | $0 | $1,093,600 |
| 2016 | $11,568 | $1,051,600 | $0 | $1,051,600 |
| 2015 | $10,871 | $897,700 | $0 | $897,700 |
| 2014 | $10,249 | $814,700 | $0 | $814,700 |
S
Landlord's Agent in 2024
S. Fulani Butler
Gibson Sothebys International Realty
(617) 426-6900
5 in this area
9 Total Sales
Tenant's Agent in 2024
Sonora Malik
Gibson Sothebys International Realty
(860) 671-0154
3 in this area
11 Total Sales
Source: MLS Property Information Network (MLS PIN)
MLS Number: 73287296
APN: CBOS-000000-000008-001211-000016
Disclaimer: Certain information contained herein is derived from information provided by parties other than Homes.com. All information provided is deemed reliable, but is not guaranteed to be accurate and should be independently verified.
The property listing data and information, or the Images, set forth herein were provided to MLS Property Information Network, Inc. from third party sources, including sellers, lessors and public records, and were compiled by MLS Property Information Network, Inc. The property listing data and information, and the Images, are for the personal, non-commercial use of consumers having a good faith interest in purchasing or leasing listed properties of the type displayed to them and may not be used for any purpose other than to identify prospective properties which such consumers may have a good faith interest in purchasing or leasing. MLS Property Information Network, Inc. and its subscribers disclaim any and all representations and warranties as to the accuracy of the property listing data and information, or as to the accuracy of any of the Images, set forth herein.
Ask me questions while you tour the home.