
Maria Campanelli
BHHS River Towns Real Estate
(914) 529-6616
212 Total Sales
3 in Philipstown
$420K - $620K Price Range
Estimated Value: $1,514,399
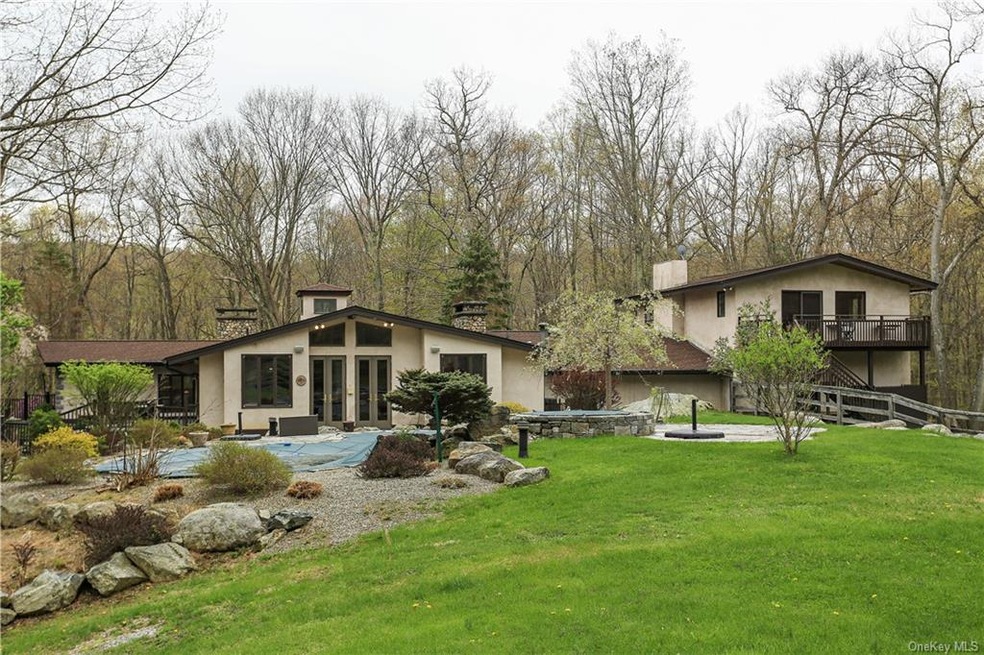
Welcome to Trails End. Custom features abound in this sprawling contemporary. A private gated drive leads up to the circular parking area and heated 3 car garage. Natural light follows you through the double entry into the spacious living areas. The library features built-ins all around and floor to ceiling windows. The formal dining room opens onto a large deck facing the morning sun and features a custom skylight and built-in server. Massive stone fireplaces highlight both the dining area and the great room with shelving and media cabinets. An entertainer’s dream, the gourmet kitchen features high end appliances, multiple counter service and prep areas, and a full wet bar. The bedroom wing is highlighted by the master suite replete with even more built-ins, a private deck, great closet space and bath with jacuzzi and for your guests or a caretaker, a separate apartment sited above the garage. Two story barn offers endless possibilities. Additional Information: Amenities:Guest Quarters,HeatingFuel:Oil Below Ground,ParkingFeatures:3 Car Attached,
Last Agent to Sell the Property
Houlihan Lawrence Inc. License #30TO0998788 Listed on: 01/11/2019
Last Buyer's Agent
Eugene Desplantes
Century 21 Geba Realty License #10401257982
We collect this data history from publicly available records. To have your information removed, we recommend requesting removal directly through your county’s website.
Maria Campanelli
BHHS River Towns Real Estate
(914) 529-6616
212 Total Sales
3 in Philipstown
$420K - $620K Price Range
Phyllis Lerner
Corcoran Legends Realty
(914) 506-4862
54 Total Sales
1 in Philipstown
$340,000 Price
Jack Yao
Realmart Realty, LLC
(732) 838-6992
1,380 Total Sales
1 in Philipstown
$540,000 Price
Brenda Timm
Coldwell Banker Realty
(914) 313-3778
63 Total Sales
1 in Philipstown
$5,720,000 Price
Bill Hussung
Robert A. McCaffrey Realty Inc
(855) 606-1826
15 Total Sales
11 in Philipstown
$475K - $3.5M Price Range
Lee Kader
Keller Williams Realty Partner
(917) 924-4166
56 Total Sales
1 in Philipstown
$516,000 Price
We collect this data history from publicly available records. To have your information removed, we recommend requesting removal directly through your county’s website.
| Date | Buyer | Sale Price | Title Company |
|---|---|---|---|
| $853,400 | Hill N Dale Abstracters Inc | ||
| Parisi Debra | $843,360 | Fidelity Natl Title Ins Co | |
| Parisi Debra | $843,360 | Michael Liss | |
| Hsbc Bankusanat'lassn Trste For Wells Fargo | $1,864,782 | Steven J Baum | |
| Banker Amy | $2,150,000 | Fidelity Natl Title Ins Co | |
| Sandlofer Leslei A | $450,000 | -- |
We collect this data history from publicly available records. To have your information removed, we recommend requesting removal directly through your county’s website.
| Date | Status | Borrower | Loan Amount |
|---|---|---|---|
| Open | $275,000 | ||
| Previous Owner | Parisi Debra | $39,110 | |
| Previous Owner | Parisi Debra | $672,000 | |
| Previous Owner | Banker Amy | $1,505,000 | |
| Previous Owner | Sandlofer Leslie A | $345,000 | |
| Previous Owner | Sandlofer Leslie A | $617,000 | |
| Previous Owner | Sandlofer Leslie | $102,000 |
We collect this data history from publicly available records. To have your information removed, we recommend requesting removal directly through your county’s website.
| Date | Event | Price | List to Sale | Price per Sq Ft |
|---|---|---|---|---|
| 12/10/2024 12/10/24 | Off Market | $853,400 | -- | -- |
| 01/27/2020 01/27/20 | Sold | $853,400 | -7.7% | $234 / Sq Ft |
| 12/18/2019 12/18/19 | Pending | -- | -- | -- |
| 08/23/2019 08/23/19 | Price Changed | $925,000 | -5.5% | $254 / Sq Ft |
| 04/11/2019 04/11/19 | Price Changed | $979,000 | -6.8% | $269 / Sq Ft |
| 01/11/2019 01/11/19 | For Sale | $1,050,000 | -- | $288 / Sq Ft |
We collect this data history from publicly available records. To have your information removed, we recommend requesting removal directly through your county’s website.
| Year | Tax Paid | Tax Assessment Tax Assessment Total Assessment is a certain percentage of the fair market value that is determined by local assessors to be the total taxable value of land and additions on the property. | Land | Improvement |
|---|---|---|---|---|
| 2025 | $28,356 | $489,300 | $157,500 | $331,800 |
| 2024 | $40,820 | $489,300 | $157,500 | $331,800 |
| 2023 | $40,820 | $489,300 | $157,500 | $331,800 |
| 2022 | $35,722 | $489,300 | $157,500 | $331,800 |
| 2021 | $32,239 | $489,300 | $157,500 | $331,800 |
| 2020 | $26,269 | $489,300 | $157,500 | $331,800 |
| 2019 | $18,216 | $489,300 | $157,500 | $331,800 |
| 2018 | $25,439 | $489,300 | $157,500 | $331,800 |
| 2017 | $25,044 | $489,300 | $157,500 | $331,800 |
| 2016 | $24,704 | $489,300 | $157,500 | $331,800 |
| 2015 | -- | $489,300 | $157,500 | $331,800 |
| 2014 | -- | $489,300 | $157,500 | $331,800 |
Seller's Agent in 2020
Kathyrine Tomann
Houlihan Lawrence Inc.
(914) 204-0415
46 Total Sales
ED
Buyer's Agent in 2020
Eugene Desplantes
Century 21 Geba Realty
Source: OneKey® MLS
MLS Number: H4900998
APN: 372689-027-000-0001-033-000-0000
Disclaimer: Certain information contained herein is derived from information provided by parties other than Homes.com. All information provided is deemed reliable, but is not guaranteed to be accurate and should be independently verified.
The data relating to real estate for sale or lease on this web site comes in part from OneKey® MLS. Real estate listings held by brokerage firms other than Ten-X are marked with the OneKey® MLS logo or an abbreviated logo and detailed information about them includes the name of the listing broker.
Based on information submitted to the MLS GRID. All data is obtained from various sources and may not have been verified by broker or MLS GRID. Supplied Open House Information is subject to change without notice. All information should be independently reviewed and verified for accuracy. Properties may or may not be listed by the office/agent presenting the information. Some IDX listings have been excluded from this website. IDX information is provided exclusively for personal, non-commercial use, and may not be used for any purpose other than to identify prospective properties consumers may be interested in purchasing.
Information is deemed reliable but not guaranteed.
Copyright 2026 OneKey® MLS. All rights reserved.
Based on information submitted to the MLS GRID
Listings courtesy of OneKey® MLS as distributed by MLS GRID
Ask me questions while you tour the home.