
Selina Lamb
BIRCH PROPERTIES
(413) 344-2689
78 Total Sales
1 in Monterey
$2,400,000 Price
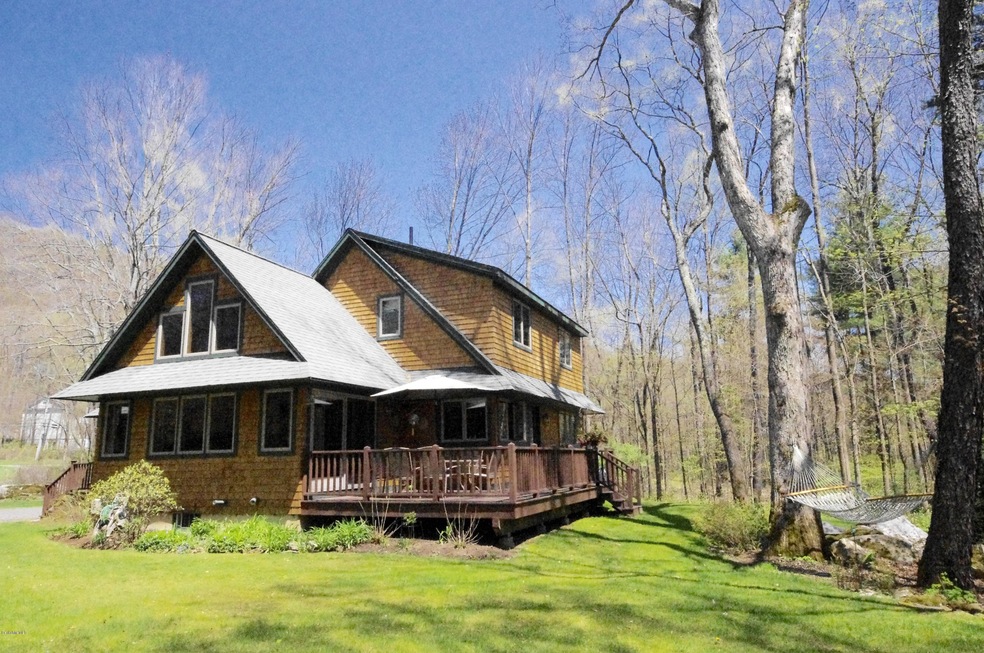
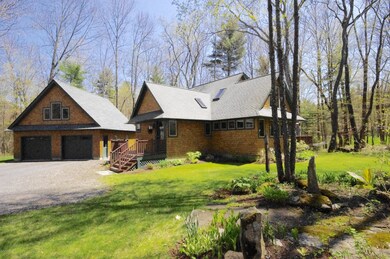
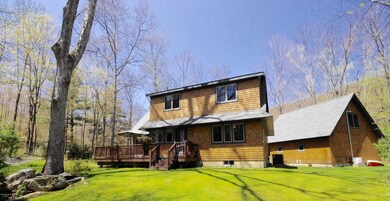
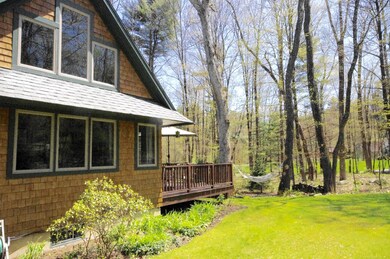
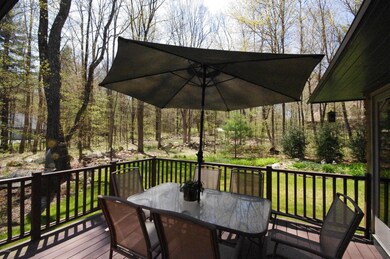

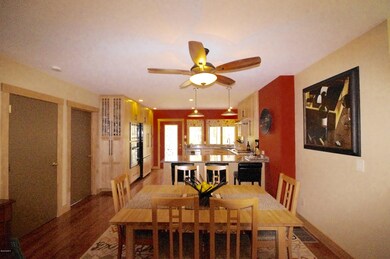
Immaculate Craftsman style minutes to downtown Gt Barrington. Updated w/ unsurpassed quality and attention to detail. Timeless home w/ beautiful kitchen, quartz counters & maple cabinets. Gleaming wood floors, a first floor master w/ modern bath + walk in closet. 2 additional bedrooms + a two car garage with a heated/AC'd studio. Minutes to Lake Garfield and Benedict Pond for water recreation.
Last Agent to Sell the Property
BERKSHIRE HATHAWAY HOMESERVICES BARNBROOK REALTY Listed on: 05/10/2016
Selina Lamb
BIRCH PROPERTIES
(413) 344-2689
78 Total Sales
1 in Monterey
$2,400,000 Price
Chapin Fish
William Pitt Sothebys Intn'l
(860) 362-2105
90 Total Sales
8 in Monterey
$59K - $2.9M Price Range
Dan Alden
ALDEN COUNTRY REAL ESTATE SERVICES
(413) 331-7821
78 Total Sales
3 in Monterey
$40K - $2.3M Price Range
Nadine Hiser
KRG - Key Realty Group
(413) 358-4203
71 Total Sales
2 in Monterey
$30,000 Price Range
DeWayne A. Powell
William Pitt Sothebys Intn'l
(973) 604-2069
27 Total Sales
1 in Monterey
$2,060,000 Price
Diane Thorson
WILLIAM PITT SOTHEBY'S - GT BARRINGTON
(857) 520-9093
71 Total Sales
1 in Monterey
$1,075,000 Price
We collect this data history from publicly available records. To have your information removed, we recommend requesting removal directly through your county’s website.
| Date | Event | Price | List to Sale | Price per Sq Ft |
|---|---|---|---|---|
| 08/08/2016 08/08/16 | Sold | $520,000 | -1.7% | $301 / Sq Ft |
| 07/24/2016 07/24/16 | Pending | -- | -- | -- |
| 05/10/2016 05/10/16 | For Sale | $529,000 | -- | $307 / Sq Ft |
Seller's Agent in 2016
Mauren White-Kirkby
BERKSHIRE HATHAWAY HOMESERVICES BARNBROOK REALTY
(413) 446-5634
161 Total Sales
C
Buyer's Agent in 2016
Carole Murko
BOULDERWOOD GROUP
(413) 329-5475
3 Total Sales
Source: Berkshire County Board of REALTORS®
MLS Number: 215413
Disclaimer: Certain information contained herein is derived from information provided by parties other than Homes.com. All information provided is deemed reliable, but is not guaranteed to be accurate and should be independently verified.
IDX information is provided exclusively for consumers' personal, non-commercial use, that it may not be used for any purpose other than to identify prospective properties consumers may be interested in purchasing. Information deemed to be reliable but not guaranteed.
The data relating to real estate for sale on this website comes from Berkshire County Board of Realtors and the Broker Reciprocity Program.
Copyright 2026 Berkshire County Board of Realtors. All rights reserved.
Ask me questions while you tour the home.