
Donnie Crowell
LAER Realty Partners/Chelmsford
(351) 208-2762
89 Total Sales
1 in Bear Hill
$1,029,000 Price
Estimated Value: $415,378
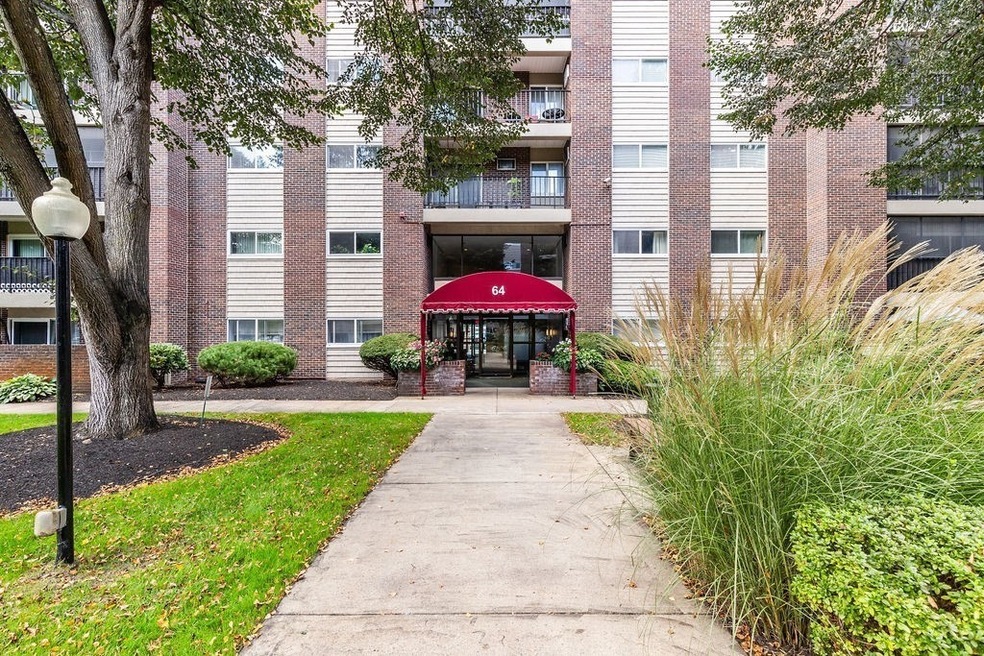
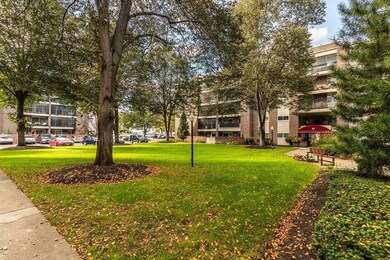
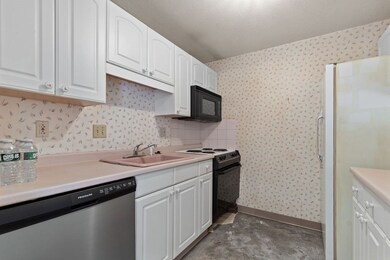
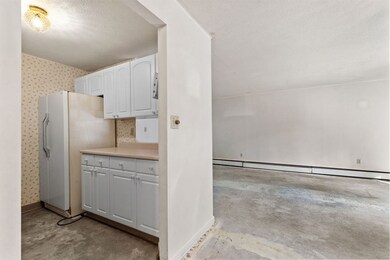
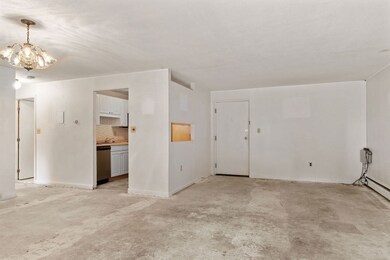
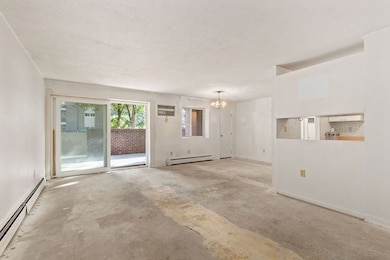
***Offer deadline 10/24 @ 12pm******Hey there! This condo is a fantastic opportunity for you. It's got 2 bedrooms and 1 bathroom, and it's on the first floor, so you don't have to climb any stairs. Plus, it's super close to the highway, only 30 seconds away, and just 18 minutes from downtown Boston. Here's what makes it great: You can walk right in from the street. It's super easy to get on the highway. It's close to Boston. You've got everything you need nearby. You can make it even better with some fixing up. Your condo fee covers heat and hot water. There's a pool you can use. No shoveling snow or mowing the lawn – the condo folks do that for you! It's a really convenient place to live! And here's the best part: other condos in the building sold for a lot more once they got the HGTV look. So, you can make it awesome and watch its value go up. This deal won't last long, so don't miss out! It's your chance to make this condo your dream home.
We collect this data history from publicly available records. To have your information removed, we recommend requesting removal directly through your county’s website.
Donnie Crowell
LAER Realty Partners/Chelmsford
(351) 208-2762
89 Total Sales
1 in Bear Hill
$1,029,000 Price
Richard Pignone
Pignone Realty Group LLC
(781) 734-6832
23 Total Sales
4 in Bear Hill
$360K - $1.5M Price Range
Amy Kirsch
Leading Edge Real Estate
(857) 240-2151
66 Total Sales
1 in Bear Hill
$550,000 Price
Marie Presti
Barrett Sotheby's International Realty
(857) 336-1481
105 Total Sales
2 in Bear Hill
$390K - $419K Price Range
Mary Kelly
Century 21 Property Central Inc.
(339) 229-6334
89 Total Sales
1 in Bear Hill
$850,000 Price
Praveen Khare
Keller Williams Realty Boston Northwest
(857) 380-5573
13 Total Sales
1 in Bear Hill
$420,000 Price
We collect this data history from publicly available records. To have your information removed, we recommend requesting removal directly through your county’s website.
| Date | Buyer | Sale Price | Title Company |
|---|---|---|---|
| $346,000 | None Available | ||
| $188,000 | -- | ||
| $85,000 | -- | ||
| $55,100 | -- |
We collect this data history from publicly available records. To have your information removed, we recommend requesting removal directly through your county’s website.
| Date | Status | Borrower | Loan Amount |
|---|---|---|---|
| Open | $207,600 | ||
| Previous Owner | $92,000 |
We collect this data history from publicly available records. To have your information removed, we recommend requesting removal directly through your county’s website.
| Date | Event | Price | List to Sale | Price per Sq Ft |
|---|---|---|---|---|
| 11/20/2023 11/20/23 | Sold | $346,000 | +19.4% | $327 / Sq Ft |
| 10/25/2023 10/25/23 | Pending | -- | -- | -- |
| 10/19/2023 10/19/23 | For Sale | $289,900 | -- | $274 / Sq Ft |
We collect this data history from publicly available records. To have your information removed, we recommend requesting removal directly through your county’s website.
| Year | Tax Paid | Tax Assessment Tax Assessment Total Assessment is a certain percentage of the fair market value that is determined by local assessors to be the total taxable value of land and additions on the property. | Land | Improvement |
|---|---|---|---|---|
| 2025 | $3,833 | $374,700 | $0 | $374,700 |
| 2024 | $3,837 | $362,300 | $0 | $362,300 |
| 2023 | $3,640 | $327,900 | $0 | $327,900 |
| 2022 | $3,174 | $304,900 | $0 | $304,900 |
| 2021 | $3,196 | $295,400 | $0 | $295,400 |
| 2020 | $3,013 | $279,200 | $0 | $279,200 |
| 2019 | $2,974 | $265,100 | $0 | $265,100 |
| 2018 | $2,796 | $238,800 | $0 | $238,800 |
| 2017 | $2,453 | $198,000 | $0 | $198,000 |
| 2016 | $2,457 | $193,500 | $0 | $193,500 |
| 2015 | $2,264 | $174,700 | $0 | $174,700 |
| 2014 | $2,280 | $169,000 | $0 | $169,000 |
Seller's Agent in 2023
Luis Martins
RE/MAX
(774) 360-1997
1 in this area
333 Total Sales
Buyer's Agent in 2023
The Ternullo Real Estate Team
Leading Edge Real Estate
(617) 275-3379
2 in this area
123 Total Sales
Source: MLS Property Information Network (MLS PIN)
MLS Number: 73172254
APN: STON-000011-000000-000015B
Disclaimer: Certain information contained herein is derived from information provided by parties other than Homes.com. All information provided is deemed reliable, but is not guaranteed to be accurate and should be independently verified.
The property listing data and information, or the Images, set forth herein were provided to MLS Property Information Network, Inc. from third party sources, including sellers, lessors and public records, and were compiled by MLS Property Information Network, Inc. The property listing data and information, and the Images, are for the personal, non-commercial use of consumers having a good faith interest in purchasing or leasing listed properties of the type displayed to them and may not be used for any purpose other than to identify prospective properties which such consumers may have a good faith interest in purchasing or leasing. MLS Property Information Network, Inc. and its subscribers disclaim any and all representations and warranties as to the accuracy of the property listing data and information, or as to the accuracy of any of the Images, set forth herein.
Ask me questions while you tour the home.