
Leanne McCormick
Milestone Realty, Inc.
(781) 633-7912
163 Total Sales
1 in Bernon District
$391,000 Price


Estimated Value: $286,000 - $433,000
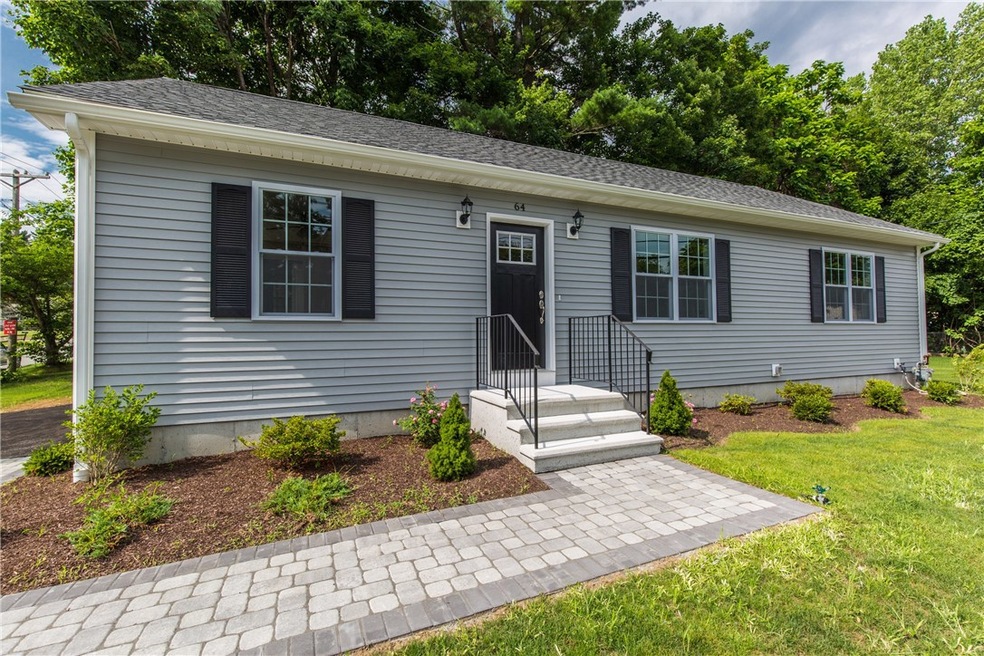
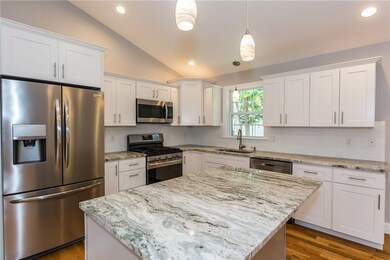
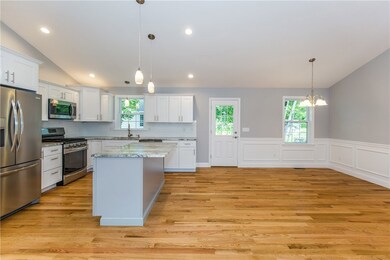
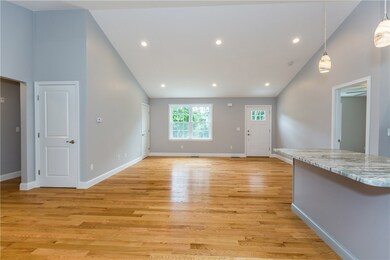
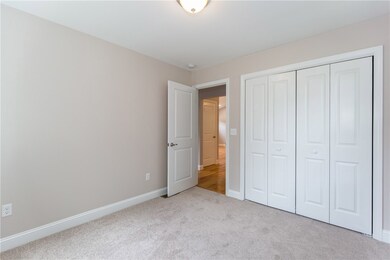
Enjoy the ease & comfort that one level living provides in this BRAND NEW 1250sf, 3 bed, 2 bath ranch. Cathedral ceilings add the perfect touch of drama to the open-concept, main living area with the designer kitchen featuring soft-close cabinetry, quartzite countertops & high-end appliances. Beautiful moldings line the dining room walls and hardwoods flow throughout the perfect entertaining & everyday living space. The master suite was thoughtfully located at the opposite end of the home and features a private bath and his & hers closets. This home is connected to sewers, town water & natural gas – three rare & desirable amenities in this country setting - in addition to offering Central AC & a state-of-the-art Rinnai tankless hot water system. An excellent opportunity to purchase quality construction in desirable Forestdale, less than 5 minutes to major highway access and the Mass line.
Last Agent to Sell the Property
Williams & Stuart Real Estate License #RES.0031097 Listed on: 08/01/2019
Last Buyer's Agent
Patricia Elston
CENTURY 21 Crossroads
We collect this data history from publicly available records. To have your information removed, we recommend requesting removal directly through your county’s website.
Leanne McCormick
Milestone Realty, Inc.
(781) 633-7912
163 Total Sales
1 in Bernon District
$391,000 Price
Jen McMorran
Keller Williams Elite
(339) 220-5309
113 Total Sales
1 in Bernon District
$399,000 Price
Lisa Green-Browne
Keller Williams Realty
(781) 725-6648
80 Total Sales
2 in Bernon District
$275K - $340K Price Range
Yvonne Sousa
LoKation Real Estate
(401) 645-4299
161 Total Sales
3 in Bernon District
$395K - $475K Price Range
Corina Bonenfant
Keller Williams Elite
(774) 341-4733
46 Total Sales
2 in Bernon District
$300K - $360K Price Range
Julie Bellas
Keller Williams Realty
(774) 250-3156
62 Total Sales
1 in Bernon District
$279,900 Price
We collect this data history from publicly available records. To have your information removed, we recommend requesting removal directly through your county’s website.
| Date | Buyer | Sale Price | Title Company |
|---|---|---|---|
| $190,000 | -- | ||
| $1,000 | -- | ||
| $73,000 | -- |
We collect this data history from publicly available records. To have your information removed, we recommend requesting removal directly through your county’s website.
| Date | Status | Borrower | Loan Amount |
|---|---|---|---|
| Open | $214,233 |
We collect this data history from publicly available records. To have your information removed, we recommend requesting removal directly through your county’s website.
| Date | Event | Price | List to Sale | Price per Sq Ft |
|---|---|---|---|---|
| 09/10/2019 09/10/19 | Sold | $315,000 | -1.5% | $252 / Sq Ft |
| 08/11/2019 08/11/19 | Pending | -- | -- | -- |
| 08/01/2019 08/01/19 | For Sale | $319,900 | -- | $256 / Sq Ft |
We collect this data history from publicly available records. To have your information removed, we recommend requesting removal directly through your county’s website.
| Year | Tax Paid | Tax Assessment Tax Assessment Total Assessment is a certain percentage of the fair market value that is determined by local assessors to be the total taxable value of land and additions on the property. | Land | Improvement |
|---|---|---|---|---|
| 2025 | $3,660 | $325,900 | $89,300 | $236,600 |
| 2024 | $3,702 | $254,600 | $90,900 | $163,700 |
| 2023 | $3,559 | $254,600 | $90,900 | $163,700 |
| 2022 | $3,559 | $254,600 | $90,900 | $163,700 |
| 2021 | $3,572 | $150,400 | $37,100 | $113,300 |
| 2020 | $3,610 | $150,400 | $37,100 | $113,300 |
| 2018 | $3,622 | $150,400 | $37,100 | $113,300 |
| 2017 | $3,841 | $127,600 | $40,500 | $87,100 |
| 2016 | $4,063 | $127,600 | $40,500 | $87,100 |
| 2015 | $4,668 | $127,600 | $40,500 | $87,100 |
| 2014 | $2,946 | $117,100 | $44,700 | $72,400 |
Seller's Agent in 2019
Connie Soares-Felix
Williams & Stuart Real Estate
(401) 524-3137
96 Total Sales
P
Buyer's Agent in 2019
Patricia Elston
CENTURY 21 Crossroads
Source: State-Wide MLS
MLS Number: 1231079
APN: WOON-000028F-000141-000031
Disclaimer: Certain information contained herein is derived from information provided by parties other than Homes.com. All information provided is deemed reliable, but is not guaranteed to be accurate and should be independently verified.
IDX information is provided exclusively for personal, non-commercial use, and may not be used for any purpose other than to identify prospective properties consumers may be interested in purchasing. Information is deemed reliable but not guaranteed.
Copyright © 2026 State-Wide MLS, Inc. All rights reserved.
Ask me questions while you tour the home.