
Jacek Mikolajczyk
Berkshire Hathaway NE Prop.
(860) 781-9643
264 Total Sales
1 in Meriden
$220,000 Price
Estimated Value: $326,581
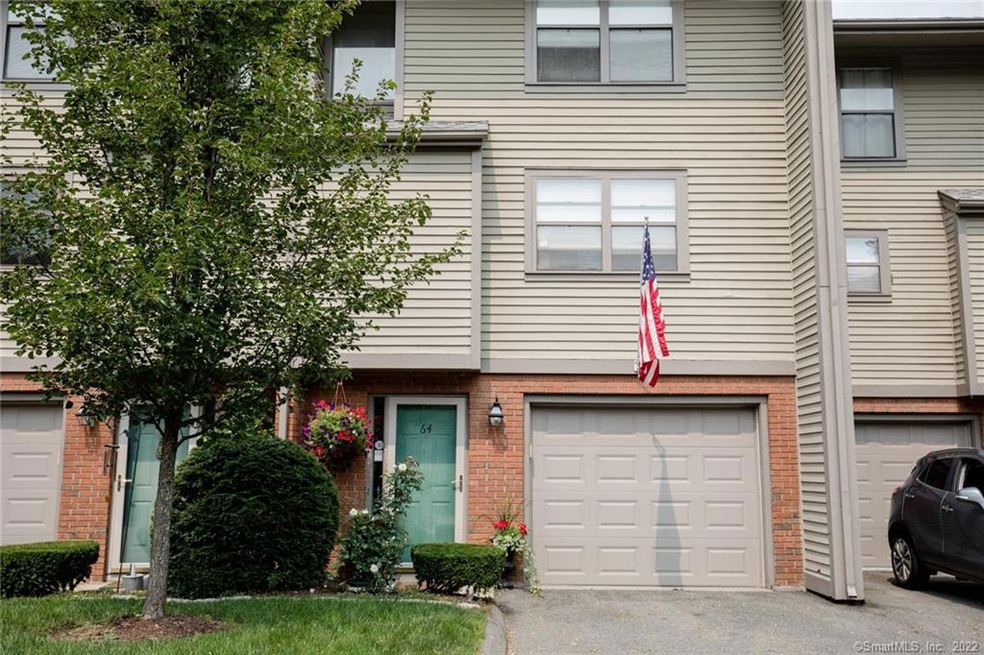
Welcome Home! 64 Metacomet Drive, Nothing to do but move in! Condo completely redone. Kitchen has newer cabinets, granite, tile backsplash and stainless steel appliances. Living Room-hardwood floors, fireplace and sliders to private deck. Dining Room overlooks Living Room and had hardwood floors. Half bath on main level-remodeled. 2 Bedrooms on upper level, full bath is remodeled with double sinks. Finished LL- currently used as bedroom/office area would be great for a den. Adds approx 500 sqft. 1 car garage. Beautifully maintained grounds and a refurbished in-ground pool for relaxing after a rough day. Stop and see- you'll be wanting to call this condo your HOME! New AC and Furnace are on order-will be installed prior to closing!
Last Agent to Sell the Property
Lamacchia Realty License #RES.0787098 Listed on: 07/23/2021
We collect this data history from publicly available records. To have your information removed, we recommend requesting removal directly through your county’s website.
Jacek Mikolajczyk
Berkshire Hathaway NE Prop.
(860) 781-9643
264 Total Sales
1 in Meriden
$220,000 Price
Rudy Pierre
YellowBrick Real Estate LLC
(475) 889-7904
88 Total Sales
1 in Meriden
$285,000 Price
Stacey McPherson
KW Legacy Partners
(475) 267-1435
156 Total Sales
20 in Meriden
$120K - $475K Price Range
Jane Spino
Showcase Realty, Inc.
(860) 590-9746
69 Total Sales
2 in Meriden
$338K - $350K Price Range
Sandra Lindstrom
Carl Guild & Associates
(860) 300-8121
61 Total Sales
1 in Meriden
$124,000 Price
Don Orsini
Don Orsini Realty, LLC
(860) 863-4913
64 Total Sales
1 in Meriden
$259,000 Price
We collect this data history from publicly available records. To have your information removed, we recommend requesting removal directly through your county’s website.
| Date | Buyer | Sale Price | Title Company |
|---|---|---|---|
| $208,000 | None Available | ||
| $166,000 | -- | ||
| $204,500 | -- |
We collect this data history from publicly available records. To have your information removed, we recommend requesting removal directly through your county’s website.
| Date | Status | Borrower | Loan Amount |
|---|---|---|---|
| Open | $197,600 | ||
| Previous Owner | $132,800 | ||
| Previous Owner | $158,000 | ||
| Previous Owner | $30,675 | ||
| Previous Owner | $49,042 | ||
| Previous Owner | $61,750 | ||
| Previous Owner | $28,000 |
We collect this data history from publicly available records. To have your information removed, we recommend requesting removal directly through your county’s website.
| Date | Event | Price | List to Sale | Price per Sq Ft | Prior Sale |
|---|---|---|---|---|---|
| 09/17/2021 09/17/21 | Sold | $208,000 | -1.0% | $116 / Sq Ft | |
| 08/04/2021 08/04/21 | Pending | -- | -- | -- | |
| 07/23/2021 07/23/21 | For Sale | $210,000 | 0.0% | $117 / Sq Ft | |
| 07/21/2018 07/21/18 | Rented | $1,550 | 0.0% | -- | |
| 07/21/2018 07/21/18 | Under Contract | -- | -- | -- | |
| 07/14/2018 07/14/18 | For Rent | $1,550 | 0.0% | -- | |
| 08/20/2015 08/20/15 | Sold | $166,000 | -10.2% | $128 / Sq Ft | View Prior Sale |
| 07/13/2015 07/13/15 | Pending | -- | -- | -- | |
| 03/03/2015 03/03/15 | For Sale | $184,900 | -- | $143 / Sq Ft |
We collect this data history from publicly available records. To have your information removed, we recommend requesting removal directly through your county’s website.
| Year | Tax Paid | Tax Assessment Tax Assessment Total Assessment is a certain percentage of the fair market value that is determined by local assessors to be the total taxable value of land and additions on the property. | Land | Improvement |
|---|---|---|---|---|
| 2025 | $4,867 | $121,380 | $0 | $121,380 |
| 2024 | $4,407 | $121,380 | $0 | $121,380 |
| 2023 | $4,223 | $121,380 | $0 | $121,380 |
| 2022 | $4,004 | $121,380 | $0 | $121,380 |
| 2021 | $3,858 | $94,430 | $0 | $94,430 |
| 2020 | $3,858 | $94,430 | $0 | $94,430 |
| 2019 | $3,858 | $94,430 | $0 | $94,430 |
| 2018 | $3,875 | $94,430 | $0 | $94,430 |
| 2017 | $3,770 | $94,430 | $0 | $94,430 |
| 2016 | $4,456 | $121,660 | $0 | $121,660 |
| 2015 | $4,456 | $121,660 | $0 | $121,660 |
| 2014 | $4,348 | $121,660 | $0 | $121,660 |
Seller's Agent in 2021
Christine Zygmont
Lamacchia Realty
(203) 376-8418
60 Total Sales
Buyer's Agent in 2021
Lynn Acevedo
Coldwell Banker
(203) 631-5083
21 Total Sales
A
Buyer's Agent in 2018
Amanda Bowen
William Raveis Real Estate
Seller's Agent in 2015
Nancy Lydell
Calcagni Real Estate
(203) 464-4552
49 Total Sales
Buyer's Agent in 2015
Eileen Smith
Pearce Real Estate
(203) 415-5538
159 Total Sales
Source: SmartMLS
MLS Number: 170422162
APN: MERI-001103-000333J-000049-000604
Disclaimer: Certain information contained herein is derived from information provided by parties other than Homes.com. All information provided is deemed reliable, but is not guaranteed to be accurate and should be independently verified.
IDX information is provided exclusively for personal, non-commercial use, and may not be used for any purpose other than to identify prospective properties consumers may be interested in purchasing. Information is deemed reliable but not guaranteed.
Ask me questions while you tour the home.