NOT LISTED FOR SALE

Estimated Value: $315,000 - $336,753

2 Beds
2 Baths
1,112 Sq Ft
$289/Sq Ft Est. Value

Sale Details

Date Sold: June 28, 2024

Last sale price $350,000 $315 Per Sq Ft

Est. 10% decrease in value since last sale

Current estimated payment $1,907 / mo

45 Days on Market

Highlights

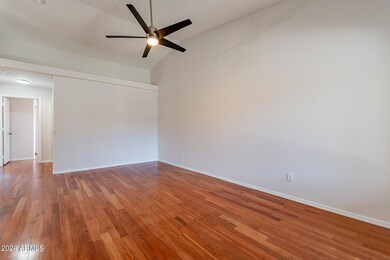
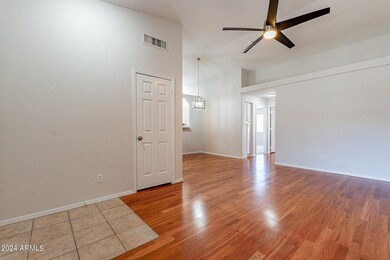
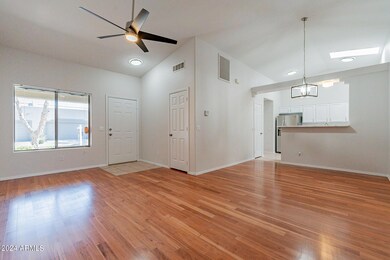
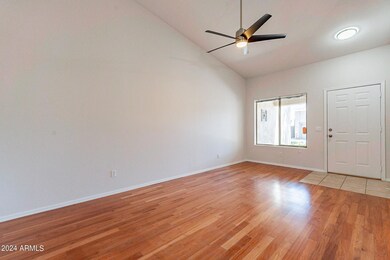
  • Wood Flooring
  • Heated Community Pool
  • Skylights
  • Franklin at Brimhall Elementary School Rated A
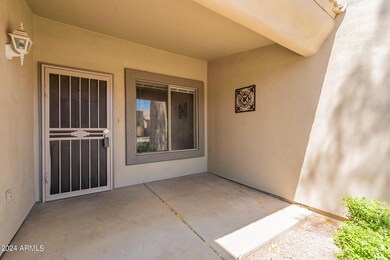
  • Covered Patio or Porch
  • Walk-In Closet

About This Home

As of June 2024

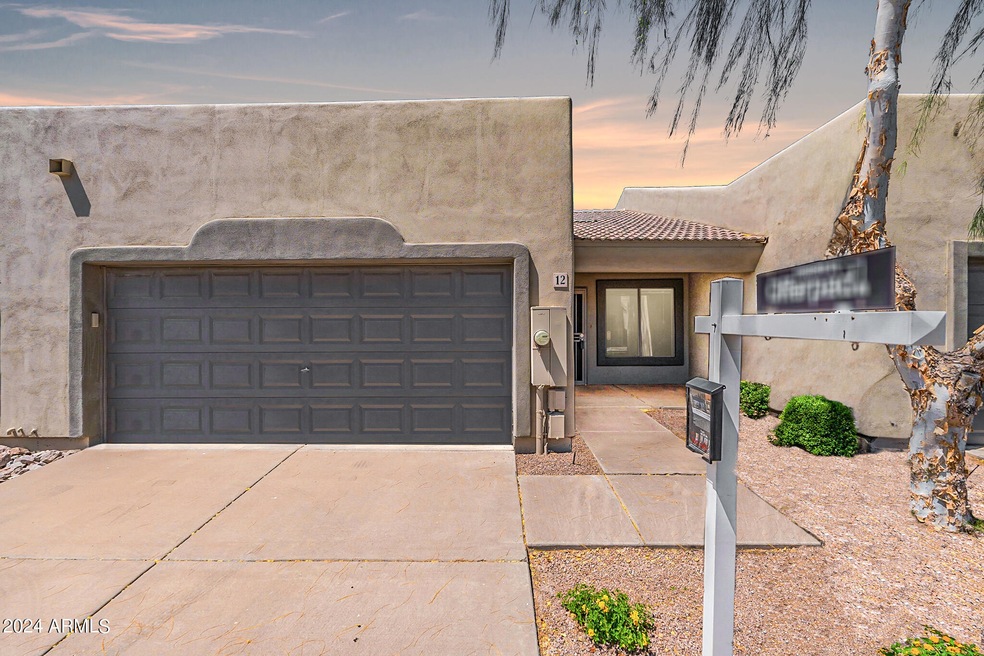
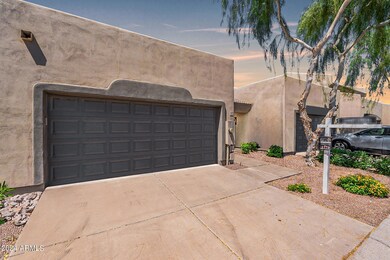
Welcome to the Tuscany of Villas! Where the community pool is perfect for relaxing and networking (because let's be real, we all need to spice up our social lives). The interior is so fresh and bright, you'll feel like you're living in a never-ending Instagram filter. The primary bedroom is now a cozy paradise with its brand new carpeting, making it the perfect spot to binge-watch your favorite shows. The kitchen has undergone a fabulous makeover, featuring quartz countertops that will make even Gordon Ramsay swoon. And let's not forget about those stainless steel appliances, because cooking is just more fun when you feel like a professional chef. And get this, all the cabinets are painted to match, so it's like a chic color-coordinated dream in every room. When you step outside, you'll be greeted by well-manicured landscaping and the serene vibe of the community. It's like walking into a fancy spa but without the overpriced treatments. And let's not forget about the location - you're just steps away from all the action and amenities. So come on, don't hesitate, make this amazing home yours today before someone else snatches it up!

Last Agent to Sell the Property

Rebecca Hidalgo

EveryPlace License #BR100814000 Listed on: 04/24/2024

Co-Listed By

James Rains

Realty ONE Group License #SA633426000

Last Buyer's Agent

Herb Westmoreland

eXp Realty License #SA694285000

eXp Realty

Home Details

Home Type

  • Single Family

Est. Annual Taxes

  • $908

Year Built

  • Built in 1998

Lot Details

  • 2,457 Sq Ft Lot
  • Desert faces the front and back of the property
  • Front Yard Sprinklers

HOA Fees

  • $130 Monthly HOA Fees

Parking

  • 2 Car Garage

Home Design

  • Patio Home
  • Wood Frame Construction
  • Tile Roof
  • Stucco

Interior Spaces

  • 1,112 Sq Ft Home
  • 1-Story Property
  • Ceiling Fan
  • Skylights
  • Combination Dining and Living Room

Kitchen

  • Electric Oven or Range
  • Built-In Microwave
  • Dishwasher
  • Disposal

Flooring

  • Wood
  • Tile

Bedrooms and Bathrooms

  • 2 Bedrooms
  • Walk-In Closet

Laundry

  • Laundry in Garage
  • Washer Hookup

Outdoor Features

  • Covered Patio or Porch

Schools

  • Salk Elementary School
  • Fremont Junior High School
  • Red Mountain High School

Utilities

  • Central Air
  • Heating Available

Listing and Financial Details

  • Tax Lot 12
  • Assessor Parcel Number 141-61-217

Community Details

Overview

  • Association fees include ground maintenance
  • Villas Tuscany Home Association, Phone Number (480) 908-2250
  • Villas Tuscany Subdivision

Recreation

  • Heated Community Pool

Home Details

Home Type

Single Family

Est. Annual Taxes

$908

Year Built

Built in 1998

Lot Details

2,457 Sq Ft Lot

HOA Fees

$130 per month

Parking

2

Listing Details

  • Cross Street: Recker & Main
  • Property Type: Residential
  • Ownership: Fee Simple
  • Recreation Center Fee: N
  • Total Monthly Fee Equivalent: 130.46
  • Separate Den Office Sep Den Office: N
  • Year Built: 1998
  • Tax Year: 2023
  • Property Sub Type: Patio Home
  • Horses: No
  • Lot Size Acres: 0.06
  • Co List Office Mls Id: allstar001
  • Co List Office Phone: 480-243-4242
  • Subdivision Name: VILLAS TUSCANY
  • Property Attached Yn: No
  • General Property Description:PriceSqFt: 314.75
  • Const - Finish:Const - Finish: Painted, Stucco
  • Cooling:Cooling: Ceiling Fan(s), Central Air
  • Special Features: VirtualTour

Interior Features

  • Flooring: Tile, Wood
  • Basement YN: No
  • Spa Features: None
  • Appliances: Dishwasher, Disposal, Refrigerator, Microwave
  • Total Bedrooms: 2
  • Fireplace: No
  • Interior Amenities: 3/4 Bath Master Bdrm, Pantry
  • Living Area: 1112.0
  • Stories: 1
  • Window Features: Skylight(s)
  • Additional Bedroom:Additional Bedroom: Master Bedroom Walk-in Closet
  • Dining Area:Dining Area: Dining in LR/GR
  • Interior Features:Interior Features: Skylight(s)
  • Kitchen Features:Kitchen Features: Dishwasher, Disposal, Refrigerator, Pantry, Range/Oven Elec, Built-in Microwave
  • Laundry:Laundry: Washer Hookup, In Garage
  • Master Bathroom:Master Bathroom: 3/4 Bath Master Bdrm

Exterior Features

  • Fencing: Block
  • Lot Features: Desert Front, Desert Back, Sprinklers In Front
  • Pool Private: No
  • Disclosures: None
  • Construction Type: Wood Frame, Painted, Stucco
  • Patio And Porch Features: Patio, Covered Patio(s)
  • Roof: Tile
  • General Property Description:Community Pool YN2: Yes
  • General Property Description:Private Pool YN2: No
  • Community Pool Features:Community Pool Features: Heated

Garage/Parking

  • Total Covered Spaces: 2.0
  • Garage Spaces: 2.0

Utilities

  • Cooling: Ceiling Fan(s), Central Air
  • Heating: Electric
  • Laundry Features: Washer Hookup, In Garage
  • Cooling Y N: Yes
  • Heating Yn: Yes
  • Water Source: Public
  • Utilities:Utilities: SRP

Condo/Co-op/Association

  • Community Features: Gated
  • Association Fee: 130.46
  • Association Fee Frequency: Monthly
  • Association Name: Villas Tuscany Home
  • Phone: 480-908-2250
  • Association: Yes

Association/Amenities

  • Association Fees:HOA DisclosureAddendum Affirmation: Yes
  • Association Fees:Special Assessment HOA: No
  • Association Fees:PAD Fee YN2: N
  • Association Fees:Cap ImprovementImpact Fee _percent_: $
  • Association Fees:Prepaid Association Fees HOA: 260.92
  • Association Fees:Disclosure Fees HOA: 400.0

Fee Information

  • Association Fee Includes: Maintenance Grounds

Schools

  • Elementary School: Salk Elementary School
  • High School: Red Mountain High School
  • Junior High Dist: Mesa Unified District
  • Middle Or Junior School: Fremont Junior High School

Lot Info

  • Land Lease: No
  • Lot Size Sq Ft: 2457.0
  • Parcel #: 141-61-217

Building Info

  • Builder Name: Unknown

Tax Info

  • Tax Annual Amount: 908.0
  • Tax Book Number: 141.0
  • Tax Lot: 12
  • Tax Map Number: 61.0

Ownership History

We collect this data history from publicly available records. To have your information removed, we recommend requesting removal directly through your county’s website.

Date Name Owned For Owner Type

Purchase Details

Listed on
Apr 24, 2024
Closed on
Jun 28, 2024
Sold by
Bought by
Seller's Agent
Rebecca Hidalgo
EveryPlace
Buyer's Agent
Herb Westmoreland
eXp Realty
List Price
$359,900
Sold Price
$350,000
Premium/Discount to List
-$9,900
-2.75%
Views
23
Current Estimated Value
$315,230

Home Financials for this Owner

Home Financials are based on the most recent Mortgage that was taken out on this home.
Estimated Appreciation
-$34,770
Avg. Annual Appreciation
-4.12%
Original Mortgage
$320,000
Interest Rate
0.0702%
Mortgage Type
New Conventional

Purchase Details

Closed on
Apr 1, 2024
Sold by
Bought by

Purchase Details

Closed on
Apr 9, 2019
Sold by
Bought by

Purchase Details

Closed on
Oct 1, 2015
Sold by
Bought by

Purchase Details

Closed on
Sep 6, 2002
Sold by
Bought by

Home Financials for this Owner

Home Financials are based on the most recent Mortgage that was taken out on this home.
Original Mortgage
$80,000
Interest Rate
0.0629%
Mortgage Type
New Conventional

Purchase Details

Closed on
Aug 13, 1998
Sold by
Bought by
Source: Public Records
Create a Home Valuation Report for This Property
The Home Valuation Report is an in-depth analysis detailing your home's value as well as a comparison with similar homes in the area

Home Values in the Area

Source: Public Records

Average Home Value in this Area


Source: Public Records

Purchase History

We collect this data history from publicly available records. To have your information removed, we recommend requesting removal directly through your county’s website.

Date Buyer Sale Price Title Company
$350,000 First American Title Insurance
$310,000 First American Title Insurance
-- None Available
$125,000 Security Title Agency Inc
$110,500 Fidelity National Title
$91,590 Chicago Title Insurance Co
Source: Public Records

Mortgage History

We collect this data history from publicly available records. To have your information removed, we recommend requesting removal directly through your county’s website.

Date Status Borrower Loan Amount
Closed $320,000
Closed $320,000
Closed $20,000
Closed $81,500
Closed $80,000
Source: Public Records

Property History

We collect this data history from publicly available records. To have your information removed, we recommend requesting removal directly through your county’s website.

Date Event Price List to Sale Price per Sq Ft
06/28/2024 06/28/24 Sold $350,000 -1.1% $315 / Sq Ft
05/30/2024 05/30/24 Price Changed $354,000 -0.3% $318 / Sq Ft
05/16/2024 05/16/24 Price Changed $355,000 -1.4% $319 / Sq Ft
04/24/2024 04/24/24 For Sale $359,900 0.0% $324 / Sq Ft
09/06/2013 09/06/13 Rented $900 0.0% --
09/01/2013 09/01/13 Under Contract -- -- --
07/10/2013 07/10/13 For Rent $900 -- --
Source: Arizona Regional Multiple Listing Service (ARMLS)

Tax History

We collect this data history from publicly available records. To have your information removed, we recommend requesting removal directly through your county’s website.

Year Tax Paid Tax Assessment Tax Assessment Total Assessment is a certain percentage of the fair market value that is determined by local assessors to be the total taxable value of land and additions on the property. Land Improvement
2025 $899 $10,809 -- --
2024 $908 $10,295 -- --
2023 $908 $21,180 $4,230 $16,950
2022 $888 $16,620 $3,320 $13,300
2021 $913 $15,220 $3,040 $12,180
2020 $901 $14,260 $2,850 $11,410
2019 $835 $13,260 $2,650 $10,610
2018 $797 $12,180 $2,430 $9,750
2017 $772 $10,800 $2,160 $8,640
2016 $755 $10,370 $2,070 $8,300
2015 $841 $10,020 $2,000 $8,020
Source: Public Records

Agents Affiliated with this Home

  • Section Image
  • Section Image
  • Section Image
  • Section Image
See All Agents

Map

Source: Arizona Regional Multiple Listing Service (ARMLS)

MLS Number: 6696113

Arizona Regional Multiple Listing Service (ARMLS)

APN: 141-61-217

Your Personal Tour Guide

Ask me questions while you tour the home.