NOT LISTED FOR SALE

Estimated Value: $332,813

2 Beds
2 Baths
1,414 Sq Ft
$235/Sq Ft Est. Value

Sale Details

Date Sold: December 4, 2020

Last sale price $244,000 $173 Per Sq Ft

Est. 36% increase in value since last sale

Current estimated payment $2,037 / mo

2 Days on Market

Highlights

  • Gated Community
  • Santa Fe Architecture
  • Corner Lot
  • Franklin Accelerated Academy-Brimhall Campus Rated A
  • End Unit
  • Granite Countertops

About This Home

As of December 2020

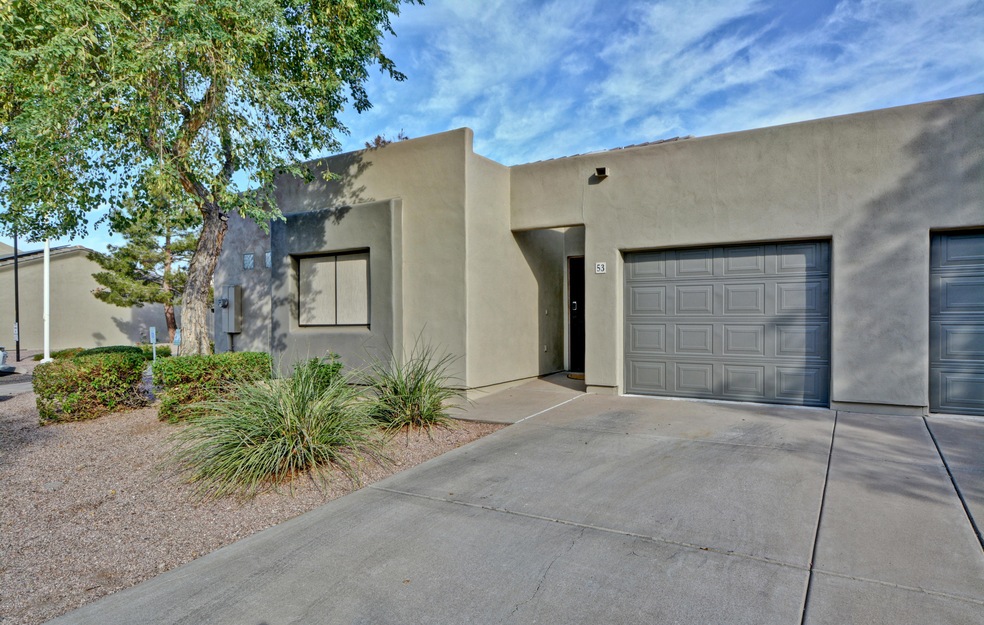
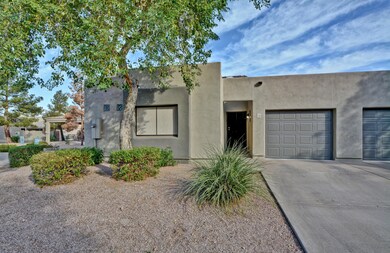
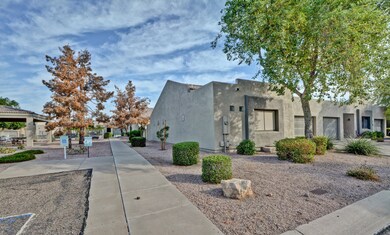
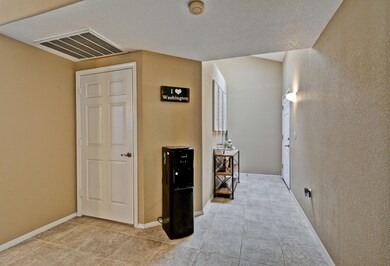
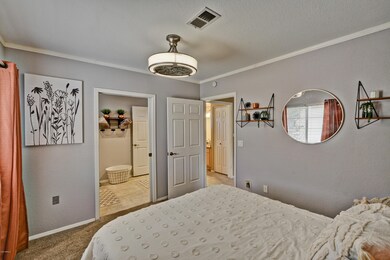
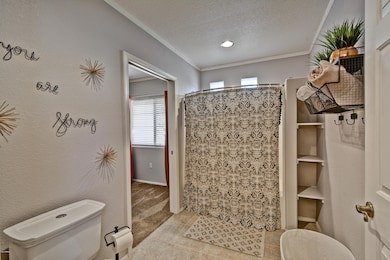
Welcome home to the townhomes at Villas Tuscany! Gorgeous well-maintained corner unit next to the pool awaits its new family. This home has vaulted ceilings, sky lights, great room style kitchen with stunning stainless steel appliances. WOW - 2019 brought NEW ROOF, NEW AC, NEW interior & exterior PAINT, and NEW carpet!! Don't miss out! This 2 bedroom / 2 bathroom split floorplan home also features an ample walk in closet in the master, a new shower in the master bath, and interior laundry! Outside you will find a 1 car garage with built-in cabinets, parking in the driveway as well as 4 guest spots next to this unit. GREAT location within the complex! Also there is a backyard with covered patio and side gate for even easier access to the pool! Come take a look today!

Last Agent to Sell the Property

Robyn Vise

RE/MAX Premier License #SA659027000 Listed on: 10/23/2020

RE/MAX Premier

Last Buyer's Agent

Jasmine Negrete

Realty ONE Group License #SA672916000

Realty ONE Group
Create a Home Valuation Report for This Property
The Home Valuation Report is an in-depth analysis detailing your home's value as well as a comparison with similar homes in the area

Townhouse Details

Home Type

  • Townhome

Est. Annual Taxes

  • $1,044

Year Built

  • Built in 1996

Lot Details

  • 3,159 Sq Ft Lot
  • Desert faces the front of the property
  • End Unit
  • 1 Common Wall
  • Block Wall Fence
  • Private Yard

HOA Fees

  • $105 Monthly HOA Fees

Parking

  • 1 Car Direct Access Garage
  • Garage Door Opener

Home Design

  • Santa Fe Architecture
  • Wood Frame Construction
  • Tile Roof
  • Stucco

Interior Spaces

  • 1,414 Sq Ft Home
  • 1-Story Property
  • Ceiling Fan
  • Skylights
  • Living Room with Fireplace
  • Washer and Dryer Hookup

Kitchen

  • Eat-In Kitchen
  • Built-In Microwave
  • Granite Countertops

Flooring

  • Carpet
  • Tile

Bedrooms and Bathrooms

  • 2 Bedrooms
  • Remodeled Bathroom
  • 2 Bathrooms
  • Dual Vanity Sinks in Primary Bathroom

Schools

  • Salk Elementary School
  • Fremont Junior High School
  • Red Mountain High School

Utilities

  • Central Air
  • Heating Available

Additional Features

  • No Interior Steps
  • Patio

Listing and Financial Details

  • Tax Lot 53
  • Assessor Parcel Number 141-61-258

Community Details

Overview

  • Association fees include insurance, pest control, ground maintenance, street maintenance, front yard maint, maintenance exterior
  • Villas Tuscany Association, Phone Number (480) 829-7400
  • Villas Tuscany Subdivision

Recreation

  • Community Pool

Security

  • Gated Community

Townhouse Details

Home Type

Townhome

Est. Annual Taxes

$1,044

Year Built

Built in 1996

Lot Details

3,159 Sq Ft Lot

HOA Fees

$105 per month

Parking

1

Listing Details

  • Cross Street: Main & Recker
  • Property Type: Residential
  • Ownership: Fee Simple
  • HOA #2: N
  • Association Fees Land Lease Fee: N
  • Recreation Center Fee: N
  • Total Monthly Fee Equivalent: 104.73
  • Basement: N
  • Updated Partial or Full Bathrooms: Partial
  • Bathrooms Year Updated: 2019
  • Updated Floors: Partial
  • Items Updated Floor Yr Updated: 2019
  • Updated Heating or Cooling Units: Full
  • Items Updated Ht Cool Yr Updated: 2019
  • Updated Roof: Full
  • Items Updated Roof Yr Updated: 2019
  • Parking Spaces Slab Parking Spaces: 1.0
  • Parking Spaces Total Covered Spaces: 1.0
  • Separate Den Office Sep Den Office: N
  • Year Built: 1996
  • Tax Year: 2020
  • Property Sub Type: Townhouse
  • Horses: No
  • Lot Size Acres: 0.07
  • Subdivision Name: Villas Tuscany
  • Architectural Style: Territorial/Santa Fe
  • Property Attached Yn: Yes
  • General Property Description:PriceSqFt: 172.56
  • Association Fees:HOA Fee2: 104.73
  • Cooling:Ceiling Fan(s): Yes
  • Cooling:Central Air: Yes
  • Water Source City Water: Yes
  • Fireplace Features Fireplace Living Rm: Yes
  • Special Features: None

Interior Features

  • Flooring: Carpet, Tile
  • Basement YN: No
  • Possible Use: None
  • Spa Features: None
  • Total Bedrooms: 2
  • Fireplace Features: 1 Fireplace, Living Room
  • Fireplace: Yes
  • Interior Amenities: Granite Counters, Double Vanity, Master Downstairs, Eat-in Kitchen, No Interior Steps, Pantry, 3/4 Bath Master Bdrm
  • Living Area: 1414.0
  • Stories: 1
  • Window Features: Skylight(s)
  • Community Features:Community Pool: Yes
  • Kitchen Features:RangeOven Elec: Yes
  • Kitchen Features:Built-in Microwave: Yes
  • Master Bathroom:Double Sinks: Yes
  • Kitchen Features Pantry: Yes
  • Other Rooms:Great Room: Yes
  • Kitchen Features:Non-laminate Counter: Yes
  • KitchenFeatures:Refrigerator: Yes
  • Community Features:Gated: Yes
  • Kitchen Features:Granite Counters: Yes

Exterior Features

  • Fencing: Block
  • Exterior Features: Private Yard
  • Lot Features: Corner Lot, Desert Front
  • Pool Features: None
  • Disclosures: Agency Discl Req, Seller Discl Avail
  • Common Walls: 1 Common Wall, End Unit
  • Construction Type: Stucco, Wood Frame, Painted
  • Patio And Porch Features: Patio
  • Roof: Tile
  • Construction:Frame - Wood: Yes
  • Exterior Features:Patio: Yes
  • Exterior Features:Pvt Yrd(s)Crtyrd(s): Yes
  • General Property Description:Community Pool YN2: Yes
  • General Property Description:Private Pool YN2: No

Garage/Parking

  • Total Covered Spaces: 1.0
  • Parking Features: Garage Door Opener, Direct Access, Attch'd Gar Cabinets
  • Attached Garage: No
  • Garage Spaces: 1.0
  • Open Parking Spaces: 1.0
  • Parking Features:Attch_squote_d Gar Cabinets: Yes
  • Parking Features:Garage Door Opener: Yes
  • Parking Features:Direct Access: Yes

Utilities

  • Cooling: Central Air, Ceiling Fan(s)
  • Heating: Electric
  • Laundry Features: Wshr/Dry HookUp Only
  • Cooling Y N: Yes
  • Heating Yn: Yes
  • Water Source: City Water
  • Heating:Electric: Yes

Condo/Co-op/Association

  • Community Features: Gated, Community Pool
  • Association Fee: 104.73
  • Association Fee Frequency: Monthly
  • Association Name: Villas Tuscany
  • Phone: 480-829-7400
  • Association: Yes

Association/Amenities

  • Association Fees:HOA YN2: Y
  • Association Fees:HOA Transfer Fee2: 160.0
  • Association Fees:HOA Paid Frequency: Monthly
  • Association Fees:HOA Name4: Villas Tuscany
  • Association Fees:PAD Fee YN2: N
  • Association Fees:Cap ImprovementImpact Fee _percent_: $
  • Association Fee Incl:Common Area Maint3: Yes
  • Association Fee Incl:Front Yard Maint: Yes
  • Association Fee Incl:Street Maint: Yes
  • Association Fee Incl:Exterior Mnt of Unit: Yes
  • Association Fee Incl:Blanket Ins Policy: Yes
  • Association Fee Incl:Pest Control: Yes

Fee Information

  • Association Fee Includes: Insurance, Pest Control, Maintenance Grounds, Street Maint, Front Yard Maint, Maintenance Exterior

Schools

  • Elementary School: Salk Elementary School
  • High School: Red Mountain High School
  • Junior High Dist: Mesa Unified District
  • Middle Or Junior School: Fremont Junior High School

Lot Info

  • Land Lease: No
  • Lot Size Sq Ft: 3159.0
  • Parcel #: 141-61-258

Building Info

  • Builder Name: Unknown

Tax Info

  • Tax Annual Amount: 1044.0
  • Tax Book Number: 141.00
  • Tax Lot: 53
  • Tax Map Number: 61.00

Ownership History

We collect this data history from publicly available records. To have your information removed, we recommend requesting removal directly through your county’s website.

Date Name Owned For Owner Type

Purchase Details

Listed on
Oct 23, 2020
Closed on
Dec 1, 2020
Sold by
Olivia Perez and Gustavo Perez
Bought by
Seller's Agent
Robyn Vise
RE/MAX Premier
Buyer's Agent
Jasmine Negrete
Realty ONE Group
List Price
$234,990
Sold Price
$244,000
Premium/Discount to List
$9,010
3.83%
Current Estimated Value
$332,813

Home Financials for this Owner

Home Financials are based on the most recent Mortgage that was taken out on this home.
Estimated Appreciation
$88,813
Avg. Annual Appreciation
5.52%
Original Mortgage
$11,979
Outstanding Balance
$10,391
Interest Rate
2.7%
Mortgage Type
Second Mortgage Made To Cover Down Payment
Estimated Equity
$322,422

Purchase Details

Listed on
Oct 16, 2018
Closed on
Feb 1, 2019
Sold by
Long Clara M
Bought by
Perez Olivia and Perez Gustavo
Seller's Agent
Joshua Willets
Get Multifamily
Buyer's Agent
Robyn Vise
RE/MAX Premier
List Price
$200,000
Sold Price
$195,000
Premium/Discount to List
-$5,000
-2.5%

Home Financials for this Owner

Home Financials are based on the most recent Mortgage that was taken out on this home.
Avg. Annual Appreciation
13.11%
Original Mortgage
$191,468
Interest Rate
4.87%
Mortgage Type
FHA

Purchase Details

Listed on
Aug 16, 2014
Closed on
Dec 16, 2014
Sold by
Baker Ronald E
Bought by
Long Jack and Long Clara M
Seller's Agent
Lisa Roberts
RE/MAX Excalibur
Buyer's Agent
Sophia Baron
Real Broker
List Price
$175,000
Sold Price
$167,500
Premium/Discount to List
-$7,500
-4.29%

Home Financials for this Owner

Home Financials are based on the most recent Mortgage that was taken out on this home.
Avg. Annual Appreciation
3.75%

Purchase Details

Closed on
May 23, 2009
Sold by
Federal National Mortgage Association
Bought by
Baker Ronald E and Baker Linda J

Purchase Details

Closed on
Oct 27, 2008
Sold by
Porter Randy
Bought by
Federal National Mortgage Association

Purchase Details

Closed on
Mar 19, 2002
Sold by
Stec Donald L
Bought by
Porter Randy

Home Financials for this Owner

Home Financials are based on the most recent Mortgage that was taken out on this home.
Original Mortgage
$94,400
Interest Rate
6.85%
Mortgage Type
New Conventional

Purchase Details

Closed on
Jul 8, 1997
Sold by
Vella Cpa Joe
Bought by
Stec Donald L and Stec Kristy S

Purchase Details

Closed on
Aug 22, 1996
Sold by
Villas Tuscany Ltd Partnership
Bought by
Vella Cpa Joseph and The Perri Minors Trust
Source: Public Records

Home Values in the Area

Source: Public Records

Average Home Value in this Area


Source: Public Records

Agents Specializing in Central Mesa East, AZ

See All Agents

Purchase History

We collect this data history from publicly available records. To have your information removed, we recommend requesting removal directly through your county’s website.

Date Buyer Sale Price Title Company
$244,000 Chicago Title
Perez Olivia $195,000 Grand Canyon Title Agency
Long Jack $167,500 First Arizona Title Agency
Baker Ronald E $110,100 Lawyers Title Of Arizona Inc
Federal National Mortgage Association $179,700 Accommodation
Porter Randy $108,000 Fidelity National Title
Stec Donald L $91,000 Chicago Title Insurance Co
Vella Cpa Joseph $82,500 Chicago Title Insurance Co
Source: Public Records

Mortgage History

We collect this data history from publicly available records. To have your information removed, we recommend requesting removal directly through your county’s website.

Date Status Borrower Loan Amount
Open $11,979
Open Vann Leslie $239,580
Previous Owner Perez Olivia $191,468
Previous Owner Porter Randy $168,000
Previous Owner Porter Randy $93,840
Previous Owner Porter Randy $20,620
Previous Owner Porter Randy $94,400
Source: Public Records

Property History

We collect this data history from publicly available records. To have your information removed, we recommend requesting removal directly through your county’s website.

Date Event Price List to Sale Price per Sq Ft Prior Sale
12/04/2020 12/04/20 Sold $244,000 +3.8% $173 / Sq Ft
11/11/2020 11/11/20 For Sale $234,990 -3.7% $166 / Sq Ft
10/25/2020 10/25/20 Pending -- -- --
10/24/2020 10/24/20 Off Market $244,000 -- --
10/23/2020 10/23/20 For Sale $234,990 +20.5% $166 / Sq Ft
02/08/2019 02/08/19 Sold $195,000 -2.5% $138 / Sq Ft View Prior Sale
12/29/2018 12/29/18 Pending -- -- --
10/16/2018 10/16/18 For Sale $200,000 -- $141 / Sq Ft
Source: Arizona Regional Multiple Listing Service (ARMLS)

Tax History

We collect this data history from publicly available records. To have your information removed, we recommend requesting removal directly through your county’s website.

Year Tax Paid Tax Assessment Tax Assessment Total Assessment is a certain percentage of the fair market value that is determined by local assessors to be the total taxable value of land and additions on the property. Land Improvement
2025 $1,042 $12,537
2024 $1,053 $11,940
2023 $1,053 $23,630 $4,720 $18,910
2022 $1,030 $18,420 $3,680 $14,740
2021 $1,059 $16,810 $3,360 $13,450
2020 $1,045 $16,260 $3,250 $13,010
2019 $968 $15,160 $3,030 $12,130
2018 $1,090 $13,850 $2,770 $11,080
2017 $1,057 $12,180 $2,430 $9,750
2016 $1,034 $11,780 $2,350 $9,430
2015 $976 $11,350 $2,270 $9,080
Source: Public Records

Agents Affiliated with this Home

  • Section Image
  • Section Image
  • Section Image
  • Section Image
See All Agents

Map

Source: Arizona Regional Multiple Listing Service (ARMLS)

MLS Number: 6150925

Arizona Regional Multiple Listing Service (ARMLS)

APN: 141-61-258

Your Personal Tour Guide

Ask me questions while you tour the home.