
Brandon Puorro
Puorro Realty Group
(860) 661-0562
55 Total Sales
2 in Enfield
$262K - $279K Price Range
Estimated Value: $414,991 - $431,000
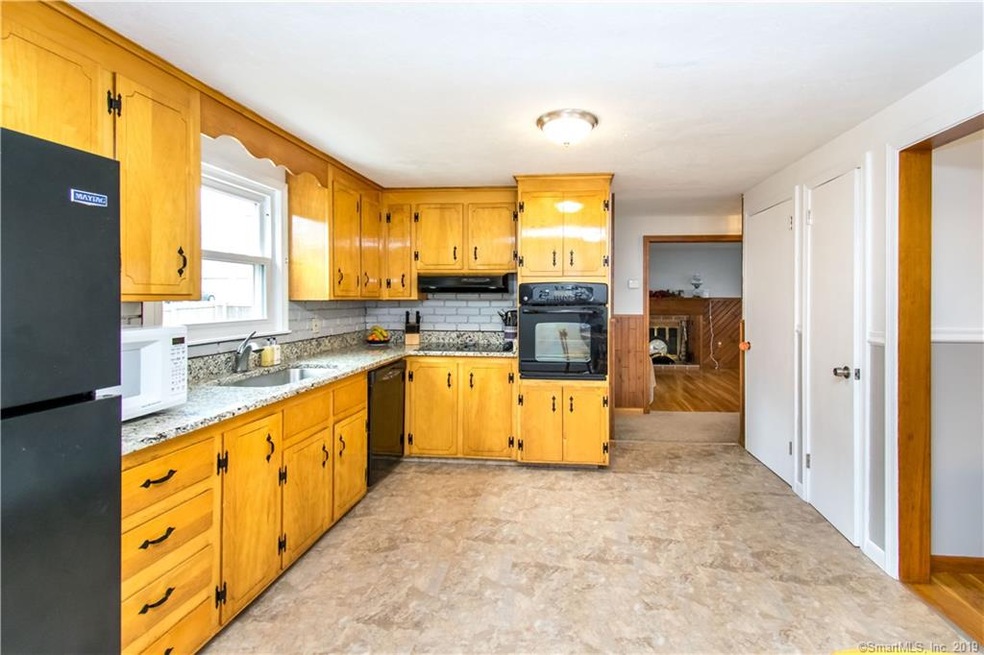
Here’s the HOME You’ve been waiting for at an Affordable price! This Charming Colonial Features an updated kitchen with granite countertops, new appliances and pantry open to the formal dining room with hardwood floors and chair railings. The front to back Living rm offers plentiful windows, tongue and groove woodwork and a cozy fireplace. There are 4 spacious bedrooms, hardwood floors throughout, a walk-in closet in the Master Bedroom and a Fabulous Bathroom- remodeled and expanded with jet tub/walk in double wide shower, recently remodeled floors and acrylic tile. There is a 1st floor family room with bright windows lending additional living space and a covered front porch. Special Features include an over-sized Garage with industrial storage racks 16x8 and workbench, newly paved driveway (2018), fenced in yard, vinyl siding, gutter guards, newer doors and windows, 40-year Architectural Roof, Gas Heat and Air conditioners included. Wonderful Buckhorn Estate Location, close to Grassmere Country Club and Dog Park. Great neighborhood for walking and play ground at the end of the road for the neighborhood to enjoy.
Last Agent to Sell the Property
Coldwell Banker Realty License #REB.0756473 Listed on: 03/25/2019
We collect this data history from publicly available records. To have your information removed, we recommend requesting removal directly through your county’s website.
Brandon Puorro
Puorro Realty Group
(860) 661-0562
55 Total Sales
2 in Enfield
$262K - $279K Price Range
Danny Hernandez
CLMA Realty
(860) 846-4427
77 Total Sales
1 in Enfield
$259,000 Price
Marilyn E. Profit
Coldwell Banker Realty
(475) 471-1056
113 Total Sales
2 in Enfield
$385K - $475K Price Range
Jayson Kemp
Five Stars Realty
(860) 370-3052
125 Total Sales
2 in Enfield
$210K - $320K Price Range
Ryzard Villa
Premier Properties of CT
(860) 362-3011
10 Total Sales
1 in Enfield
$515,000 Price
Maxwell Castrogiovanni
eXp Realty
(475) 255-7967
166 Total Sales
1 in Enfield
$296,475 Price
We collect this data history from publicly available records. To have your information removed, we recommend requesting removal directly through your county’s website.
| Date | Buyer | Sale Price | Title Company |
|---|---|---|---|
| $119,000 | -- | ||
| Kemp Kenneth | $164,900 | -- |
We collect this data history from publicly available records. To have your information removed, we recommend requesting removal directly through your county’s website.
| Date | Status | Borrower | Loan Amount |
|---|---|---|---|
| Open | $247,230 | ||
| Closed | Lappin Peter A | $146,975 | |
| Closed | Lappin Peter | $40,017 | |
| Closed | Lappin Peter | $160,000 | |
| Closed | Lappin Peter | $98,776 | |
| Closed | Lappin Peter | $10,378 | |
| Closed | Lappin Peter | $10,368 |
We collect this data history from publicly available records. To have your information removed, we recommend requesting removal directly through your county’s website.
| Date | Event | Price | List to Sale | Price per Sq Ft |
|---|---|---|---|---|
| 07/31/2019 07/31/19 | Sold | $239,900 | 0.0% | $127 / Sq Ft |
| 07/15/2019 07/15/19 | Pending | -- | -- | -- |
| 06/03/2019 06/03/19 | Price Changed | $239,900 | -1.1% | $127 / Sq Ft |
| 05/08/2019 05/08/19 | Price Changed | $242,500 | -3.0% | $129 / Sq Ft |
| 04/04/2019 04/04/19 | For Sale | $249,900 | -- | $133 / Sq Ft |
We collect this data history from publicly available records. To have your information removed, we recommend requesting removal directly through your county’s website.
| Year | Tax Paid | Tax Assessment Tax Assessment Total Assessment is a certain percentage of the fair market value that is determined by local assessors to be the total taxable value of land and additions on the property. | Land | Improvement |
|---|---|---|---|---|
| 2025 | $6,918 | $197,700 | $59,100 | $138,600 |
| 2024 | $6,732 | $197,700 | $59,100 | $138,600 |
| 2023 | $6,682 | $197,700 | $59,100 | $138,600 |
| 2022 | $6,067 | $197,700 | $59,100 | $138,600 |
| 2021 | $6,081 | $162,020 | $50,970 | $111,050 |
| 2020 | $6,081 | $162,020 | $50,970 | $111,050 |
| 2019 | $5,746 | $152,690 | $50,970 | $101,720 |
| 2018 | $5,650 | $152,690 | $50,970 | $101,720 |
| 2017 | $5,333 | $152,690 | $50,970 | $101,720 |
| 2016 | $4,934 | $143,800 | $50,970 | $92,830 |
| 2015 | $4,780 | $143,800 | $50,970 | $92,830 |
| 2014 | $4,656 | $143,800 | $50,970 | $92,830 |
Seller's Agent in 2019
Lori Gabriel
Coldwell Banker Realty
(860) 926-5101
340 Total Sales
Buyer's Agent in 2019
David Payton
eXp Realty
(860) 214-7404
6 Total Sales
Source: SmartMLS
MLS Number: 170176524
APN: ENFI-000086-000000-000083
Disclaimer: Certain information contained herein is derived from information provided by parties other than Homes.com. All information provided is deemed reliable, but is not guaranteed to be accurate and should be independently verified.
IDX information is provided exclusively for personal, non-commercial use, and may not be used for any purpose other than to identify prospective properties consumers may be interested in purchasing. Information is deemed reliable but not guaranteed.
Ask me questions while you tour the home.