
Elsa Seguinot
Coldwell Banker Realty
(845) 328-3632
20 Total Sales
1 in Carmel
$290,000 Price
Estimated Value: $961,484
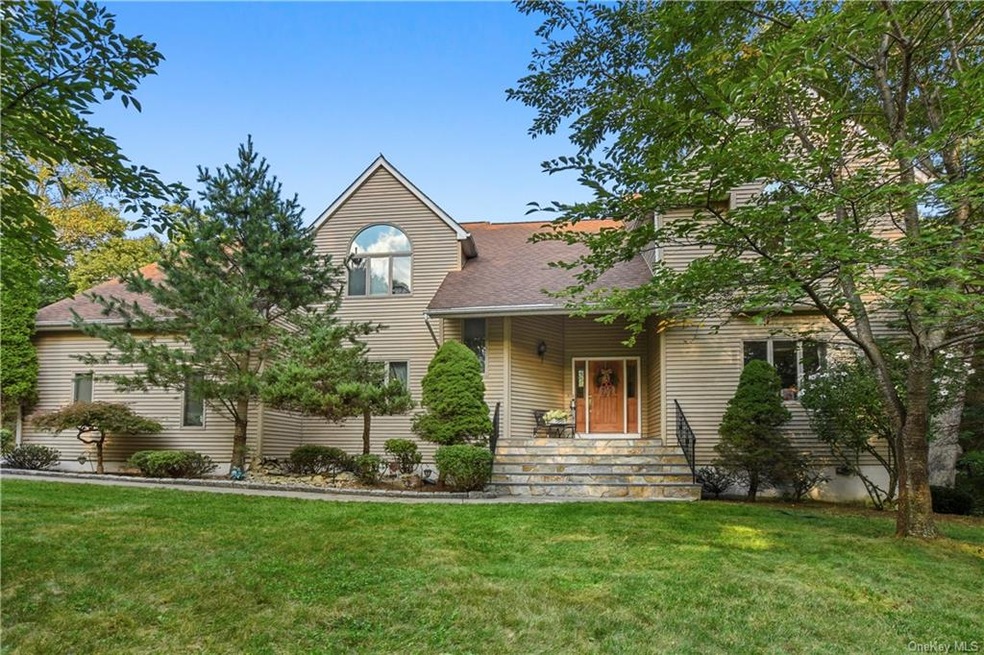
Welcome to Orchard Hill Farms. This grand and gracious Center Hall Colonial is privately set on nearly two and a half acres offering seasonal reservoir views. Two story, sun drenched great room has floor to ceiling stone fireplace with French doors that lead to the perfect home office or playroom. Dine-in kitchen has ample cabinet space and granite countertops. Elegant crown and box molding throughout. Romantic master suite offers his and her walk-in closets, private bath with Jacuzzi tub and Juliet balcony where you can enjoy your coffee or tea with a serene view. Tremendous space in the finished, walkout lower level has family room, tons of storage and full bath. Lounge deckside overlooking private rear yard or swim lap after lap in the tranquil pool. All of this and the perfect cul-de-sac too.
Last Agent to Sell the Property
Houlihan Lawrence Inc. License #40MA1015006 Listed on: 07/15/2021
We collect this data history from publicly available records. To have your information removed, we recommend requesting removal directly through your county’s website.
Elsa Seguinot
Coldwell Banker Realty
(845) 328-3632
20 Total Sales
1 in Carmel
$290,000 Price
Maria Teresa Duguet
Houlihan Lawrence Inc.
(914) 690-7152
53 Total Sales
3 in Carmel
$435K - $675K Price Range
Philip Bisesto
HomeSmart Homes & Estates
(914) 627-4069
52 Total Sales
1 in Carmel
$456,000 Price
Valerie Cascione
Compass Greater NY, LLC
(914) 863-6911
83 Total Sales
1 in Carmel
$780,000 Price
Abraham Mathew
Century 21 Dawns Gold Realty
(914) 758-1672
64 Total Sales
1 in Carmel
$550,000 Price
Saleem Naber
ERA Insite Realty Services
(914) 862-7907
33 Total Sales
2 in Carmel
$543K - $800K Price Range
We collect this data history from publicly available records. To have your information removed, we recommend requesting removal directly through your county’s website.
| Date | Buyer | Sale Price | Title Company |
|---|---|---|---|
| $699,999 | Absolute Title | ||
| Varasano Robert | $95,000 | Amrock Llc | |
| Varasano Robert | $95,000 | None Listed On Document | |
| Varasano Robert | $762,500 | Lawyers Title Insurance Corp | |
| Genovese Robert | -- | -- |
We collect this data history from publicly available records. To have your information removed, we recommend requesting removal directly through your county’s website.
| Date | Status | Borrower | Loan Amount |
|---|---|---|---|
| Open | $692,315 | ||
| Closed | Wilkens Jeffrey T | $449,999 | |
| Previous Owner | Varasano Robert | $339,000 | |
| Previous Owner | Varasano Robert | $339,000 | |
| Previous Owner | Varasano Robert | $3,698 | |
| Previous Owner | Varasano Robert | $310,000 |
We collect this data history from publicly available records. To have your information removed, we recommend requesting removal directly through your county’s website.
| Date | Event | Price | List to Sale | Price per Sq Ft |
|---|---|---|---|---|
| 01/12/2022 01/12/22 | Sold | $699,999 | 0.0% | $137 / Sq Ft |
| 10/25/2021 10/25/21 | Pending | -- | -- | -- |
| 07/15/2021 07/15/21 | For Sale | $699,999 | -- | $137 / Sq Ft |
We collect this data history from publicly available records. To have your information removed, we recommend requesting removal directly through your county’s website.
| Year | Tax Paid | Tax Assessment Tax Assessment Total Assessment is a certain percentage of the fair market value that is determined by local assessors to be the total taxable value of land and additions on the property. | Land | Improvement |
|---|---|---|---|---|
| 2025 | $20,357 | $808,500 | $159,300 | $649,200 |
| 2024 | $20,357 | $755,600 | $159,300 | $596,300 |
| 2023 | $19,868 | $708,200 | $144,800 | $563,400 |
| 2022 | $19,437 | $645,500 | $144,800 | $500,700 |
| 2021 | $18,933 | $591,800 | $144,800 | $447,000 |
| 2020 | $12,323 | $580,200 | $144,800 | $435,400 |
| 2019 | $12,641 | $580,200 | $144,800 | $435,400 |
| 2018 | $12,685 | $586,100 | $144,800 | $441,300 |
| 2017 | $19,951 | $586,100 | $144,800 | $441,300 |
| 2016 | $19,951 | $370,000 | $87,900 | $282,100 |
| 2015 | -- | $370,000 | $87,900 | $282,100 |
| 2014 | -- | $370,000 | $87,900 | $282,100 |
Seller's Agent in 2022
Maria Makaj
Houlihan Lawrence Inc.
(845) 661-9288
38 Total Sales
JP
Buyer's Agent in 2022
Joseph Polewaski
Houlihan Lawrence Inc.
(914) 656-7375
7 Total Sales
Source: OneKey® MLS
MLS Number: KEY6130599
APN: 372000-054-000-0001-018-000-0000
Disclaimer: Certain information contained herein is derived from information provided by parties other than Homes.com. All information provided is deemed reliable, but is not guaranteed to be accurate and should be independently verified.
The data relating to real estate for sale or lease on this web site comes in part from OneKey® MLS. Real estate listings held by brokerage firms other than Ten-X are marked with the OneKey® MLS logo or an abbreviated logo and detailed information about them includes the name of the listing broker.
Based on information submitted to the MLS GRID. All data is obtained from various sources and may not have been verified by broker or MLS GRID. Supplied Open House Information is subject to change without notice. All information should be independently reviewed and verified for accuracy. Properties may or may not be listed by the office/agent presenting the information. Some IDX listings have been excluded from this website. IDX information is provided exclusively for personal, non-commercial use, and may not be used for any purpose other than to identify prospective properties consumers may be interested in purchasing.
Information is deemed reliable but not guaranteed.
Copyright 2026 OneKey® MLS. All rights reserved.
Based on information submitted to the MLS GRID
Listings courtesy of OneKey® MLS as distributed by MLS GRID
Ask me questions while you tour the home.