
Christy Rayburn
Crye-Leike Hernando
(901) 371-5239
110 Total Sales
5 in Byhalia
$259K - $455K Price Range
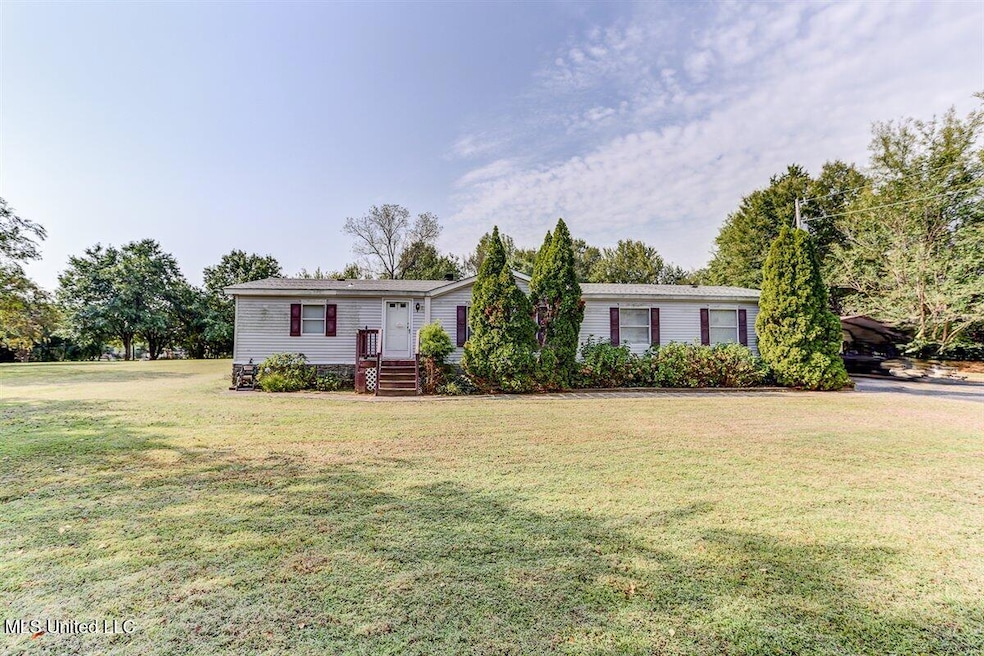


Estimated Value: $215,000
This 3 bedroom, 2 bathroom manufactured home is the perfect location with a spacious 2 acre lot and plenty of space. The property boasts a huge detached carport, ideal for multiple vehicles, boats, or outdoor projects, along with two storage sheds that provide lots of room for tools, equipment, or hobbies. Don't miss out on this great opportunity to make this your forever home. Schedule your appointment today!
Last Agent to Sell the Property
Keller Williams Realty - Getwell License #21978 Listed on: 09/22/2025
Christy Rayburn
Crye-Leike Hernando
(901) 371-5239
110 Total Sales
5 in Byhalia
$259K - $455K Price Range
Amanda Linton
Local Agency Realty Group
(901) 584-0880
35 Total Sales
1 in Byhalia
$145,000 Price
Brian Couch
Burch Realty Group Hernando
(901) 437-6532
222 Total Sales
5 in Byhalia
$268K - $406K Price Range
CN
Chris Newsom
Allstar Management
(662) 674-6548
48 Total Sales
1 in Byhalia
$80,000 Price
Michael Green
John Green & Co., REALTORS
(901) 295-4381
110 Total Sales
4 in Byhalia
$279K - $337K Price Range
Stephanie Crosslin
Crosslin Gist Realty, LLC
(901) 519-3202
71 Total Sales
1 in Byhalia
$280,000 Price
We collect this data history from publicly available records. To have your information removed, we recommend requesting removal directly through your county’s website.
| Date | Event | Price | List to Sale | Price per Sq Ft |
|---|---|---|---|---|
| 11/06/2025 11/06/25 | Sold | -- | -- | -- |
| 10/05/2025 10/05/25 | Pending | -- | -- | -- |
| 09/22/2025 09/22/25 | For Sale | $215,000 | -- | $116 / Sq Ft |
We collect this data history from publicly available records. To have your information removed, we recommend requesting removal directly through your county’s website.
| Year | Tax Paid | Tax Assessment Tax Assessment Total Assessment is a certain percentage of the fair market value that is determined by local assessors to be the total taxable value of land and additions on the property. | Land | Improvement |
|---|---|---|---|---|
| 2025 | $14,736 | $284,242 | $134,178 | $150,064 |
| 2024 | $14,858 | $255,774 | $120,740 | $135,034 |
| 2023 | $11,143 | $245,464 | $115,873 | $129,591 |
| 2022 | $11,143 | $191,579 | $126,890 | $64,689 |
| 2021 | $10,528 | $184,708 | $122,339 | $62,369 |
| 2020 | $10,256 | $185,096 | $122,596 | $62,500 |
| 2019 | $9,921 | $184,782 | $122,388 | $62,394 |
| 2018 | $11,083 | $218,214 | $129,722 | $88,492 |
| 2017 | $10,977 | $217,518 | $129,308 | $88,210 |
| 2016 | $10,636 | $209,292 | $124,418 | $84,874 |
| 2015 | $10,468 | $240,692 | $116,901 | $123,791 |
| 2014 | $12,329 | $238,327 | $117,738 | $120,589 |
| 2012 | $11,971 | $236,224 | $116,699 | $119,525 |
JS
Seller's Agent in 2025
Jennifer Smith
Keller Williams Realty - Getwell
(901) 461-8830
310 Total Sales
Seller Co-Listing Agent in 2025
Kenneth Marino
Keller Williams Realty - Getwell
(901) 409-9954
71 Total Sales
NH
Buyer's Agent in 2025
Nic Hendrick
Dream Maker Realty
(901) 218-3150
13 Total Sales
Source: MLS United
MLS Number: 4126446
Disclaimer: Certain information contained herein is derived from information provided by parties other than Homes.com. All information provided is deemed reliable, but is not guaranteed to be accurate and should be independently verified.
Information is deemed to be reliable but not guaranteed. Copyright 2026 MLS United, LLC.
Ask me questions while you tour the home.