NOT LISTED FOR SALE
3 Beds
2 Baths
1,300 Sq Ft
2.2 Acre Lot

Sale Details

Date Sold: October 11, 2024

Last sale price $505,000 $388 Per Sq Ft

40 Days on Market

Highlights

  • Water Views
  • 2.2 Acre Lot
  • Wooded Lot
  • New Construction
  • Deck
  • Vaulted Ceiling

About This Home

As of October 2024

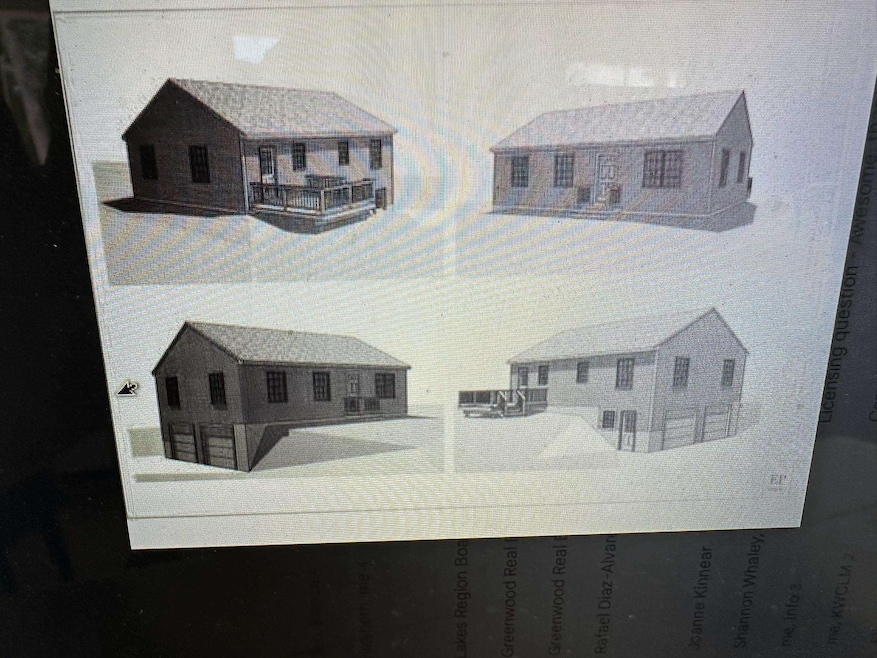
New construction ranch with a two-car under garage and an amazing view of the Suncook River. Three bedroom two bath home with a deck overlooking the scenic Suncook River situated on a spacious 2.2 acre lot just off Route 28. The private, wooded lot is a rare find this close to town with public water and sewer on a paved road. There is a master bedroom with its own bath and two more spacious bedrooms. Two full baths and laundry hook-ups are all on the main floor. The eat-in kitchen and living room have a vaulted ceiling giving the home a spacious feel. Convenient location near town close to shopping, restaurants, library, parks, and schools. The location is an easy commute to Concord, Laconia, and Manchester. Agent interest.

Last Agent to Sell the Property

Joe Collins

KW Coastal and Lakes & Mountains Realty/Wolfeboro Brokerage Phone: 603-833-5765 Listed on: 05/24/2024

KW Coastal and Lakes & Mountains Realty/Wolfeboro

Last Buyer's Agent

Joe Collins

KW Coastal and Lakes & Mountains Realty/Wolfeboro Brokerage Phone: 603-833-5765 Listed on: 05/24/2024

KW Coastal and Lakes & Mountains Realty/Wolfeboro
Create a Home Valuation Report for This Property
The Home Valuation Report is an in-depth analysis detailing your home's value as well as a comparison with similar homes in the area

Home Details

Home Type

  • Single Family

Year Built

  • Built in 2024 | New Construction

Lot Details

  • 2.2 Acre Lot
  • Lot Sloped Up
  • Wooded Lot
  • Property is zoned Suburban

Parking

  • 2 Car Garage
  • Gravel Driveway
  • Off-Street Parking

Home Design

  • Concrete Foundation
  • Poured Concrete
  • Wood Frame Construction
  • Architectural Shingle Roof
  • Vinyl Siding

Interior Spaces

  • 1-Story Property
  • Vaulted Ceiling
  • Window Screens
  • Laminate Flooring
  • Water Views
  • Fire and Smoke Detector

Kitchen

  • Electric Cooktop
  • Stove
  • Microwave
  • Dishwasher

Bedrooms and Bathrooms

  • 3 Bedrooms
  • Bathroom on Main Level
  • 2 Full Bathrooms

Laundry

  • Laundry on main level
  • Washer and Dryer Hookup

Unfinished Basement

  • Walk-Out Basement
  • Exterior Basement Entry

Outdoor Features

  • Deck

Schools

  • Pittsfield Elementary School
  • Pittsfield Middle School
  • Pittsfield High School

Utilities

  • Air Conditioning
  • Forced Air Heating System
  • Heating System Uses Gas
  • Programmable Thermostat
  • 200+ Amp Service
  • Electric Water Heater
  • High Speed Internet
  • Cable TV Available

Listing and Financial Details

  • Legal Lot and Block 67-2 / 1

Home Details

Home Type

Single Family

Year Built

Built in 2024 | New Construction

Lot Details

2.2 Acres

Parking

2

Listing Details

  • Status Detail: Closed
  • Directions: From Route 28 to River Road house is on the left across from #71 River Road
  • Construction: New Construction
  • Total Stories: 1
  • Price Per Sq Ft: 388.46
  • Property Class: Residential
  • Property Type: Single Family
  • Year Built: 2024
  • List Agent: 285758
  • Display On Internet: Fiber Optic Internt Avail
  • Architectural Style: Ranch
  • ResoLotFeatures: View, Water View, Wooded
  • Special Features: NewHome
  • Property Sub Type: Detached
  • Stories: 1

Interior Features

  • Appliances: Cooktop - Electric, Dishwasher, Microwave, Refrigerator, Stove - Electric, Water Heater - Electric
  • Equipment: Smoke Detectr-Hard Wired
  • Features Accessibility: 1st Floor Full Bathroom, 1st Floor Laundry
  • Features Interior: Laundry Hook-ups, Vaulted Ceiling, Programmable Thermostat
  • Total Bedrooms: 3
  • Flooring: Laminate
  • Total Bathrooms: 2
  • Full Bathrooms: 2
  • Basement: Yes
  • Basement Access Type: Walkout
  • Basement Description: Concrete, Concrete Floor, Exterior Access, Unfinished, Walkout
  • Level 1: Level 1: Bedroom, Level 1: Bath - Full, Level 1: Kitchen - Eat-in, Level 1: Living Room, Level 1: Mudroom
  • Room 1: Bedroom with Bath, On Level: 1
  • Room 2: Bedroom, On Level: 1
  • Room 3: Bedroom, On Level: 1
  • Room 4: Bath - Full, On Level: 1
  • Room 5: 1
  • Room 6: Living Room, On Level: 1
  • Room 7: Mudroom, On Level: 1
  • Sq Ft - Apx Finished AG: 1300
  • Sq Ft - Apx Total: 2600
  • Sq Ft - Apx Total Finished: 1300
  • Sq Ft - Apx Unfinished BG: 1300

Exterior Features

  • Driveway: Gravel
  • Foundation: Concrete, Poured Concrete
  • Road Frontage: Yes
  • Roads: Paved, Public
  • Roof: Shingle - Architectural
  • Easements: Unknown
  • Features Exterior: Deck, Window Screens
  • Water Body Type: River
  • Water Body Name 2: Suncook River
  • Water View: Yes
  • Construction Type: Wood Frame, Vinyl Siding

Garage/Parking

  • Garage Capacity: 2
  • Parking: Direct Entry, Garage, Off Street
  • Garage: Yes

Utilities

  • Electric: 200 Amp
  • Sewer: Public
  • Heating Fuel: Gas - LP/Bottle
  • Heating: Forced Air, Hot Air
  • Cooling: Central AC
  • Electric Company: Eversource
  • Utilities: Cable - Available
  • Water Source: Public

Schools

  • Elementary School: Pittsfield Elementary
  • High School: Pittsfield High School

Lot Info

  • Map: U5
  • Lot: 67-2
  • Lot Sq Ft: 95832
  • Lot Acres: 2.2
  • Surveyed: Yes
  • Surveyed By: Weir Surveying
  • Zoning: Suburban
  • Deed Book: 3850
  • Deed Page: 915
  • Deed Recorded Type: Warranty

Tax Info

  • Taxes TBD: Yes

MLS Schools

  • School District: Pittsfield
  • School Middle Jr: Pittsfield Middle School

Home Values in the Area

Source: Public Records

Average Home Value in this Area


Source: Public Records

Agents Specializing in Pittsfield, NH

See All Agents

Property History

We collect this data history from publicly available records. To have your information removed, we recommend requesting removal directly through your county’s website.

Date Event Price List to Sale Price per Sq Ft
10/11/2024 10/11/24 Sold $505,000 -5.6% $388 / Sq Ft
07/03/2024 07/03/24 Pending -- -- --
05/24/2024 05/24/24 For Sale $535,000 -- $412 / Sq Ft
Source: PrimeMLS

Agents Affiliated with this Home

  • Section Image
See All Agents

Map

Source: PrimeMLS

MLS Number: 4997324

PrimeMLS
Your Personal Tour Guide

Ask me questions while you tour the home.