
Mary Ann Parker
Berkshire Hathaway NE Prop.
(860) 791-4504
135 Total Sales
2 in Bozrah
$100K - $570K Price Range
Estimated Value: $411,000 - $444,459
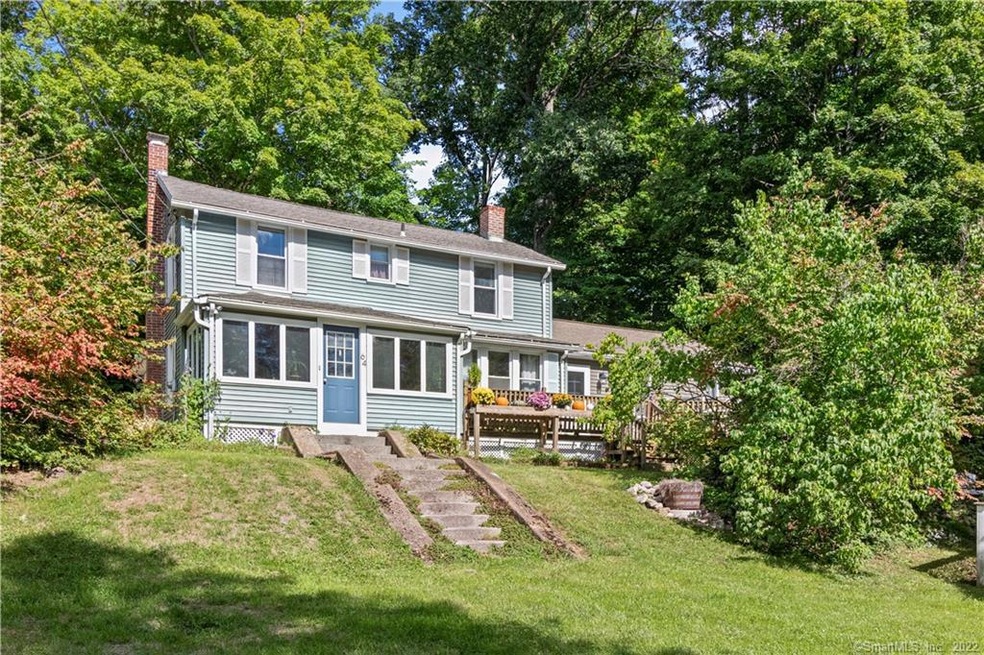
This New England Farmhouse is set on 3 serene acres with perennial gardens, berry bushes, fruit trees, and stone walkways. Surrounded primarily by woods and not far from Gardner Lake this antique home has been lovingly cared for over the years with a primary suite addition built in 1999. Enter the home through the large custom, eat-in kitchen with granite counters, David Hecht cabinets and a rich wood cathedral ceiling. There are hardwood floors throughout the lower level. The front-to-back living room features a brick fireplace with a wood stove insert and has access to the heated porch. Off the living area is the primary suite with a laundry room, full bath, and walk-in closets. Possible in-law or multi-generational home. This home has great space and is currently set up with two home offices, one upstairs and one on the main level which makes it versatile for our new work from home lifestyles. There are 4 mini splits with A/C, heat and dehumidify features for optimal comfort in all seasons. New high quality HVAC system installed in 2016, water heater new in 2020.
Last Agent to Sell the Property
William Pitt Sotheby's Int'l License #RES.0784854 Listed on: 10/01/2022
We collect this data history from publicly available records. To have your information removed, we recommend requesting removal directly through your county’s website.
Mary Ann Parker
Berkshire Hathaway NE Prop.
(860) 791-4504
135 Total Sales
2 in Bozrah
$100K - $570K Price Range
Catherine Howard
Berkshire Hathaway NE Prop.
(959) 210-1119
58 Total Sales
1 in Bozrah
$340,000 Price
Fran Wiehn
Compass Connecticut, LLC
(959) 949-2103
76 Total Sales
1 in Bozrah
$235,000 Price
Samantha Smith
Choice Realty
(860) 934-0194
73 Total Sales
2 in Bozrah
$350,000 Price Range
Bridget Morrissey
Bridget Morrissey Realty LLC
(959) 500-5037
84 Total Sales
1 in Bozrah
$360,000 Price
Donald Boushee
William Pitt Sotheby's Int'l
(959) 215-5785
38 Total Sales
2 in Bozrah
$290K - $365K Price Range
We collect this data history from publicly available records. To have your information removed, we recommend requesting removal directly through your county’s website.
| Date | Buyer | Sale Price | Title Company |
|---|---|---|---|
| $260,000 | -- | ||
| Schriever Karl F | $119,000 | -- |
We collect this data history from publicly available records. To have your information removed, we recommend requesting removal directly through your county’s website.
| Date | Status | Borrower | Loan Amount |
|---|---|---|---|
| Open | $273,147 | ||
| Closed | Tessmer David R | $212,000 | |
| Previous Owner | Schriever Karl | $135,000 | |
| Previous Owner | Schrievel Karl | $118,000 | |
| Previous Owner | Schriever Karl | $125,000 | |
| Previous Owner | Fydenkevez David E | $109,100 |
We collect this data history from publicly available records. To have your information removed, we recommend requesting removal directly through your county’s website.
| Date | Event | Price | List to Sale | Price per Sq Ft |
|---|---|---|---|---|
| 12/13/2022 12/13/22 | Sold | $330,000 | 0.0% | $177 / Sq Ft |
| 10/12/2022 10/12/22 | Pending | -- | -- | -- |
| 10/01/2022 10/01/22 | For Sale | $329,900 | -- | $177 / Sq Ft |
We collect this data history from publicly available records. To have your information removed, we recommend requesting removal directly through your county’s website.
| Year | Tax Paid | Tax Assessment Tax Assessment Total Assessment is a certain percentage of the fair market value that is determined by local assessors to be the total taxable value of land and additions on the property. | Land | Improvement |
|---|---|---|---|---|
| 2025 | $3,760 | $160,020 | $49,630 | $110,390 |
| 2024 | $3,640 | $160,020 | $49,630 | $110,390 |
| 2023 | $3,600 | $160,020 | $49,630 | $110,390 |
| 2022 | $3,649 | $135,130 | $49,630 | $85,500 |
| 2021 | $8,259 | $135,130 | $49,630 | $85,500 |
| 2020 | $3,649 | $135,130 | $49,630 | $85,500 |
| 2019 | $3,716 | $135,130 | $49,630 | $85,500 |
| 2018 | $3,716 | $135,130 | $49,630 | $85,500 |
| 2014 | $3,978 | $148,720 | $54,500 | $94,220 |
Seller's Agent in 2022
Amanda Gaudette
William Pitt
(860) 859-7610
108 Total Sales
Seller Co-Listing Agent in 2022
Dawn Cullity
William Pitt
(860) 531-2303
40 Total Sales
Buyer's Agent in 2022
Tracy Doherty
Countryside Realty
(860) 428-6964
63 Total Sales
Source: SmartMLS
MLS Number: 170523931
APN: BOZR-038300-000000
Disclaimer: Certain information contained herein is derived from information provided by parties other than Homes.com. All information provided is deemed reliable, but is not guaranteed to be accurate and should be independently verified.
IDX information is provided exclusively for personal, non-commercial use, and may not be used for any purpose other than to identify prospective properties consumers may be interested in purchasing. Information is deemed reliable but not guaranteed.
Ask me questions while you tour the home.