
Candice Santoro
CR Realty
(610) 708-1799
77 Total Sales
2 in Bear
$270K - $325K Price Range

Estimated Value: $310,696

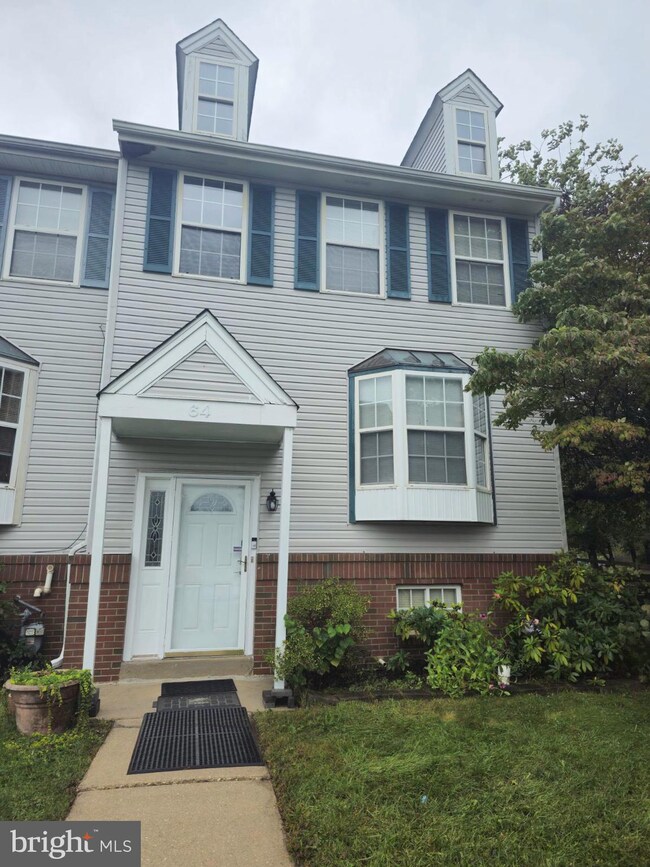
This 1825 square-foot, end unit townhome in Amberfield offers a large fenced yard, an extended wrap-around deck, mature shade trees and a shed. The roof was replaced in 2020. Showings can be done with a one-hour notice. Quick possession and all financing is available. See this listing today and see the features given below in person.
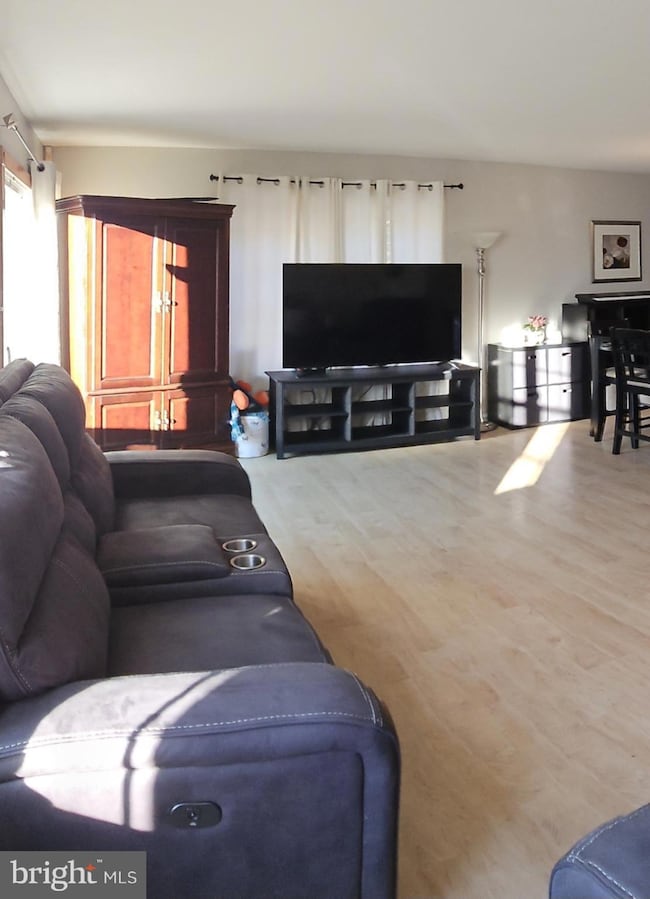
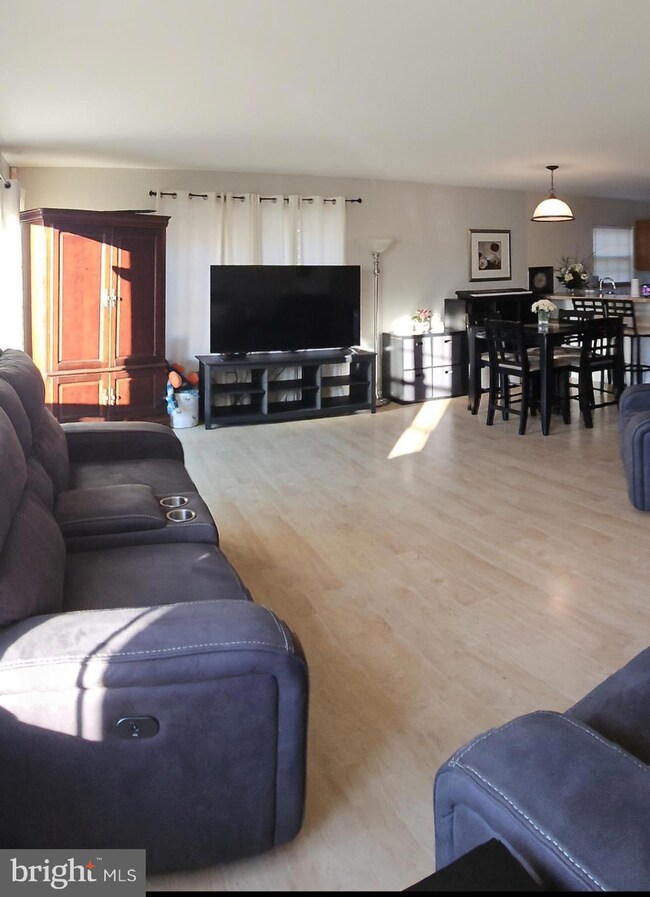
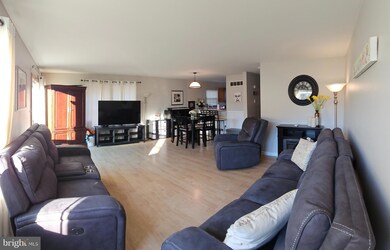
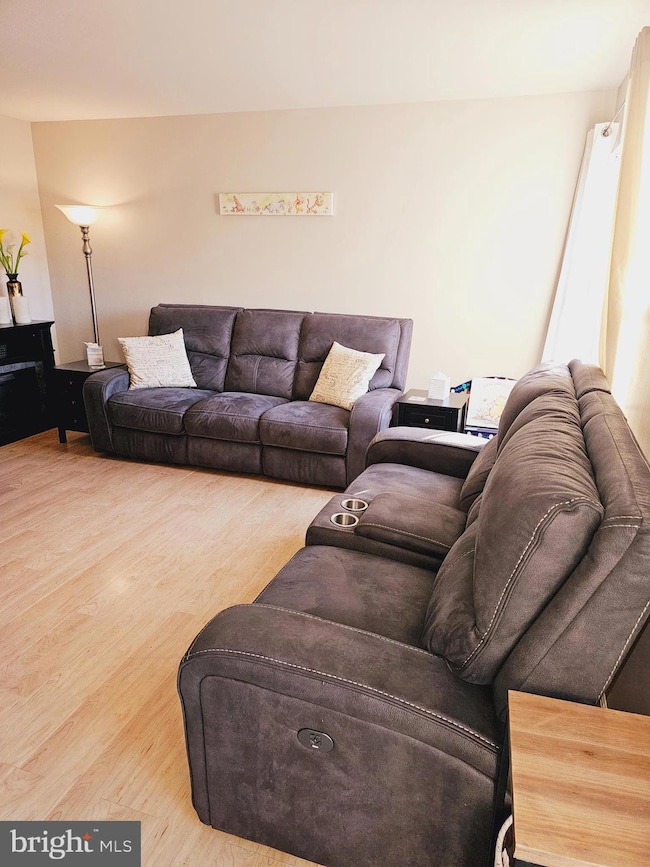
Inside this three story home, the open floor plan of the main floor has eight-foot ceilings and a half bath. The kitchen is equipped with stainless steel appliances, wrap around cabinets and counters, and ample storage space including a kitchen island. The kitchen has a bay window opposite of the pass-through bar that looks over the large living room. The living room has a sliding patio door and windows that overlook the deck and backyard, and room for a dining space.
The owner's suite is spacious enough to comfortably have dedicated office space. It has cathedral ceilings, a walk-in closet, three windows, and a connecting bathroom. A second room on upper floor also has a walk-in closet and two windows. Roomy hall closets provide plenty of storage space. The walk-in finished basement would be great for a game room or office. The lower level has a walk-out door to the back yard, sliding windows, and a large storage area.
The interior has neutral paint throughout and a vinyl/brick exterior, which was just washed with a two-year preventative treatment. Also included are two off-street parking spaces, a central alarm, a Ring doorbell, and an electronic lock entry. This home, along Route 40, is close to Route 1, I-95, multiple parks, and walking trails. It is centrally located between Fox Run and Governor's Square shopping centers.
This Property qualifies for the $10,000.00 Grant for Qualified Buyers
Last Agent to Sell the Property
(302) 999-9999 gail.renulfi@foxroach.com BHHS Fox & Roach - Hockessin Listed on: 09/25/2023
Last Buyer's Agent
(302) 999-9999 gail.renulfi@foxroach.com BHHS Fox & Roach - Hockessin License #5004894
We collect this data history from publicly available records. To have your information removed, we recommend requesting removal directly through your county’s website.
Candice Santoro
CR Realty
(610) 708-1799
77 Total Sales
2 in Bear
$270K - $325K Price Range
Brynn Beideman
RE/MAX Associates-Hockessin
(484) 779-1643
78 Total Sales
2 in Bear
$240K - $540K Price Range
Lakeisha Cunningham
EXP Realty, LLC
(856) 276-5616
103 Total Sales
17 in Bear
$195K - $535K Price Range
Laura Walker
Walker Realty Group LLC
(302) 279-5690
106 Total Sales
9 in Bear
$99K - $445K Price Range
Joseph Anthony Jr
CG Realty, LLC
(610) 510-7542
141 Total Sales
1 in Bear
$456,000 Price
Ray Dudkewitz
Patterson-Schwartz-Newark
(484) 779-1607
59 Total Sales
8 in Bear
$58K - $540K Price Range
We collect this data history from publicly available records. To have your information removed, we recommend requesting removal directly through your county’s website.
| Date | Buyer | Sale Price | Title Company |
|---|---|---|---|
| $224,000 | None Listed On Document | ||
| Croes Lanspeary Cindy A | $132,000 | None Available | |
| Miller David L | $166,000 | None Available |
We collect this data history from publicly available records. To have your information removed, we recommend requesting removal directly through your county’s website.
| Date | Status | Borrower | Loan Amount |
|---|---|---|---|
| Open | $274,928 | ||
| Closed | Dudley Courtney | $274,928 | |
| Previous Owner | Croes Lanspeary Cindy A | $129,609 | |
| Previous Owner | Croes Lanspeary Cindy A | $8,000 | |
| Previous Owner | Miller David L | $33,200 | |
| Previous Owner | Miller David L | $132,800 |
We collect this data history from publicly available records. To have your information removed, we recommend requesting removal directly through your county’s website.
| Date | Event | Price | List to Sale | Price per Sq Ft |
|---|---|---|---|---|
| 12/29/2023 12/29/23 | Sold | $280,000 | -1.2% | $153 / Sq Ft |
| 11/30/2023 11/30/23 | Price Changed | $283,500 | -0.5% | $155 / Sq Ft |
| 11/13/2023 11/13/23 | Price Changed | $285,000 | -1.0% | $156 / Sq Ft |
| 11/08/2023 11/08/23 | Price Changed | $288,000 | -0.7% | $158 / Sq Ft |
| 10/30/2023 10/30/23 | Price Changed | $290,000 | -1.0% | $159 / Sq Ft |
| 10/16/2023 10/16/23 | Price Changed | $293,000 | -0.7% | $161 / Sq Ft |
| 09/25/2023 09/25/23 | For Sale | $295,000 | -- | $162 / Sq Ft |
We collect this data history from publicly available records. To have your information removed, we recommend requesting removal directly through your county’s website.
| Year | Tax Paid | Tax Assessment Tax Assessment Total Assessment is a certain percentage of the fair market value that is determined by local assessors to be the total taxable value of land and additions on the property. | Land | Improvement |
|---|---|---|---|---|
| 2025 | $2,542 | $301,500 | $68,700 | $232,800 |
| 2024 | $2,584 | $58,800 | $8,400 | $50,400 |
| 2023 | $2,516 | $58,800 | $8,400 | $50,400 |
| 2022 | $2,499 | $58,800 | $8,400 | $50,400 |
| 2021 | $2,446 | $58,800 | $8,400 | $50,400 |
| 2020 | $2,378 | $58,800 | $8,400 | $50,400 |
| 2019 | $2,366 | $58,800 | $8,400 | $50,400 |
| 2018 | $2,062 | $58,800 | $8,400 | $50,400 |
| 2017 | $1,991 | $58,800 | $8,400 | $50,400 |
| 2016 | $1,976 | $58,800 | $8,400 | $50,400 |
| 2015 | -- | $58,800 | $8,400 | $50,400 |
| 2014 | $1,808 | $58,800 | $8,400 | $50,400 |
Seller's Agent in 2023
Deena Dostillio
BHHS Fox & Roach
(302) 250-2162
8 Total Sales
Buyer's Agent in 2023
Delisia Inge
BHHS Fox & Roach
(302) 379-6723
101 Total Sales
Seller's Agent in 2015
Cindy Barnes
Crown Homes Real Estate
(877) 767-6471
30 Total Sales
Source: Bright MLS
MLS Number: DENC2049722
APN: 10-043.30-182
Disclaimer: Certain information contained herein is derived from information provided by parties other than Homes.com. All information provided is deemed reliable, but is not guaranteed to be accurate and should be independently verified.
The data relating to real estate for sale on this website appears in part through the BRIGHT Internet Data Exchange program, a voluntary cooperative exchange of property listing data between licensed real estate brokerage firms, and is provided by BRIGHT through a licensing agreement.
Listing information is from various brokers who participate in the Bright MLS IDX program and not all listings may be visible on the site.
The property information being provided on or through the website is for the personal, non-commercial use of consumers and such information may not be used for any purpose other than to identify prospective properties consumers may be interested in purchasing.
Some properties which appear for sale on the website may no longer be available because they are for instance, under contract, sold or are no longer being offered for sale.
Property information displayed is deemed reliable but is not guaranteed.
Copyright 2026 Bright MLS, Inc.
Ask me questions while you tour the home.