
Julie Arrowood
Weichert Realtors - Blue Ribbon
(681) 248-6723
53 Total Sales
32 in Martinsburg
$35K - $530K Price Range


Estimated Value: $380,000 - $414,000
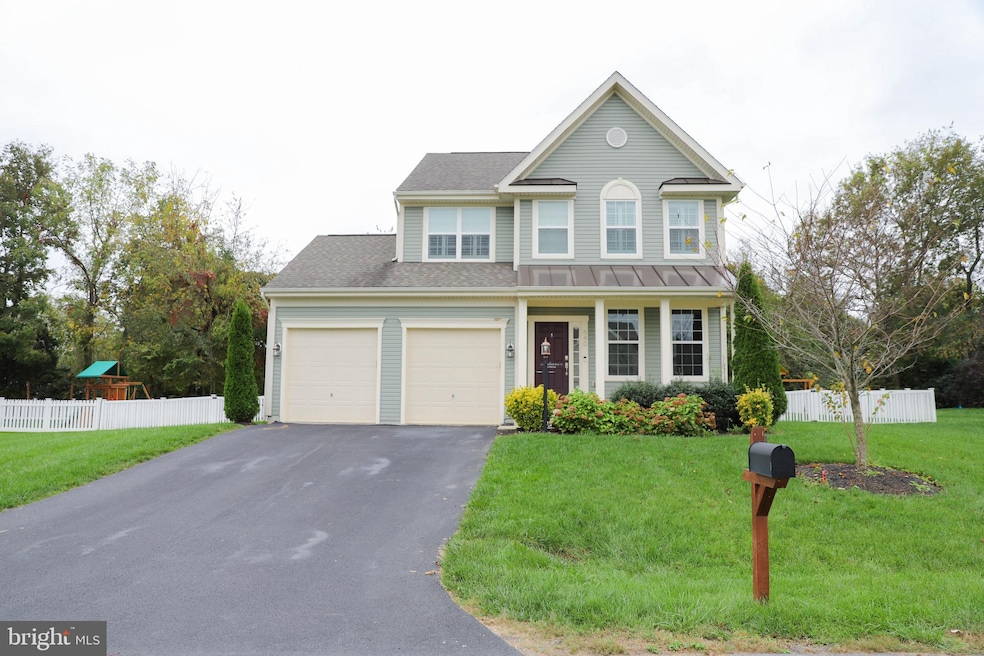
Here we have a 4 bed & 3.5 bath home, move-in ready. This home is located in the desirable Hammonds Mills Community, within walking distance to the Spring Mills Middle and High School. Starting on the inside, you have a fully finished basement complete with a full bath. Work your way upstairs to newly replaced carpet and freshly painted walls. The main level is an open floor plan from the front door to the backyard. The second level has all 4 bedrooms and the additional 2 full baths along with the laundry area. As you make your way outside to the fully fenced in backyard, you have a beautifully stamped concrete patio along with a hot tub that does convey. Welcome home!
Last Agent to Sell the Property
(304) 728-2000 suzette.neff@oakcrestrealty.com ERA Liberty Realty Listed on: 10/15/2021
Co-Listed By
(304) 728-2000 suzette.neff@oakcrestrealty.com ERA Liberty Realty License #WVS200301009
Last Buyer's Agent
(703) 349-3900 clientservices@bobandronna.com Samson Properties License #RSR000943
We collect this data history from publicly available records. To have your information removed, we recommend requesting removal directly through your county’s website.
Julie Arrowood
Weichert Realtors - Blue Ribbon
(681) 248-6723
53 Total Sales
32 in Martinsburg
$35K - $530K Price Range
Natalie Hoffmann
Keller Williams Realty Advantage
(681) 261-0094
220 Total Sales
130 in Martinsburg
$35K - $1.2M Price Range
Timothy Shamblin
Coldwell Banker Premier
(540) 546-5016
84 Total Sales
13 in Martinsburg
$66K - $532K Price Range
Brian Mokricky
Coldwell Banker Realty
(304) 244-3556
89 Total Sales
4 in Martinsburg
$160K - $293K Price Range
Megan Pantalena
Keller Williams Realty Advantage
(681) 283-4498
7 Total Sales
1 in Martinsburg
$360,000 Price
Ned Stock
Berkshire Hathaway HomeServices PenFed Realty
(844) 768-6744
170 Total Sales
30 in Martinsburg
$197K - $699K Price Range
We collect this data history from publicly available records. To have your information removed, we recommend requesting removal directly through your county’s website.
| Date | Buyer | Sale Price | Title Company |
|---|---|---|---|
| $340,000 | None Available | ||
| $238,580 | -- |
We collect this data history from publicly available records. To have your information removed, we recommend requesting removal directly through your county’s website.
| Date | Status | Borrower | Loan Amount |
|---|---|---|---|
| Open | $340,000 | ||
| Previous Owner | $226,400 | ||
| Previous Owner | $214,000 | ||
| Previous Owner | $12,000 | ||
| Previous Owner | $203,000 | ||
| Previous Owner | $243,447 |
We collect this data history from publicly available records. To have your information removed, we recommend requesting removal directly through your county’s website.
| Date | Event | Price | List to Sale | Price per Sq Ft | Prior Sale |
|---|---|---|---|---|---|
| 11/30/2021 11/30/21 | Sold | $340,000 | +2.1% | $124 / Sq Ft | |
| 10/19/2021 10/19/21 | For Sale | $332,900 | 0.0% | $121 / Sq Ft | |
| 10/17/2021 10/17/21 | Pending | -- | -- | -- | |
| 10/15/2021 10/15/21 | For Sale | $332,900 | +39.6% | $121 / Sq Ft | |
| 09/03/2013 09/03/13 | Pending | -- | -- | -- | |
| 09/03/2013 09/03/13 | For Sale | $238,500 | 0.0% | $148 / Sq Ft | |
| 08/30/2013 08/30/13 | Sold | $238,500 | -- | $148 / Sq Ft | View Prior Sale |
We collect this data history from publicly available records. To have your information removed, we recommend requesting removal directly through your county’s website.
| Year | Tax Paid | Tax Assessment Tax Assessment Total Assessment is a certain percentage of the fair market value that is determined by local assessors to be the total taxable value of land and additions on the property. | Land | Improvement |
|---|---|---|---|---|
| 2025 | $2,237 | $183,960 | $39,240 | $144,720 |
| 2024 | $2,196 | $178,920 | $34,440 | $144,480 |
| 2023 | $2,222 | $175,800 | $31,320 | $144,480 |
| 2022 | $1,602 | $137,640 | $31,320 | $106,320 |
| 2021 | $1,511 | $128,820 | $28,920 | $99,900 |
| 2020 | $1,446 | $123,120 | $28,920 | $94,200 |
| 2019 | $1,410 | $119,280 | $28,920 | $90,360 |
| 2018 | $1,390 | $117,360 | $28,920 | $88,440 |
| 2017 | $1,379 | $115,680 | $29,160 | $86,520 |
| 2016 | $1,374 | $114,240 | $28,800 | $85,440 |
| 2015 | $1,445 | $117,000 | $29,100 | $87,900 |
| 2014 | $721 | $29,100 | $29,100 | $0 |
Seller's Agent in 2021
Lesley Lopez
ERA Liberty Realty
(304) 671-2002
121 Total Sales
T
Seller Co-Listing Agent in 2021
Tyler Klob
ERA Liberty Realty
(304) 671-5110
9 Total Sales
Buyer's Agent in 2021
James Sulser
Samson Properties
(410) 465-4440
22 Total Sales
G
Seller's Agent in 2013
George Neill, Jr
RLS Associates, Inc.
Source: Bright MLS
MLS Number: WVBE2003166
APN: 02-14P-01810000
Disclaimer: Certain information contained herein is derived from information provided by parties other than Homes.com. All information provided is deemed reliable, but is not guaranteed to be accurate and should be independently verified.
The data relating to real estate for sale on this website appears in part through the BRIGHT Internet Data Exchange program, a voluntary cooperative exchange of property listing data between licensed real estate brokerage firms, and is provided by BRIGHT through a licensing agreement.
Listing information is from various brokers who participate in the Bright MLS IDX program and not all listings may be visible on the site.
The property information being provided on or through the website is for the personal, non-commercial use of consumers and such information may not be used for any purpose other than to identify prospective properties consumers may be interested in purchasing.
Some properties which appear for sale on the website may no longer be available because they are for instance, under contract, sold or are no longer being offered for sale.
Property information displayed is deemed reliable but is not guaranteed.
Copyright 2026 Bright MLS, Inc.
Ask me questions while you tour the home.