
Erica Boller
LPT Realty, LLC
(316) 669-7563
182 Total Sales
3 in Rose Hill
$160K - $284K Price Range
Estimated Value: $231,968
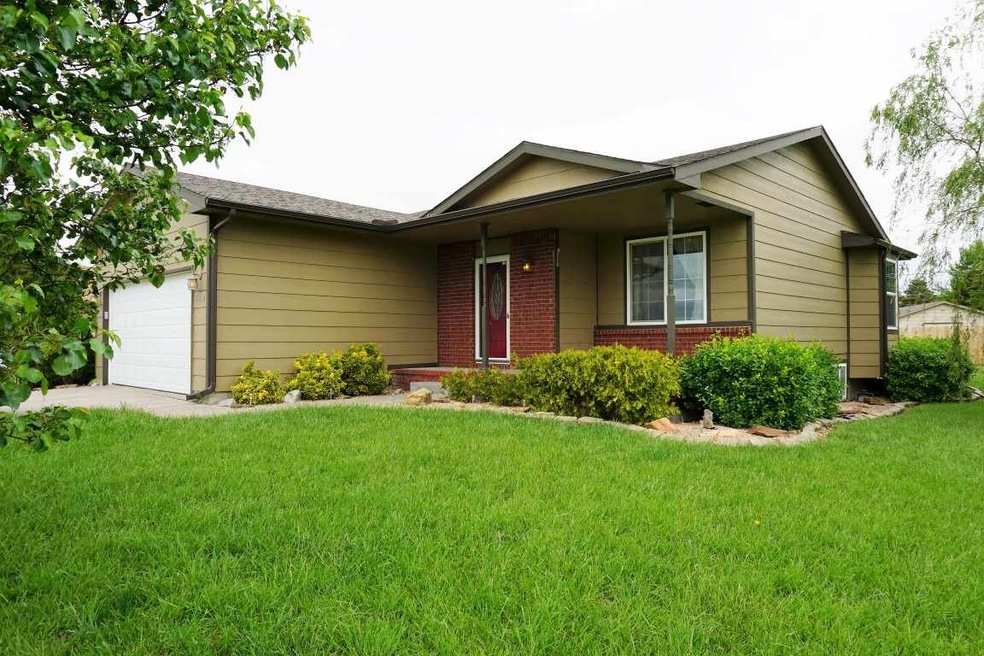
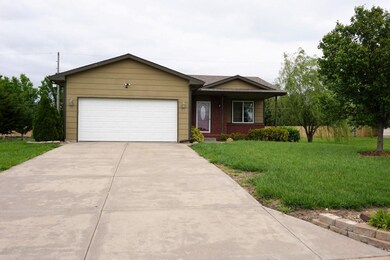
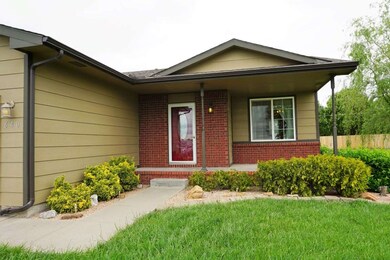
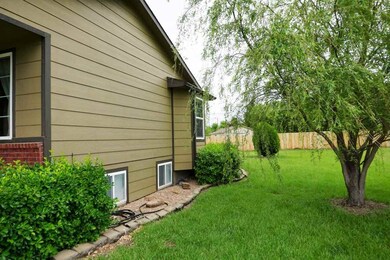
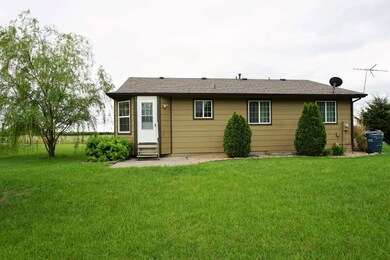
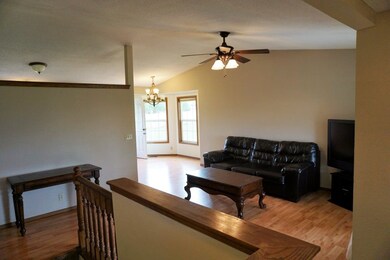
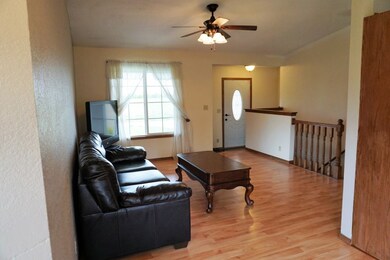
Come see this great 4 bedroom, 3 bath home that is located on a very quiet street and is walking distance from schools. The home has an open floor plan, three bedrooms on the main level, vaulted ceilings, and huge family room downstairs for entertaining. The roof, windows, and siding have all been replaced in the last 4 years. The home is a short walk away from a fishing pond and a bike path to enjoy the outdoors.
Last Agent to Sell the Property
Vickie Kern
Berkshire Hathaway PenFed Realty License #00235246 Listed on: 05/01/2016
Erica Boller
LPT Realty, LLC
(316) 669-7563
182 Total Sales
3 in Rose Hill
$160K - $284K Price Range
Aimee Counce
Bricktown ICT Realty
(316) 669-3573
159 Total Sales
3 in Rose Hill
$260K - $373K Price Range
Brittanie Pechin
Heritage 1st Realty
(316) 202-3845
172 Total Sales
3 in Rose Hill
$195K - $230K Price Range
Shane Pullman
Berkshire Hathaway PenFed Realty
(316) 669-4578
124 Total Sales
2 in Rose Hill
$215K - $319K Price Range
Tiffany Ribordy
Heritage 1st Realty
(316) 669-7304
31 Total Sales
1 in Rose Hill
$275,000 Price
Brenda Noffert
LPT Realty
(316) 669-8708
243 Total Sales
1 in Rose Hill
$289,000 Price
We collect this data history from publicly available records. To have your information removed, we recommend requesting removal directly through your county’s website.
| Date | Event | Price | List to Sale | Price per Sq Ft |
|---|---|---|---|---|
| 06/09/2016 06/09/16 | Sold | -- | -- | -- |
| 05/11/2016 05/11/16 | Pending | -- | -- | -- |
| 05/01/2016 05/01/16 | For Sale | $138,000 | -- | $76 / Sq Ft |
We collect this data history from publicly available records. To have your information removed, we recommend requesting removal directly through your county’s website.
| Year | Tax Paid | Tax Assessment Tax Assessment Total Assessment is a certain percentage of the fair market value that is determined by local assessors to be the total taxable value of land and additions on the property. | Land | Improvement |
|---|---|---|---|---|
| 2026 | $3,601 | $25,484 | $4,831 | $20,653 |
| 2025 | $3,601 | $24,536 | $3,451 | $21,085 |
| 2024 | $35 | $23,771 | $2,070 | $21,701 |
| 2023 | $3,547 | $23,828 | $2,070 | $21,758 |
| 2022 | $3,529 | $20,528 | $2,070 | $18,458 |
| 2021 | $2,927 | $18,044 | $2,070 | $15,974 |
| 2020 | $3,029 | $17,474 | $2,070 | $15,404 |
| 2019 | $2,927 | $16,731 | $2,070 | $14,661 |
| 2018 | $2,792 | $16,170 | $2,070 | $14,100 |
| 2017 | $2,608 | $15,525 | $2,070 | $13,455 |
| 2014 | -- | $102,850 | $18,000 | $84,850 |
V
Seller's Agent in 2016
Vickie Kern
Berkshire Hathaway PenFed Realty
Buyer's Agent in 2016
Suzie Smith
Keller Williams Signature Partners, LLC
(316) 200-4000
53 Total Sales
Source: South Central Kansas MLS
MLS Number: 519372
APN: 423-05-0-10-13-024-00-0
Disclaimer: Certain information contained herein is derived from information provided by parties other than Homes.com. All information provided is deemed reliable, but is not guaranteed to be accurate and should be independently verified.
All data is obtained from various sources and may not have been verified by broker or MLS GRID. Supplied Open House Information is subject to change without notice. All information should be independently reviewed and verified for accuracy. Properties may or may not be listed by the office/agent presenting the information. Some IDX listings have been excluded from this website. IDX information is provided exclusively for personal, non-commercial use, and may not be used for any purpose other than to identify prospective properties consumers may be interested in purchasing. This information is not verified for authenticity or accuracy, is not guaranteed and may not reflect all real estate activity in the market. © 1993-2026 South Central Kansas Multiple Listing Service, Inc. All rights reserved.
Listings courtesy of South Central Kansas MLS as distributed by MLS GRID.
Based on information submitted to the MLS GRID
Ask me questions while you tour the home.