
Daniel Douglas
Responds Quickly
Agency Iowa
(910) 634-3974
22 Total Sales
1 in Pleasant Hill
$244,900 Price
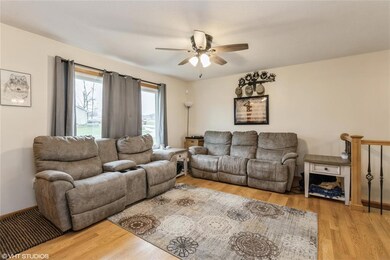
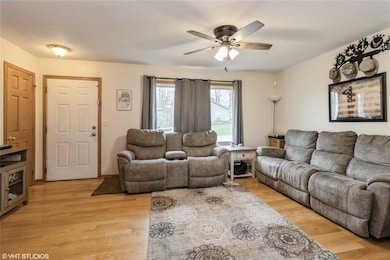
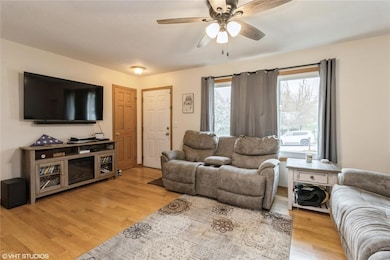
Estimated Value: $321,203
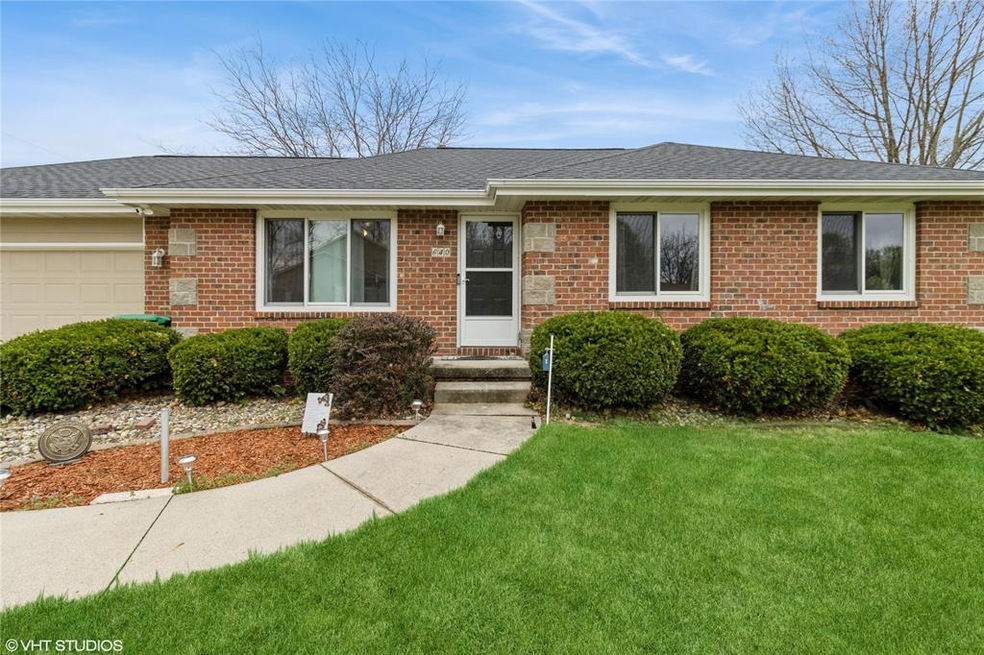
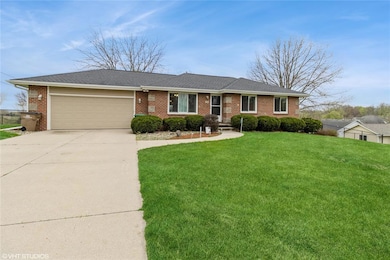
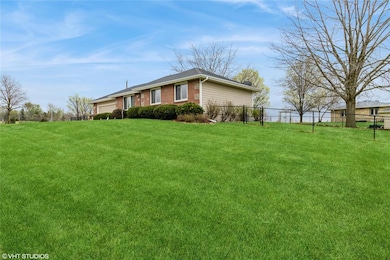
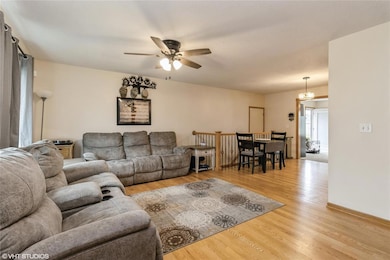
Beautifully updated 4-bedroom brick ranch with close to 2000 sq ft finish situated on a desirable corner 1/3-acre lot fully fenced yard with a shed! This well-maintained home features an open floor plan with hardwood floors, an updated eat-in kitchen with granite countertops, stainless steel appliances and a spacious sunroom/flex space off the kitchen area which leads out to the deck. The lower level is fully finished and includes a built-in dry bar/or desk, family room, full bath and an additional bedroom with large walk-in closet —perfect for extra living space or guests. Washer and dryer will stay. Generous-sized bedrooms, all appliances included, and a home that’s been lovingly cared for. New Windows, and exterior paint. Subject to HOC. Don’t miss this opportunity—schedule your showing today!
--
We collect this data history from publicly available records. To have your information removed, we recommend requesting removal directly through your county’s website.
Daniel Douglas
Agency Iowa
(910) 634-3974
22 Total Sales
1 in Pleasant Hill
$244,900 Price
Angela Glasgow
Realty ONE Group Impact
(515) 461-7972
76 Total Sales
1 in Pleasant Hill
$465,050 Price
Brandon Winn
Iowa Realty Mills Crossing
(515) 305-3383
128 Total Sales
1 in Pleasant Hill
$299,900 Price
Chris Kew
RE/MAX Precision
(515) 500-2960
283 Total Sales
2 in Pleasant Hill
$343K - $350K Price Range
Jason Rude
Rude Realty
(515) 400-4122
347 Total Sales
7 in Pleasant Hill
$229K - $349K Price Range
Ginger Atcheson
Real Estate Property Solutions, LLC
(515) 400-3340
196 Total Sales
1 in Pleasant Hill
$229,000 Price
We collect this data history from publicly available records. To have your information removed, we recommend requesting removal directly through your county’s website.
| Date | Buyer | Sale Price | Title Company |
|---|---|---|---|
| $318,500 | None Listed On Document | ||
| $220,000 | None Available | ||
| $194,000 | None Available | ||
| $189,500 | None Available | ||
| $173,000 | -- | ||
| $104,500 | -- | ||
| $24,000 | -- |
We collect this data history from publicly available records. To have your information removed, we recommend requesting removal directly through your county’s website.
| Date | Status | Borrower | Loan Amount |
|---|---|---|---|
| Open | $302,575 | ||
| Previous Owner | $225,060 | ||
| Previous Owner | $181,925 | ||
| Previous Owner | $188,000 | ||
| Previous Owner | $152,000 | ||
| Previous Owner | $156,150 |
We collect this data history from publicly available records. To have your information removed, we recommend requesting removal directly through your county’s website.
| Date | Event | Price | List to Sale | Price per Sq Ft | Prior Sale |
|---|---|---|---|---|---|
| 08/11/2025 08/11/25 | Sold | $318,500 | -1.4% | $266 / Sq Ft | |
| 06/01/2025 06/01/25 | Pending | -- | -- | -- | |
| 04/14/2025 04/14/25 | Price Changed | $323,000 | -2.1% | $270 / Sq Ft | |
| 04/14/2025 04/14/25 | Price Changed | $330,000 | +3.2% | $276 / Sq Ft | |
| 04/14/2025 04/14/25 | Price Changed | $319,900 | -3.1% | $267 / Sq Ft | |
| 04/03/2025 04/03/25 | For Sale | $330,000 | +50.0% | $276 / Sq Ft | |
| 09/01/2020 09/01/20 | Sold | $220,000 | -4.3% | $184 / Sq Ft | View Prior Sale |
| 09/01/2020 09/01/20 | Pending | -- | -- | -- | |
| 07/03/2020 07/03/20 | For Sale | $229,900 | +18.5% | $192 / Sq Ft | |
| 01/28/2015 01/28/15 | Sold | $194,000 | -5.4% | $162 / Sq Ft | View Prior Sale |
| 12/29/2014 12/29/14 | Pending | -- | -- | -- | |
| 10/19/2014 10/19/14 | For Sale | $205,000 | -- | $171 / Sq Ft |
We collect this data history from publicly available records. To have your information removed, we recommend requesting removal directly through your county’s website.
| Year | Tax Paid | Tax Assessment Tax Assessment Total Assessment is a certain percentage of the fair market value that is determined by local assessors to be the total taxable value of land and additions on the property. | Land | Improvement |
|---|---|---|---|---|
| 2025 | $4,432 | $284,900 | $61,800 | $223,100 |
| 2024 | $4,432 | $253,300 | $54,300 | $199,000 |
| 2023 | $4,272 | $253,300 | $54,300 | $199,000 |
| 2022 | $4,220 | $206,000 | $45,200 | $160,800 |
| 2021 | $3,972 | $206,000 | $45,200 | $160,800 |
| 2020 | $3,904 | $193,000 | $42,200 | $150,800 |
| 2019 | $3,624 | $193,000 | $42,200 | $150,800 |
| 2018 | $3,636 | $172,800 | $37,100 | $135,700 |
| 2017 | $3,692 | $172,800 | $37,100 | $135,700 |
| 2016 | $3,890 | $160,000 | $33,600 | $126,400 |
| 2015 | $3,890 | $160,000 | $33,600 | $126,400 |
| 2014 | $3,714 | $158,700 | $32,900 | $125,800 |
Seller's Agent in 2025
Dawn Edwards
Realty ONE Group Impact
(515) 577-0498
311 Total Sales
O
Buyer's Agent in 2025
OUTSIDE AGENT
OTHER
5,708 Total Sales
A
Seller's Agent in 2020
Angela Gilbert
Keller Williams Realty GDM
27 Total Sales
Buyer's Agent in 2020
Ginger Atcheson
Real Estate Property Solutions, LLC
(515) 208-7625
196 Total Sales
Seller's Agent in 2015
Chance Curphy
Realty ONE Group Impact
(515) 491-8231
59 Total Sales
Source: Des Moines Area Association of REALTORS®
MLS Number: 714749
APN: 221-00240101000
Disclaimer: Certain information contained herein is derived from information provided by parties other than Homes.com. All information provided is deemed reliable, but is not guaranteed to be accurate and should be independently verified.
IDX information is provided exclusively for personal, non-commercial use, and may not be used for any purpose other than to identify prospective properties consumers may be interested in purchasing. Information is deemed reliable but not guaranteed.
Ask me questions while you tour the home.