NOT LISTED FOR SALE

640 S 75 E Unit 640a & 640b Cedar City, UT 84720

Cedar City Area

Estimated Value: $339,000

Studio
-- Bath
1,572 Sq Ft
$216/Sq Ft Est. Value

Sale Details

Date Sold: September 24, 2025

Current estimated payment $1,956 / mo

40 Days on Market

Highlights

  • No HOA
  • Carpet
  • Heating System Uses Natural Gas
  • 1-Story Property

About This Home

As of September 2025

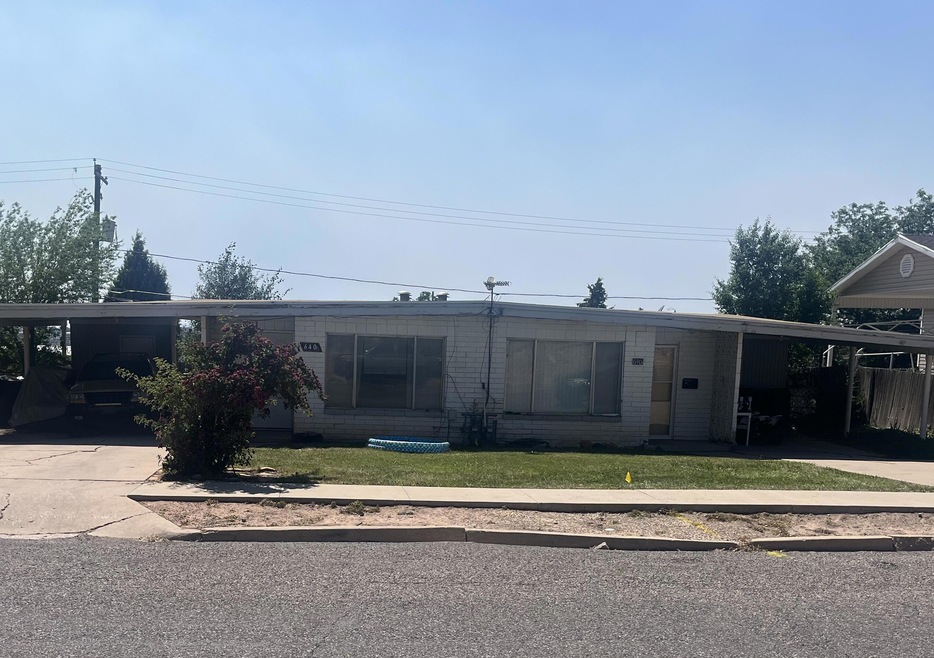
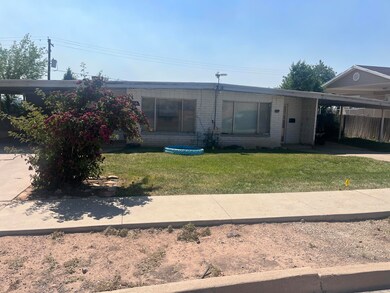
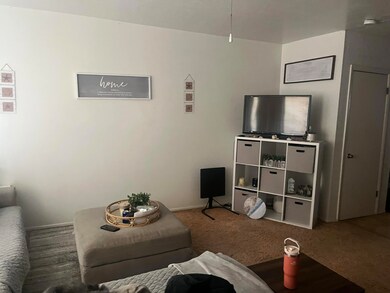
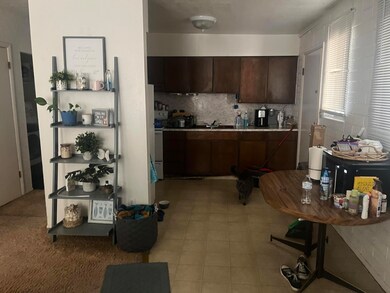
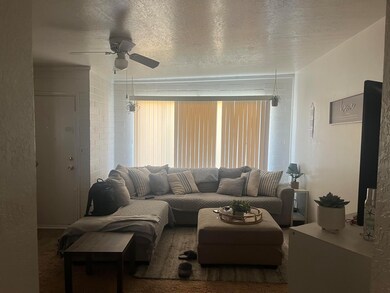
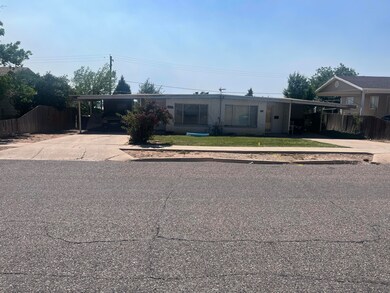
Investors Dream with great rental history! Cozy 2 Bedroom / 1 Bathroom duplex has classic charm and comfortable living. Conveniently situated near shopping and Main Street.

Last Agent to Sell the Property

Debbie Forsyth

Asset Management R.E. LLC License #5483746-PB Listed on: 08/01/2025

Last Buyer's Agent

DENNIE SCHMIDT

Stratum Real Estate Group PLLC South Branch Office License #10912659-SA00

Property Details

Home Type

  • Multi-Family

Est. Annual Taxes

  • $581

Year Built

  • Built in 1966

Lot Details

  • 7,841 Sq Ft Lot

Parking

  • Covered Parking

Home Design

  • Duplex
  • Brick Exterior Construction
  • Asphalt Shingled Roof

Interior Spaces

  • 1,572 Sq Ft Home
  • 1-Story Property

Flooring

  • Carpet
  • Linoleum
  • Vinyl

Utilities

  • Heating System Uses Natural Gas
  • Separate Meters
  • Natural Gas Connected

Community Details

  • No Home Owners Association
  • Cedar Crest Subdivision

Listing and Financial Details

  • Tenant pays for electricity, gas
  • The owner pays for water, sewer, garbage
  • Assessor Parcel Number B-1013-0028-0000

Property Details

Home Type

Multi-Family

Est. Annual Taxes

$581

Year Built

Built in 1966

Lot Details

7,841 Sq Ft Lot

Listing Details

  • Directions: Main Street to Paradise Canyon Road; Immediate left; Immediate right. Left onto 75 East (located across from old hospital)
  • Prop. Type: Residential Income
  • Year Built: 1966
  • Reso Property Sub Type: Duplex
  • Subdivision Name: Cedar Crest
  • Reso Flooring: Vinyl, Linoleum, Carpet
  • Unit Levels: One
  • New Construction: No
  • Master Plan Zoning: R-2
  • Utilities Culinary City: Yes
  • Roof Asphalt Shingles: Yes
  • Keywords Covered Parking: Yes
  • Keywords Utilities: Separate Meters
  • Construction Brick: Yes
  • Meters Electric Separate: Yes
  • Meters Gas Separate: Yes
  • Utilities:Natural Gas Connected: Yes
  • Levels Above Ground:One2: Yes
  • Special Features: None
  • Property Sub Type: MultiFamily

Interior Features

  • Floor Covering:Linoleum: Yes
  • Floor Covering:Vinyl: Yes
  • Floor Covering: Carpet: Yes

Exterior Features

  • Property Condition: Existing
  • Acres: 0.18
  • Construction Type: Brick

Utilities

  • Heating: Natural Gas
  • Utilities: Electricity Connected, Natural Gas Connected, Sewer Connected, Electric Separate, Gas Separate, Culinary, City
  • HeatingYN: Yes
  • Utilities:Electricity Connected: Yes
  • Utilities:Sewer Connected: Yes
  • Heating:Natural Gas2: Yes

Condo/Co-op/Association

  • Association: No

Lot Info

  • Parcel #: B-1013-0028-0000
  • Lot Size Sq Ft: 7840.8
  • ResoLotSizeUnits: Acres

Rental Info

  • Owner Pays: Water, Sewer, Garbage

Multi Family

  • Tenant Pays: Electricity, Gas

Tax Info

  • Tax Annual Amount: 581.44

Ownership History

We collect this data history from publicly available records. To have your information removed, we recommend requesting removal directly through your county’s website.

Date Name Owned For Owner Type

Purchase Details

Listed on
Aug 1, 2025
Closed on
Sep 24, 2025
Sold by
Bought by
Seller's Agent
Debbie Forsyth
Asset Management R.E. LLC
Buyer's Agent
DENNIE SCHMIDT
Stratum Real Estate Group PLLC South Branch Office
List Price
$317,000
Views
22
Current Estimated Value
$339,000

Home Financials for this Owner

Home Financials are based on the most recent Mortgage that was taken out on this home.
Avg. Annual Appreciation
17.99%

Purchase Details

Closed on
Oct 28, 2005
Sold by
Bought by

Home Financials for this Owner

Home Financials are based on the most recent Mortgage that was taken out on this home.
Original Mortgage
$91,500
Interest Rate
5.9%
Mortgage Type
New Conventional

Purchase Details

Closed on
Apr 14, 2005
Sold by
Bought by

Home Financials for this Owner

Home Financials are based on the most recent Mortgage that was taken out on this home.
Original Mortgage
$97,000
Interest Rate
5.84%
Mortgage Type
Unknown

Purchase Details

Closed on
Jan 12, 2005
Sold by
Bought by

Home Financials for this Owner

Home Financials are based on the most recent Mortgage that was taken out on this home.
Original Mortgage
$83,000
Interest Rate
5.69%
Mortgage Type
New Conventional
Source: Public Records
Create a Home Valuation Report for This Property
The Home Valuation Report is an in-depth analysis detailing your home's value as well as a comparison with similar homes in the area

Home Values in the Area

Source: Public Records

Average Home Value in this Area


Source: Public Records

Purchase History

We collect this data history from publicly available records. To have your information removed, we recommend requesting removal directly through your county’s website.

Date Buyer Sale Price Title Company
-- Southern Utah Title Company
-- --
-- First American Title
-- Accommodation
-- Utah Title Co
Source: Public Records

Mortgage History

We collect this data history from publicly available records. To have your information removed, we recommend requesting removal directly through your county’s website.

Date Status Borrower Loan Amount
Previous Owner $300,000
Previous Owner $91,500
Previous Owner $97,000
Previous Owner $83,000
Source: Public Records

Property History

We collect this data history from publicly available records. To have your information removed, we recommend requesting removal directly through your county’s website.

Date Event Price List to Sale Price per Sq Ft
09/24/2025 09/24/25 Sold -- -- --
09/10/2025 09/10/25 Pending -- -- --
08/01/2025 08/01/25 For Sale $317,000 0.0% $202 / Sq Ft
07/02/2025 07/02/25 Pending -- -- --
06/27/2025 06/27/25 For Sale $317,000 -- $202 / Sq Ft
Source: Iron County Board of REALTORS®

Tax History

We collect this data history from publicly available records. To have your information removed, we recommend requesting removal directly through your county’s website.

Year Tax Paid Tax Assessment Tax Assessment Total Assessment is a certain percentage of the fair market value that is determined by local assessors to be the total taxable value of land and additions on the property. Land Improvement
2025 $1,304 $117,432 $16,500 $100,932
2023 $787 $72,945 $16,500 $56,445
2022 $584 $63,540 $16,500 $47,040
2021 $584 $63,540 $16,500 $47,040
2020 $659 $63,540 $16,500 $47,040
2019 $689 $63,540 $16,500 $47,040
2018 $664 $59,260 $16,500 $42,760
2017 $674 $59,260 $16,500 $42,760
2016 $637 $52,135 $16,500 $35,635
2015 $672 $52,135 $0 $0
2014 $674 $48,895 $0 $0
Source: Public Records

Agents Affiliated with this Home

  • Section Image
  • Section Image
See All Agents

Map

Source: Iron County Board of REALTORS®

MLS Number: 112015

APN: B-1013-0028-0000

Your Personal Tour Guide

Ask me questions while you tour the home.