




Solaria Riverdale 640 W 237th St Unit 15C Floor 15 Bronx, NY 10463
Riverdale NeighborhoodEstimated payment $9,385/month
Total Views
117,787
3
Beds
3.5
Baths
1,996
Sq Ft
$751
Price per Sq Ft
Highlights
- Very Popular Property
- Gourmet Kitchen
- Laundry Room
- P.S. 24 Spuyten Duyvil Rated A
- River View
- 5-minute walk to Spuyten Duyvil Playground
About This Home
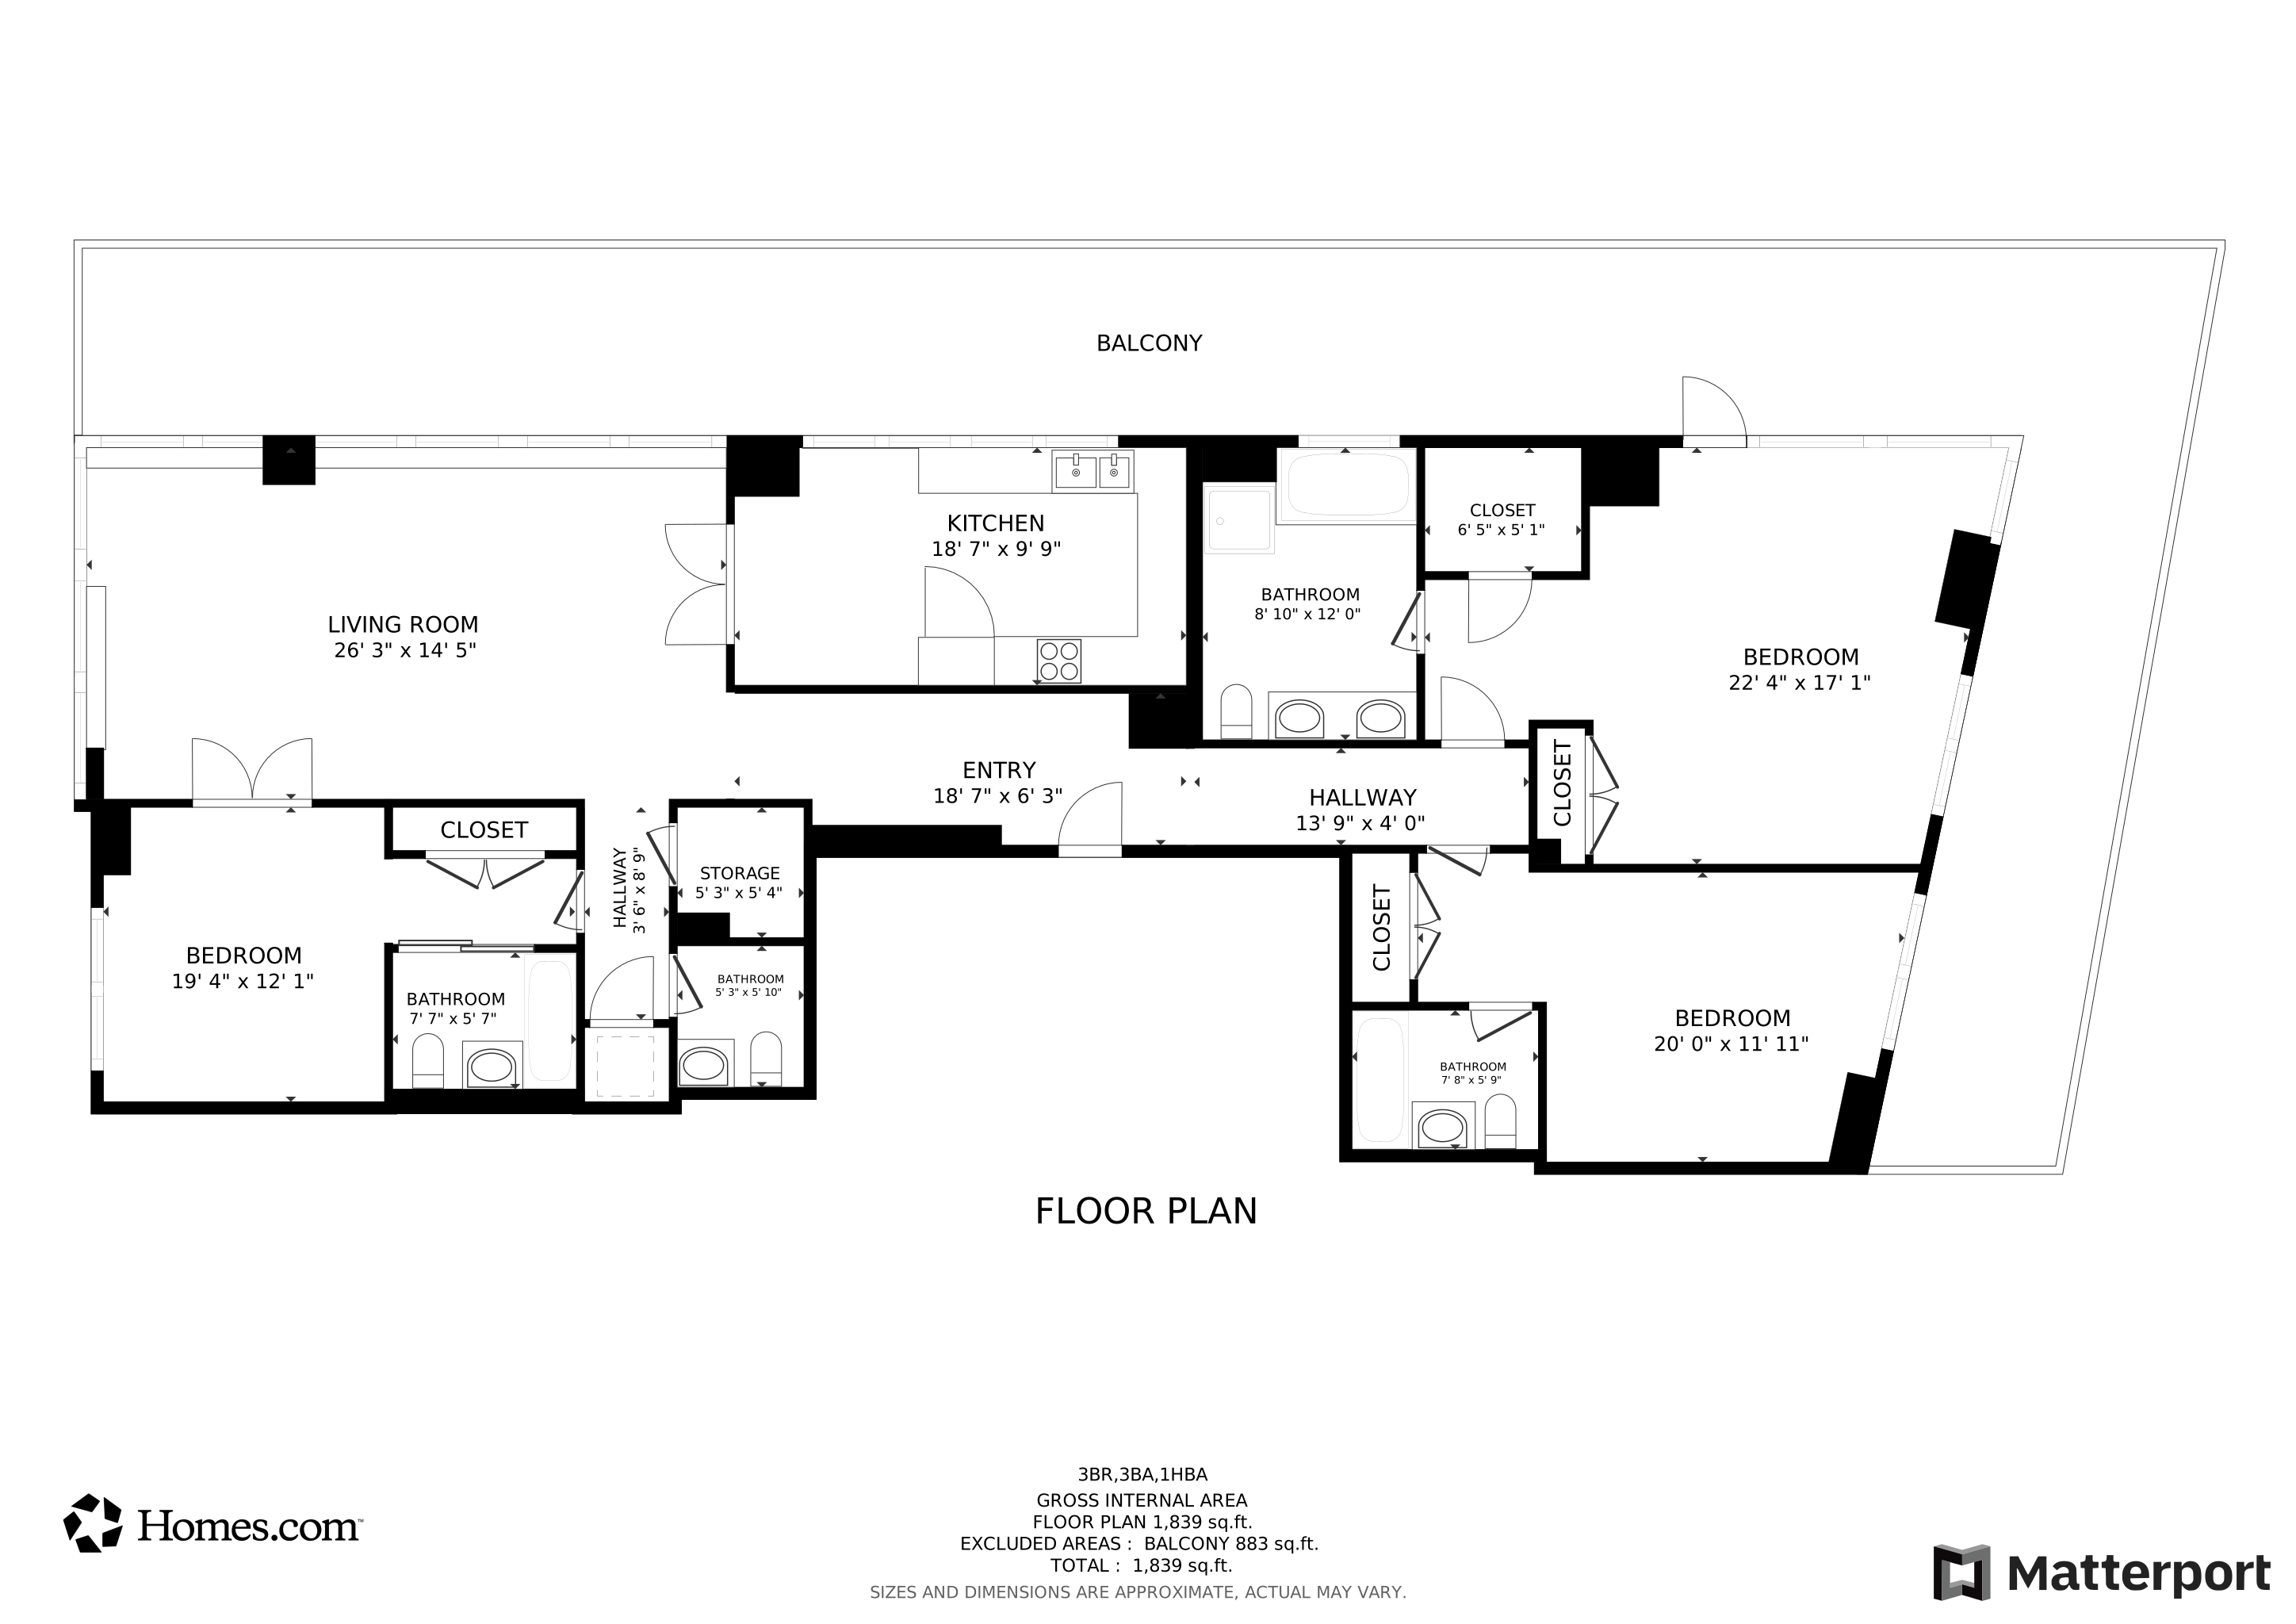
Imagine coming home to a spacious and luxurious, one-of-a-kind 3-bedroom, 3.5-bath condominium residence at The Solaria, Riverdale's premier luxury condominium.
Offering more than 1,900 light-filled square feet, this exceptional home features floor-to-ceiling windows showcasing breathtaking views of ships gliding along the Hudson River and the treetops of the Palisades. Designed for effortless living and sophisticated entertaining, the residence boasts a massive wraparound terrace with ample space for gardening, dining, lounging, and play.
The eat-in kitchen, featuring stunning northern water views, is outfitted with premium appliances, including a Viking gas range, dishwasher, and a newer refrigerator with a large freezer. Additional highlights include a double-basin stainless steel sink with a garbage disposal, granite countertops, and abundant counter space.
Recently refinished Brazilian hardwood floors flow throughout the home. The expansive living and dining areas easily accommodate formal entertaining, casual TV nights, or even a baby grand piano for intimate concerts.
The third bedroom offers flexibility as a guest room, home office, or library. All bedrooms are generously sized and feature en-suite baths and exceptional closet space. The primary bathroom is beautifully appointed with floor-to-ceiling Jerusalem stone, double sinks, a triple recessed medicine cabinet, radiant heated floors, a deep soaking tub, a glass-enclosed shower, and a large window for natural light and fresh air. The primary suite also provides private access to the wraparound terrace-perfect for enjoying a morning cappuccino while watching the sunrise and or enjoy a glorious sunset with your favorite beverage.
The apartment offers six sizeable closets, including two generous walk-in closets. An in-unit washer and vented dryer add convenience, while a commercial washer and dryer are available in the building for larger items.
Among The Solaria's outstanding amenities are a complimentary fitness center, a residents' lounge with Wi-Fi, meeting and seating areas, a catering kitchen equipped with refrigerators, double ovens, and a microwave, as well as a media center. A playroom is currently undergoing renovations.
Residents can also enjoy the communal rooftop terrace, offering spectacular 360-degree views and a prime vantage point for July 4th fireworks stretching from Midtown Manhattan and Queens to New Jersey and Westchester.
The Solaria provides 24-hour doorman service, a package room, and refrigerated storage for grocery deliveries. A resident manager, handyman, and porters are available to assist residents.
Conveniently located just three blocks from the heart of Riverdale, the home is close to parks, schools, the library, and Wave Hill. Metro-North Rail Link service, as well as local and express buses, stop right on the block, making commuting effortless.
Listing Agent
Brown Harris Stevens Brokerage Phone: 718-878-1700 License #10301219294 Listed on: 07/06/2026
Co-Listing Agent
Brown Harris Stevens Brokerage Phone: 718-878-1700 License #30KR0982862
Property Details
Home Type
- Condominium
Est. Annual Taxes
- $13,945
Year Built
- Built in 2007
Parking
- On-Street Parking
Property Views
- River
- Park or Greenbelt
Home Design
- Entry on the 15th floor
- Brick Exterior Construction
Interior Spaces
- 1,996 Sq Ft Home
- Entrance Foyer
- Basement Fills Entire Space Under The House
Kitchen
- Gourmet Kitchen
- Dishwasher
Bedrooms and Bathrooms
- 3 Bedrooms
Laundry
- Laundry Room
- Washer and Dryer Hookup
Schools
- Ps 24 Spuyten Duyvil Elementary School
- Riverdale/Kingsbridge Middle School
- Contact Agent High School
Utilities
- Central Air
- Heat Pump System
Listing and Financial Details
- Assessor Parcel Number 05903-1051
Community Details
Overview
- High-Rise Community
Pet Policy
- Pets Allowed
Matterport 3D Tour
Floorplan
Map
About Solaria Riverdale
Create a Home Valuation Report for This Property
The Home Valuation Report is an in-depth analysis detailing your home's value as well as a comparison with similar homes in the area
Home Values in the Area
Average Home Value in this Area
Tax History
We collect this data history from publicly available records. To have your information removed, we recommend requesting removal directly through your county’s website.
| Year | Tax Paid | Tax Assessment Tax Assessment Total Assessment is a certain percentage of the fair market value that is determined by local assessors to be the total taxable value of land and additions on the property. | Land | Improvement |
|---|---|---|---|---|
| 2026 | $13,795 | $112,108 | $5,067 | $107,041 |
| 2025 | $13,945 | $110,360 | $5,067 | $105,293 |
| 2024 | $13,945 | $112,445 | $5,067 | $107,378 |
| 2023 | $13,868 | $110,928 | $5,067 | $105,861 |
| 2022 | $10,617 | $108,229 | $5,067 | $103,162 |
| 2021 | $7,941 | $106,683 | $5,067 | $101,616 |
| 2020 | $5,877 | $124,857 | $5,067 | $119,790 |
| 2019 | $3,000 | $117,745 | $5,067 | $112,678 |
| 2018 | $230 | $113,696 | $5,067 | $108,629 |
| 2017 | $230 | $113,461 | $5,067 | $108,394 |
| 2016 | $233 | $107,813 | $5,067 | $102,746 |
| 2015 | $182 | $106,169 | $5,068 | $101,101 |
| 2014 | $182 | $99,002 | $5,068 | $93,934 |
Source: Public Records
Property History
We collect this data history from publicly available records. To have your information removed, we recommend requesting removal directly through your county’s website.
| Date | Event | Price | List to Sale | Price per Sq Ft |
|---|---|---|---|---|
| 07/06/2026 07/06/26 | For Sale | $1,499,000 | 0.0% | $751 / Sq Ft |
| 06/07/2017 06/07/17 | Rented | -- | -- | -- |
| 05/08/2017 05/08/17 | Under Contract | -- | -- | -- |
| 03/15/2017 03/15/17 | For Rent | $5,500 | -- | -- |
Source: OneKey® MLS
Purchase History
We collect this data history from publicly available records. To have your information removed, we recommend requesting removal directly through your county’s website.
| Date | Type | Sale Price | Title Company |
|---|---|---|---|
| Deed | $1,800,000 | -- |
Source: Public Records
About the Listing Agent
For more than 25 years realtor Sandhya 'Sanjya' Tidke has helped buyers and sellers make important real estate decisions in Riverdale, Manhattan, and Westchester. Sanjya has earned a reputation as an experienced and knowledgeable professional who listens carefully and understands her clients' and customers' needs. She is consistently a top-producing associate broker with an exceptionally strong referral base. Sanjya is a top producer in Westchester, the Bronx, and Upper Manhattan and won first
Sandhya's Other Listings
Source: OneKey® MLS
MLS Number: 1021181
APN: 05903-1051
Disclaimer: Certain information contained herein is derived from information provided by parties other than Homes.com. All information provided is deemed reliable, but is not guaranteed to be accurate and should be independently verified.
The data relating to real estate for sale or lease on this web site comes in part from OneKey® MLS. Real estate listings held by brokerage firms other than Ten-X are marked with the OneKey® MLS logo or an abbreviated logo and detailed information about them includes the name of the listing broker.
Based on information submitted to the MLS GRID. All data is obtained from various sources and may not have been verified by broker or MLS GRID. Supplied Open House Information is subject to change without notice. All information should be independently reviewed and verified for accuracy. Properties may or may not be listed by the office/agent presenting the information. Some IDX listings have been excluded from this website. IDX information is provided exclusively for personal, non-commercial use, and may not be used for any purpose other than to identify prospective properties consumers may be interested in purchasing.
Information is deemed reliable but not guaranteed.
Copyright 2026 OneKey® MLS. All rights reserved.
Based on information submitted to the MLS GRID
Listings courtesy of OneKey® MLS as distributed by MLS GRID
Nearby Homes
- 640 W 237th St Unit 9C
- 640 W 237th St Unit 4C
- 640 W 237th St Unit 11A
- 640 W 237th St Unit 3E
- 640 W 237th St Unit 6D
- 640 W 237th St Unit 12B
- 640 W 237th St Unit 10A
- 640 W 237th St Unit 20B
- 640 W 237th St Unit 20B
- 640 W 237th St Unit 7D
- 640 W 237 St Unit 10A
- 3720 Independence Ave Unit 3D
- 3720 Independence Ave Unit 5F
- 3720 Independence Ave Unit 4H
- 3720 Independence Ave Unit 5G
- 3720 Independence Ave Unit 3G
- 3616 Henry Hudson Pkwy E Unit 7-GN
- 3701 Henry Hudson Pkwy Unit 6C
- 3701 Henry Hudson Pkwy Unit 4C
- 3701 Henry Hudson Pkwy Unit 3B
- 3641 Johnson Ave
- 3240 Netherland Ave Unit 1C
- 3745 Riverdale Ave
- 3207 Oxford Ave
- 3207 Oxford Ave Unit 11
- 3200 Oxford Ave
- 3200 Oxford Ave Unit 2
- 3585 Greystone Ave Unit 4B
- 3611 Waldo Ave
- 3611 Waldo Ave Unit 1
- 3411 Irwin Ave
- 3411 Irwin Ave Unit Shared Apartment
- 3661 Waldo Ave Unit Waldo
- 3661 Waldo Ave
- 3222 Tibbett Ave
- 3222 Tibbett Ave Unit Tibbett
- 3446 Corlear Ave Unit 1
- 2744 Johnson Ave Unit ThreeBedroom1.5Bath
- 2744 Johnson Ave
- 5959 Broadway
Your Personal Tour Guide
Ask me questions while you tour the home.