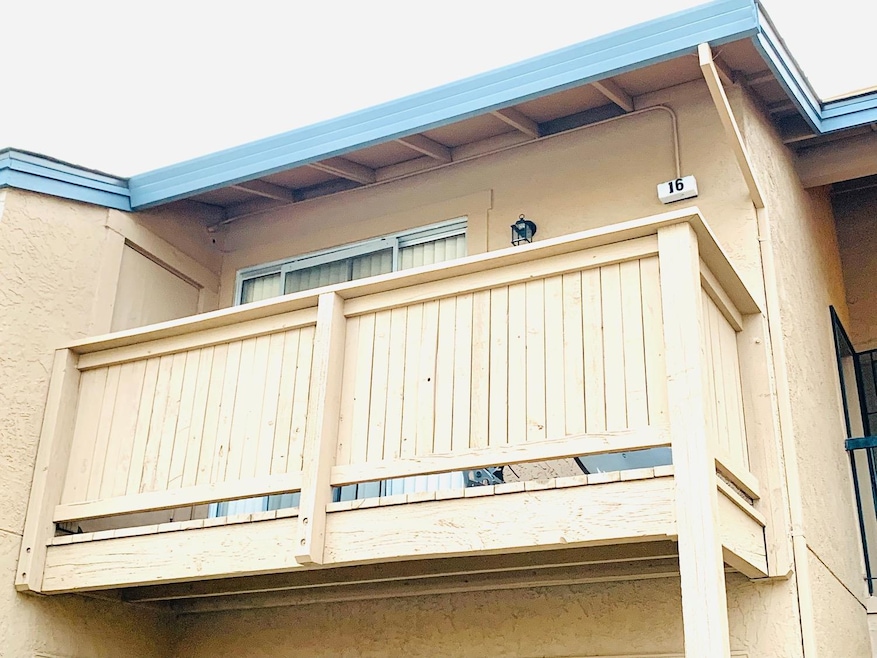
NOT LISTED FOR SALE

6400 66th Ave Sacramento, CA 95823

2 Beds
1 Bath
856 Sq Ft
1984 Built

Sale Details

Date Sold: August 4, 2022

Last sale price $230,000 $269 Per Sq Ft

14 Days on Market

Highlights

  • Unit is on the top floor
  • Contemporary Architecture
  • Laundry closet
  • In Ground Pool
  • Great Room
  • Guest Parking

About This Home

As of August 2022

Gated community, unit has been remodeled, all appliance, and everything is Brand new. Upper unit with patio and extra storage. HOA dues cover insurance on structure, roof, exterior maintenance, trash, and pool. 1 covered carport space, but guest parking is available. Great opportunity at this price for an investor or home buyer. Located close to everything including shopping, restaurants, transportation and freeway.

Last Agent to Sell the Property

Sama Singh

LPT Realty, Inc License #01858907 Listed on: 06/25/2022

LPT Realty, Inc

Last Buyer's Agent

Ernesto Martinez

Intero Real Estate Services License #01957648

Intero Real Estate Services

Property Details

Home Type

  • Condominium

Year Built

  • Built in 1984 | Remodeled

HOA Fees

  • $360 Monthly HOA Fees

Home Design

  • Contemporary Architecture
  • Slab Foundation
  • Composition Roof

Interior Spaces

  • 856 Sq Ft Home
  • 2-Story Property
  • Ceiling Fan
  • Great Room
  • Family or Dining Combination

Kitchen

  • Built-In Electric Oven
  • Built-In Electric Range
  • Dishwasher

Flooring

  • Carpet
  • Vinyl

Bedrooms and Bathrooms

  • 2 Bedrooms
  • 1 Full Bathroom

Laundry

  • Laundry closet
  • Stacked Washer and Dryer

Home Security

Parking

  • 1 Carport Space
  • Guest Parking

Pool

Location

  • Unit is on the top floor

Utilities

  • Central Heating and Cooling System
  • 220 Volts
  • Water Heater

Listing and Financial Details

  • Assessor Parcel Number 050-0311-037-0016

Community Details

Overview

  • Association fees include maintenanceexterior, ground maintenance, trash, pool
  • Omni Community Management, Llc, Rolf Crocker, Ceo Association, Phone Number (916) 965-8964
  • Mandatory home owners association

Recreation

  • Community Pool

Security

  • Carbon Monoxide Detectors
  • Fire and Smoke Detector

Property Details

Home Type

Condominium

Year Built

Built in 1984 | Remodeled

HOA Fees

$360 per month

Listing Details

  • Property Type: Residential
  • Subtype Description: Attached
  • Property Subtype 1: Condominium
  • Remodeled Updated: Yes
  • Stories: 2
  • Year Built: 1984
  • Accessibility Features: 0
  • Architectural Style: Contemporary
  • Levels: Two
  • Remodeled/Updated Desc: Bath 0-5YR
  • ResoPropertyType: Residential
  • Special Features: None
  • Property Sub Type: Condos

Interior Features

  • Appliances: Built-In Electric Oven, Built-In Electric Range, Dishwasher
  • Flooring: Carpet, Vinyl
  • Total Bathrooms: 1
  • Bathroom Features: Tile,Tub w/Shower Over
  • Dining Room Features: Dining/Family Combo
  • Kitchen Features: Kitchen/Family Combo,Wood Counter
  • Living Room Features: Great Room
  • Main Level: Bedroom(s),Dining Room,Family Room,Full Bath(s),Kitchen
  • Price Per Square Foot: 268.69
  • Square Footage: 856.00

Exterior Features

  • Construction Materials: Wood
  • Disclosures/Documents: Association Docs
  • Foundation: Slab
  • Home Warranty: No
  • Horse Property: No
  • Listing Price: 259900.00
  • Lot Features: Other
  • Pool Features: Built-In, Common Facility
  • Pool: Yes
  • Road Surface Type: Paved
  • Roof: Composition
  • Spa: No

Garage/Parking

  • Carport Spaces: 1.00
  • Parking Features: Covered, Guest Parking Available

Utilities

  • Security: Carbon Mon Detector, Double Strapped Water Heater, Smoke Detector
  • Sewer: In & Connected, Public Sewer
  • Utilities: Electric
  • Cooling: Ceiling Fan(s), Central
  • Electric: 220 Volts
  • Heating: Central
  • Laundry Features: Laundry Closet, Washer/Dryer Stacked Included
  • Water Source: Public

Condo/Co-op/Association

  • Association Features: Pool
  • Association Fee: 360
  • Association Fee Frequency: Monthly
  • Association Fee Includes: MaintenanceExterior, MaintenanceGrounds, Trash, Pool
  • Association Name: OMNI Community Management, LLC, Rolf Crocker, CEO
  • Association Phone: (916) 965-8964
  • Association: Yes
  • Senior Community: No
  • Location of Unit: Top Floor
  • ResoAssociationFeeFrequency: Monthly

Association/Amenities

  • Mandatory Association: Yes

Schools

  • Senior High School District: Elk Grove Unified

Lot Info

  • Zoning Description: RD-20
  • Irrigation: None

Tax Info

  • Assessor Parcel Number: 050-0311-037-0016
  • Bonds/Assessments/Taxes: Unknown

MLS Schools

  • School District (County): Sacramento
Create a Home Valuation Report for This Property
The Home Valuation Report is an in-depth analysis detailing your home's value as well as a comparison with similar homes in the area

Home Values in the Area

Source: Public Records

Average Home Value in this Area


Source: Public Records

Property History

We collect this data history from publicly available records. To have your information removed, we recommend requesting removal directly through your county’s website.

Date Event Price List to Sale Price per Sq Ft
08/04/2022 08/04/22 Sold $230,000 -11.5% $269 / Sq Ft
07/09/2022 07/09/22 Pending -- -- --
07/01/2022 07/01/22 Price Changed $259,900 -7.2% $304 / Sq Ft
06/25/2022 06/25/22 For Sale $280,000 -- $327 / Sq Ft
Source: MetroList

Agents Affiliated with this Home

  • Section Image
  • Section Image
See All Agents

Map

Source: MetroList

MLS Number: 222083511

MetroList

APN: 050-0311-037-0016

Your Personal Tour Guide

Ask me questions while you tour the home.