
Seller's Agent in 2021
Beth Sher
Christies Intl Real Estate Lone Star
(512) 917-2929
1 in this area
18 Total Sales
Estimated Value: $268,000 - $381,000
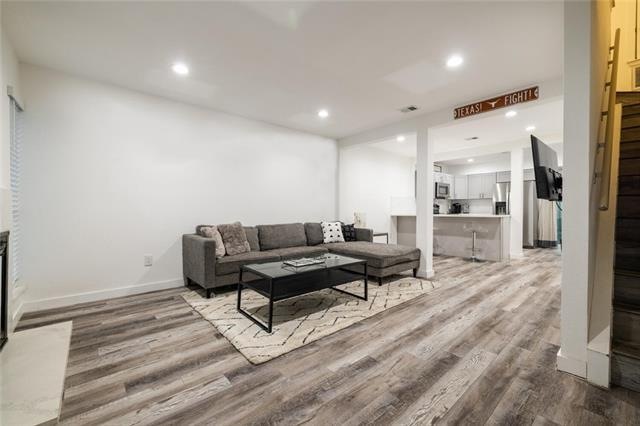
Windsor Park GEM Clean lines, CHIC and Sharp!!
2 Bed 2.5 Bath Townhome/condo in the middle of the cul-de-sac
Contemporary Stunning Renovation in 2019 ~ Inviting open floor plan ~ Light and Bright! Designer finish-outs, High ceilings, Updated open kitchen comes complete with custom-designed cabinets, quartz counter tops, stainless steel appliances: dishwasher, stove & microwave. Window seals are quartz as well. Private back yard/patio. Gas Fireplace. 2019 HVAC, New Water Heater, New Windows and roof.
Last Agent to Sell the Property
Christies Intl Real Estate Lone Star License #0550613 Listed on: 04/30/2021
Last Buyer's Agent
Non Member
Non Member License #785011
We collect this data history from publicly available records. To have your information removed, we recommend requesting removal directly through your county’s website.
We collect this data history from publicly available records. To have your information removed, we recommend requesting removal directly through your county’s website.
| Date | Buyer | Sale Price | Title Company |
|---|---|---|---|
| -- | Trinity Title Of Texas Llc | ||
| -- | Independence Title |
We collect this data history from publicly available records. To have your information removed, we recommend requesting removal directly through your county’s website.
| Date | Status | Borrower | Loan Amount |
|---|---|---|---|
| Closed | $300,000 |
We collect this data history from publicly available records. To have your information removed, we recommend requesting removal directly through your county’s website.
| Date | Event | Price | List to Sale | Price per Sq Ft | Prior Sale |
|---|---|---|---|---|---|
| 06/30/2021 06/30/21 | Sold | -- | -- | -- | |
| 05/02/2021 05/02/21 | Pending | -- | -- | -- | |
| 04/30/2021 04/30/21 | For Sale | $349,999 | +37.3% | $338 / Sq Ft | |
| 07/22/2019 07/22/19 | Sold | -- | -- | -- | View Prior Sale |
| 07/13/2019 07/13/19 | Pending | -- | -- | -- | |
| 06/11/2019 06/11/19 | Price Changed | $254,900 | -1.9% | $246 / Sq Ft | |
| 04/29/2019 04/29/19 | For Sale | $259,900 | +147.5% | $251 / Sq Ft | |
| 03/10/2017 03/10/17 | Sold | -- | -- | -- | View Prior Sale |
| 02/21/2017 02/21/17 | Pending | -- | -- | -- | |
| 01/14/2017 01/14/17 | For Sale | $105,000 | 0.0% | $101 / Sq Ft | |
| 01/07/2017 01/07/17 | Pending | -- | -- | -- | |
| 12/26/2016 12/26/16 | Price Changed | $105,000 | -3.6% | $101 / Sq Ft | |
| 11/18/2016 11/18/16 | For Sale | $108,900 | -- | $105 / Sq Ft |
We collect this data history from publicly available records. To have your information removed, we recommend requesting removal directly through your county’s website.
| Year | Tax Paid | Tax Assessment Tax Assessment Total Assessment is a certain percentage of the fair market value that is determined by local assessors to be the total taxable value of land and additions on the property. | Land | Improvement |
|---|---|---|---|---|
| 2025 | $7,021 | $343,068 | $32,330 | $310,738 |
| 2023 | $6,293 | $412,522 | $32,330 | $380,192 |
| 2022 | $7,327 | $371,026 | $32,330 | $338,696 |
| 2021 | $4,292 | $197,183 | $3,233 | $193,950 |
| 2020 | $4,200 | $195,809 | $3,233 | $192,576 |
| 2018 | $1,777 | $80,256 | $3,233 | $77,023 |
| 2017 | $1,283 | $57,542 | $3,233 | $54,309 |
| 2016 | $1,283 | $57,542 | $3,233 | $54,309 |
| 2015 | $501 | $57,085 | $3,233 | $53,852 |
| 2014 | $501 | $21,049 | $3,233 | $17,816 |
Seller's Agent in 2021
Beth Sher
Christies Intl Real Estate Lone Star
(512) 917-2929
1 in this area
18 Total Sales
N
Buyer's Agent in 2021
Non Member
Non Member
Seller's Agent in 2019
Pamela Cassidy
StepStone Realty LLC
(512) 216-8185
13 Total Sales
Seller's Agent in 2017
Michael Mechler
Douglas Elliman Real Estate
(512) 810-0007
54 Total Sales
Seller Co-Listing Agent in 2017
Perry Henderson
Douglas Elliman Real Estate
(512) 791-7462
54 Total Sales
Buyer's Agent in 2017
Ju Potts
Allegiant Realty
(512) 800-9436
146 Total Sales
Source: Unlock MLS (Austin Board of REALTORS®)
MLS Number: 4324920
APN: 220972
Disclaimer: Certain information contained herein is derived from information provided by parties other than Homes.com. All information provided is deemed reliable, but is not guaranteed to be accurate and should be independently verified.
Based on information from the Austin Board of REALTORS® (alternatively, from ACTRIS). Neither the Board nor ACTRIS guarantees or is in any way responsible for its accuracy. All data is provided “AS IS” and with all faults. Data maintained by the Board or ACTRIS may not reflect all real estate activity in the market.
Information being provided is for consumers’ personal, non-commercial use and may not be used for any purpose other than to identify prospective properties consumers may be interested in purchasing. All data is obtained from various sources and may not have been verified by broker or MLS GRID. Supplied Open House Information is subject to change without notice. All information should be independently reviewed and verified for accuracy. Properties may or may not be listed by the office/agent presenting the information. Some IDX listings have been excluded from this website.
Based on information submitted to the MLS GRID
Listings courtesy of Unlock MLS (Austin Board of REALTORS®) as distributed by MLS GRID
Ask me questions while you tour the home.