NOT LISTED FOR SALE

Estimated Value: $744,070

4 Beds
3 Baths
2,800 Sq Ft
$266/Sq Ft Est. Value

Sale Details

Date Sold: June 20, 2025

Last sale price $750,000 $268 Per Sq Ft

Est. 1% decrease in value since last sale

Current estimated payment $4,496 / mo

2 Days on Market

Highlights


  • In Ground Pool
  • Cathedral Ceiling
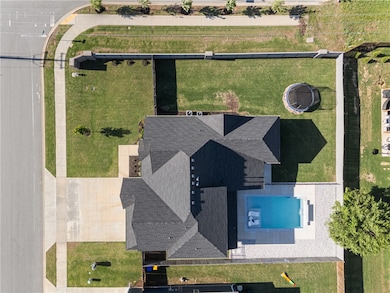
  • Corner Lot
  • Property is near park and schools
  • Attic
  • Granite Countertops

About This Home

As of June 2025

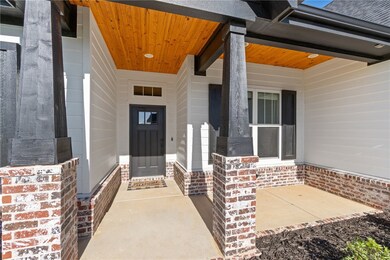
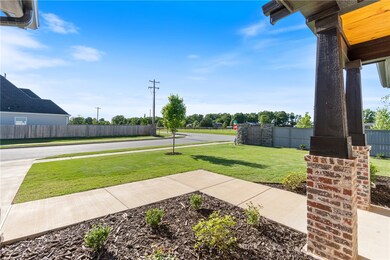
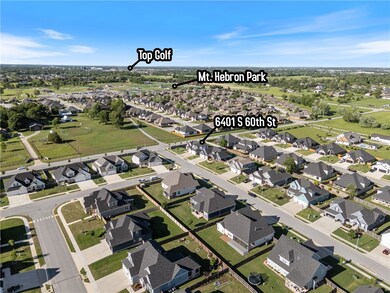
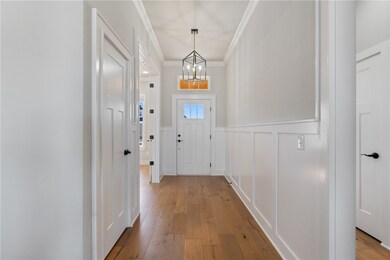
Location! Style! Pool! Need we say more? This beautiful home has it all, 4 bedrooms, a bonus room, an office, huge, covered patio and a new heated gunite inground pool all on a corner lot wrapped with a nicely stained privacy fence. Walking distance to Mt Hebron City Park and Janie Darr elementary school. Near all that SW Rogers has to offer for shopping and entertainment. This is the right home in the right location with the right floorplan and amenities. Come see why this should be your next home.

Last Agent to Sell the Property

Gene Tabor

TABOR Real Estate Brokerage Phone: 479-845-4635 License #PB00073332 Listed on: 05/21/2025

Last Buyer's Agent

Home Team

Coldwell Banker Harris McHaney & Faucette-Rogers

Coldwell Banker Harris McHaney & Faucette-Rogers
Create a Home Valuation Report for This Property
The Home Valuation Report is an in-depth analysis detailing your home's value as well as a comparison with similar homes in the area

Home Details

Home Type

  • Single Family

Est. Annual Taxes

  • $5,594

Year Built

  • Built in 2023

Lot Details

  • 13,504 Sq Ft Lot
  • Privacy Fence
  • Wood Fence
  • Back Yard Fenced
  • Aluminum or Metal Fence
  • Landscaped
  • Corner Lot
  • Level Lot
  • Cleared Lot

HOA Fees

  • $25 Monthly HOA Fees

Home Design

  • Brick Exterior Construction
  • Slab Foundation
  • Shingle Roof
  • Architectural Shingle Roof

Interior Spaces

  • 2,800 Sq Ft Home
  • 2-Story Property
  • Built-In Features
  • Cathedral Ceiling
  • Ceiling Fan
  • Gas Log Fireplace
  • Blinds
  • Family Room with Fireplace
  • Storage
  • Washer and Dryer Hookup
  • Fire and Smoke Detector
  • Attic

Kitchen

  • Eat-In Kitchen
  • Built-In Self-Cleaning Oven
  • Electric Oven
  • Built-In Range
  • Range Hood
  • Microwave
  • Dishwasher
  • Granite Countertops
  • Disposal

Flooring

  • Carpet
  • Ceramic Tile
  • Luxury Vinyl Plank Tile

Bedrooms and Bathrooms

  • 4 Bedrooms
  • Split Bedroom Floorplan
  • Walk-In Closet
  • 3 Full Bathrooms

Parking

  • 3 Car Attached Garage
  • Garage Door Opener
  • Driveway

Pool

  • In Ground Pool
  • Gunite Pool

Location

  • Property is near park and schools
  • Property near a hospital

Utilities

  • Central Heating and Cooling System
  • Programmable Thermostat
  • Electric Water Heater
  • High Speed Internet
  • Cable TV Available

Additional Features

  • ENERGY STAR Qualified Appliances
  • Covered Patio or Porch

Listing and Financial Details

  • Tax Lot 34

Community Details

Overview

  • Crescent View Rogers Subdivision

Amenities

  • Shops

Recreation

  • Park
  • Trails

Home Details

Home Type

Single Family

Est. Annual Taxes

$5,594

Year Built

Built in 2023

Lot Details

0.31 Acres

HOA Fees

$25 per month

Listing Details

  • Property Sub Type: Single Family Residence
  • Prop. Type: Residential
  • Lot Size Acres: 0.31
  • Road Frontage Type: Public Road
  • Road Surface Type: Paved
  • Subdivision Name: Crescent View Rogers
  • Directions: From Pinnacle Heights area go South on Pauline Whittaker Parkway which turns into Wallis Rd, then left onto Mt Hebron then right on Shores, turn left into Crescent View.
  • Garage Yn: Yes
  • Unit Levels: Two
  • New Construction: No
  • Efficiency: Appliances
  • Building Stories: 2
  • Structure Type: House
  • Year Built: 2023
  • Property Sub Type Additional: Single Family Residence
  • Attribution Contact: 479-845-4635
  • Special Features: 4098
  • Stories: 2

Interior Features

  • Appliances: Built-In Range, Built-In Oven, Dishwasher, Electric Oven, Electric Water Heater, Gas Cooktop, Disposal, Microwave Hood Fan, Microwave, Range Hood, Self Cleaning Oven, ENERGY STAR Qualified Appliances
  • Basement YN: No
  • Full Bathrooms: 3
  • Total Bedrooms: 4
  • Fireplace Features: Family Room, Gas Log
  • Fireplaces: 1
  • Fireplace: Yes
  • Flooring: Carpet, Ceramic Tile, Luxury Vinyl Plank
  • Interior Amenities: Attic, Built-in Features, Ceiling Fan(s), Cathedral Ceiling(s), Eat-in Kitchen, Granite Counters, Pantry, Programmable Thermostat, Split Bedrooms, Storage, Walk-In Closet(s), Window Treatments
  • Living Area: 2800.0
  • Window Features: Blinds

Exterior Features

  • Fencing: Back Yard, Metal, Privacy, Wood
  • Lot Features: Central Business District, Cleared, Corner Lot, Landscaped, Level, Near Park, Subdivision
  • Pool Features: Gunite, In Ground, Pool, Private
  • Pool Private: Yes
  • Waterfront Features: None
  • Disclosures: Seller Disclosure
  • Construction Type: Brick, Concrete
  • Exterior Features: Concrete Driveway
  • Foundation Details: Slab
  • Other Structures: None
  • Patio And Porch Features: Covered
  • Roof: Architectural, Shingle

Garage/Parking

  • Attached Garage: Yes
  • Covered Parking Spaces: 3.0
  • Parking Features: Attached, Garage, Garage Door Opener

Utilities

  • Laundry Features: Washer Hookup, Dryer Hookup
  • Security: Fire Alarm, Smoke Detector(s)
  • Cooling: Central Air
  • Cooling Y N: Yes
  • Heating: Central
  • Heating Yn: Yes
  • Sewer: Public Sewer
  • Utilities: Cable Available, Electricity Available, Natural Gas Available, High Speed Internet Available, Sewer Available, Water Available
  • Water Source: Public

Condo/Co-op/Association

  • Community Features: Curbs, Near Fire Station, Near Hospital, Near Schools, Park, Shopping, Trails/Paths
  • Association #2 Fee Frequency: Monthly
  • Association Fee: 300.0
  • Association Fee Frequency: Annually
  • Association: Yes

Fee Information

  • Association Fee Includes: Other

Schools

  • Junior High Dist: Rogers

Tax Info

  • Tax Annual Amount: 5594.0
  • Tax Block: -
  • Tax Lot: 34

Ownership History

We collect this data history from publicly available records. To have your information removed, we recommend requesting removal directly through your county’s website.

Date Name Owned For Owner Type

Purchase Details

Listed on
May 21, 2025
Closed on
Jun 18, 2025
Sold by
Bought by
Seller's Agent
Gene Tabor
TABOR Real Estate
Buyer's Agent
Home Team
Coldwell Banker Harris McHaney & Faucette-Rogers
List Price
$750,000
Sold Price
$750,000
Views
22
Current Estimated Value
$744,070

Home Financials for this Owner

Home Financials are based on the most recent Mortgage that was taken out on this home.
Estimated Appreciation
-$5,930
Avg. Annual Appreciation
-0.71%
Original Mortgage
$712,500
Outstanding Balance
$704,921
Interest Rate
6.76%
Mortgage Type
New Conventional
Estimated Equity
$39,149

Purchase Details

Listed on
Feb 7, 2023
Closed on
Mar 24, 2023
Sold by
Bought by
Seller's Agent
Doug Gibson
Crye-Leike REALTORS Rogers
Buyer's Agent
Gene Tabor
TABOR Real Estate
List Price
$599,900
Sold Price
$585,000
Premium/Discount to List
-$14,900
-2.48%

Home Financials for this Owner

Home Financials are based on the most recent Mortgage that was taken out on this home.
Avg. Annual Appreciation
11.73%
Original Mortgage
$468,000
Interest Rate
6.12%
Mortgage Type
New Conventional

Purchase Details

Closed on
Sep 23, 2020
Sold by
Bought by

Home Financials for this Owner

Home Financials are based on the most recent Mortgage that was taken out on this home.
Original Mortgage
$320,000
Interest Rate
2.9%
Mortgage Type
Construction
Source: Public Records

Home Values in the Area

Source: Public Records

Average Home Value in this Area


Source: Public Records

Agents Specializing in Rogers, AR

See All Agents

Purchase History

We collect this data history from publicly available records. To have your information removed, we recommend requesting removal directly through your county’s website.

Date Buyer Sale Price Title Company
$750,000 City Title
$585,000 Lenders Title Company
$20,000 Lenders Title Company
Source: Public Records

Mortgage History

We collect this data history from publicly available records. To have your information removed, we recommend requesting removal directly through your county’s website.

Date Status Borrower Loan Amount
Open $712,500
Previous Owner $468,000
Previous Owner $320,000
Source: Public Records

Property History

We collect this data history from publicly available records. To have your information removed, we recommend requesting removal directly through your county’s website.

Date Event Price List to Sale Price per Sq Ft Prior Sale
06/20/2025 06/20/25 Sold $750,000 0.0% $268 / Sq Ft
05/23/2025 05/23/25 Pending -- -- --
05/21/2025 05/21/25 For Sale $750,000 +28.2% $268 / Sq Ft
03/24/2023 03/24/23 Sold $585,000 -2.5% $209 / Sq Ft View Prior Sale
02/22/2023 02/22/23 Pending -- -- --
02/07/2023 02/07/23 For Sale $599,900 -- $214 / Sq Ft
Source: ArkansasOne MLS

Tax History

We collect this data history from publicly available records. To have your information removed, we recommend requesting removal directly through your county’s website.

Year Tax Paid Tax Assessment Tax Assessment Total Assessment is a certain percentage of the fair market value that is determined by local assessors to be the total taxable value of land and additions on the property. Land Improvement
2025 $6,271 $115,664 $14,000 $101,664
2024 $5,946 $112,403 $14,000 $98,403
2023 $592 $11,200 $11,200 $0
2022 $616 $11,200 $11,200 $0
2021 $614 $11,200 $11,200 $0
2020 $0 $0 $0 $0
Source: Public Records

Agents Affiliated with this Home

  • Section Image
  • Section Image
  • Section Image
See All Agents

Map

Source: ArkansasOne MLS

MLS Number: 1308861

ArkansasOne MLS

APN: 02-24054-000

Your Personal Tour Guide

Ask me questions while you tour the home.