
Linda Rosatelli
Iron Valley Real Estate at The Beach
(443) 981-2245
25 Total Sales
1 in Milford
$1,200,000 Price


Estimated Value: $343,540
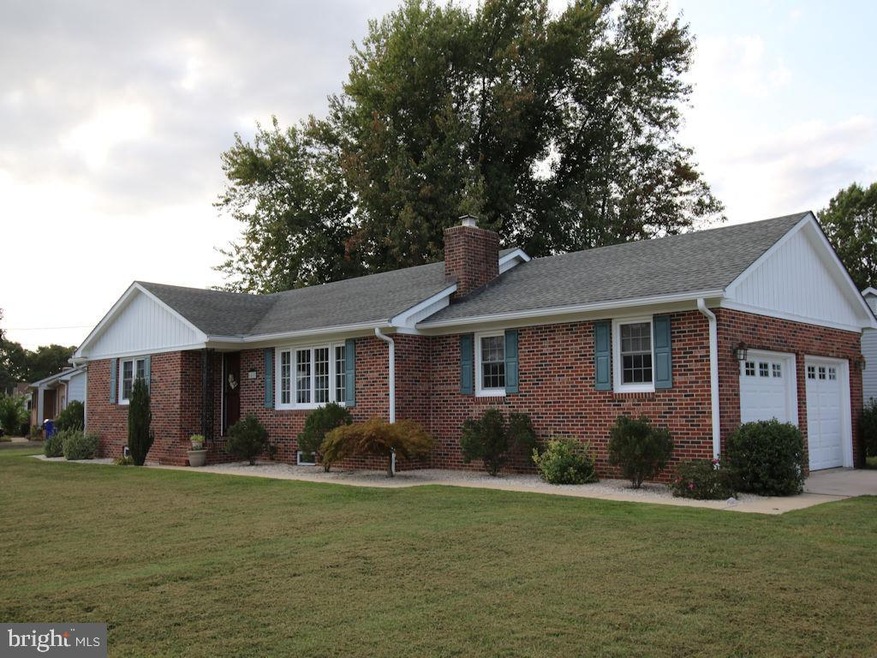
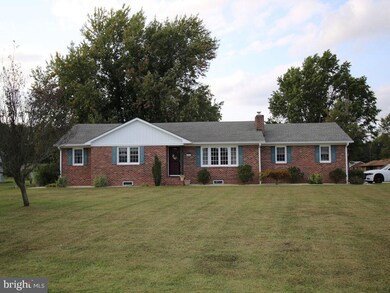
Move in ready ! This beautiful home situated on a corner lot has so much to offer. Home has hardwood floors; family room has gas fireplace with tile surround and large picture window; dining area is open to the kitchen and the family room. Hall bathroom has been recently painted; new carpet in the basement and on basement stairs,; exterior has just been repainted; crown moulding in living room and dining room; mostly finished basement has a living area, laundry room, and other finished rooms that can be used for so many different purposes. Make your appointment today !
Last Agent to Sell the Property
(302) 677-0020 centraldelawarebroker@gmail.com Keller Williams Realty Central-Delaware License #RS-0015445 Listed on: 09/15/2019
Linda Rosatelli
Iron Valley Real Estate at The Beach
(443) 981-2245
25 Total Sales
1 in Milford
$1,200,000 Price
JN
Jaasi Nunez
Keller Williams Realty
(302) 204-2135
87 Total Sales
5 in Milford
$250K - $490K Price Range
Anoma Newman
Bryan Realty Group
(302) 240-9262
34 Total Sales
2 in Milford
$278K - $370K Price Range
Shaun Tull
Jack Lingo - Rehoboth
(302) 253-7645
273 Total Sales
1 in Milford
$730,000 Price
Mrs. Yokayra Gamez
Real Broker, LLC
(302) 257-6974
9 Total Sales
1 in Milford
$385,000 Price
Maggie Haass
Burns & Ellis Realtors
(302) 603-1253
133 Total Sales
11 in Milford
$180K - $365K Price Range
We collect this data history from publicly available records. To have your information removed, we recommend requesting removal directly through your county’s website.
| Date | Event | Price | List to Sale | Price per Sq Ft | Prior Sale |
|---|---|---|---|---|---|
| 01/24/2020 01/24/20 | Sold | $239,900 | 0.0% | $160 / Sq Ft | |
| 10/26/2019 10/26/19 | Pending | -- | -- | -- | |
| 10/17/2019 10/17/19 | Price Changed | $239,900 | -4.0% | $160 / Sq Ft | |
| 09/15/2019 09/15/19 | For Sale | $249,900 | +42.0% | $167 / Sq Ft | |
| 08/30/2013 08/30/13 | Sold | $176,000 | -7.3% | $117 / Sq Ft | View Prior Sale |
| 07/28/2013 07/28/13 | Pending | -- | -- | -- | |
| 07/02/2013 07/02/13 | Price Changed | $189,900 | -5.0% | $127 / Sq Ft | |
| 06/03/2013 06/03/13 | Price Changed | $199,900 | -4.8% | $133 / Sq Ft | |
| 03/05/2013 03/05/13 | For Sale | $209,900 | -- | $140 / Sq Ft |
We collect this data history from publicly available records. To have your information removed, we recommend requesting removal directly through your county’s website.
| Year | Tax Paid | Tax Assessment Tax Assessment Total Assessment is a certain percentage of the fair market value that is determined by local assessors to be the total taxable value of land and additions on the property. | Land | Improvement |
|---|---|---|---|---|
| 2025 | $737 | $321,200 | $92,900 | $228,300 |
| 2024 | $759 | $321,200 | $92,900 | $228,300 |
| 2023 | $653 | $45,900 | $9,100 | $36,800 |
| 2022 | $627 | $45,900 | $9,100 | $36,800 |
| 2021 | $1,025 | $45,900 | $9,100 | $36,800 |
| 2020 | $1,034 | $45,900 | $9,100 | $36,800 |
| 2019 | $1,039 | $45,900 | $9,100 | $36,800 |
| 2018 | $1,042 | $45,900 | $9,100 | $36,800 |
| 2017 | $1,053 | $45,900 | $0 | $0 |
| 2016 | $1,117 | $45,900 | $0 | $0 |
| 2015 | $818 | $45,900 | $0 | $0 |
| 2014 | $801 | $45,900 | $0 | $0 |
Seller's Agent in 2020
Melody Mackert
Keller Williams Realty Central-Delaware
(302) 745-3225
45 Total Sales
Buyer's Agent in 2020
DIANE STIEF
EXP Realty, LLC
(302) 430-4004
34 Total Sales
Seller's Agent in 2013
Wes Cromer
Masten Realty LLC
(302) 448-1032
144 Total Sales
d
Buyer's Agent in 2013
datacorrect BrightMLS
Non Subscribing Office
Source: Bright MLS
MLS Number: DEKT232550
APN: 5-00-17302-01-6900-000
Disclaimer: Certain information contained herein is derived from information provided by parties other than Homes.com. All information provided is deemed reliable, but is not guaranteed to be accurate and should be independently verified.
The data relating to real estate for sale on this website appears in part through the BRIGHT Internet Data Exchange program, a voluntary cooperative exchange of property listing data between licensed real estate brokerage firms, and is provided by BRIGHT through a licensing agreement.
Listing information is from various brokers who participate in the Bright MLS IDX program and not all listings may be visible on the site.
The property information being provided on or through the website is for the personal, non-commercial use of consumers and such information may not be used for any purpose other than to identify prospective properties consumers may be interested in purchasing.
Some properties which appear for sale on the website may no longer be available because they are for instance, under contract, sold or are no longer being offered for sale.
Property information displayed is deemed reliable but is not guaranteed.
Copyright 2026 Bright MLS, Inc.
Ask me questions while you tour the home.