
Sanjeev Malik
Responds Quickly
EXP REALTY LLC
(689) 600-3260
134 Total Sales
2 in Riverview
$292K - $480K Price Range

Estimated Value: $212,000 - $235,000
** REDUCED PRICE + $10,000 FLEX CASH! **
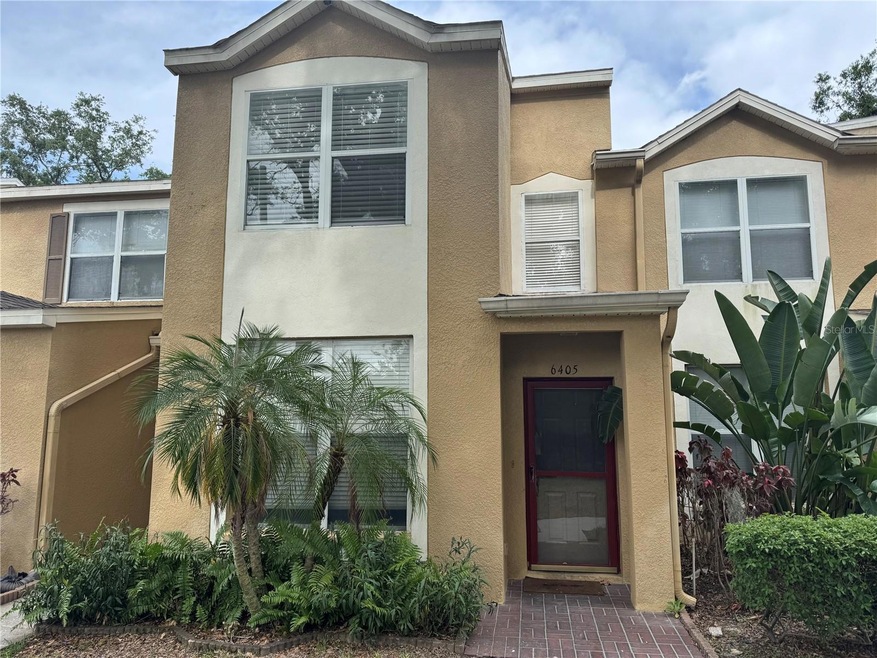
Seller is offering up to $10,000 in flex cash with an acceptable offer — use it toward an INTEREST RATE BUYDOWN or to help cover your CLOSING COSTS! GATED COMMUNITY! Welcome to this beautifully maintained and freshly painted 3-bedroom, 2.5-bathroom townhome offering 1,506 sq. ft. of comfortable living space. Ideally located with easy access to I-75 and the Crosstown Expressway, this home combines convenience, style, and functionality in a prime location. Step inside to a warm and inviting layout featuring ceiling fans throughout, a screened lanai just off the kitchen, and an inside laundry closet equipped with a washer and dryer. You'll also appreciate the bonus storage space under the staircase and the flexible floor plan—perfect for a home office, playroom, or additional living area. Enjoy the ease of assigned parking along with guest spaces just steps from your front door. The gated community offers resort-style amenities including a sparkling pool, dog park, playground, and open green spaces. You're also just minutes from Brandon Mall, Target, dining, fitness centers, and everything else you need. With no CDD fees, a low HOA, and move-in ready availability, this townhome is the perfect blend of comfort and convenience. Don’t miss your chance to make it yours—schedule your private showing today!
Last Agent to Sell the Property
CHARLES RUTENBERG REALTY INC Brokerage Phone: 866-580-6402 License #3406706 Listed on: 05/04/2025
We collect this data history from publicly available records. To have your information removed, we recommend requesting removal directly through your county’s website.
Sanjeev Malik
EXP REALTY LLC
(689) 600-3260
134 Total Sales
2 in Riverview
$292K - $480K Price Range
Maria Hoffman
KELLER WILLIAMS RLTY NEW TAMPA
(813) 534-5250
87 Total Sales
4 in Riverview
$235K - $380K Price Range
Mark Baserap
KELLER WILLIAMS ST PETE REALTY
(727) 349-4503
103 Total Sales
3 in Riverview
$285K - $515K Price Range
Virginia Werneken
FUTURE HOME REALTY INC
(727) 758-4900
61 Total Sales
1 in Riverview
$421,500 Price
Bria Patti
COMPASS FLORIDA LLC
(727) 732-3138
54 Total Sales
1 in Riverview
$307,000 Price
Evelyn Cilmi
RE/MAX REALTY UNLIMITED
(786) 751-3960
42 Total Sales
3 in Riverview
$320K - $392K Price Range
We collect this data history from publicly available records. To have your information removed, we recommend requesting removal directly through your county’s website.
| Date | Buyer | Sale Price | Title Company |
|---|---|---|---|
| $220,000 | Hillsborough Title | ||
| Four Square Tampa Llc | -- | None Listed On Document | |
| Balakrishna Selvaganesh | $220,500 | Enterprise Ttl Partners Of N | |
| Klasmann Rolf | -- | Attorney | |
| Klasmann Rolf | $95,000 | Attorney | |
| Federal National Mortgage Association | -- | None Available | |
| Kardon Eric | $165,000 | Gulf Coast Title Closings & |
We collect this data history from publicly available records. To have your information removed, we recommend requesting removal directly through your county’s website.
| Date | Status | Borrower | Loan Amount |
|---|---|---|---|
| Open | $216,015 | ||
| Previous Owner | Balakrishna Selvaganesh | $162,750 | |
| Previous Owner | Klasmann Rolf | $93,279 | |
| Previous Owner | Kardon Eric | $132,000 |
We collect this data history from publicly available records. To have your information removed, we recommend requesting removal directly through your county’s website.
| Date | Event | Price | List to Sale | Price per Sq Ft | Prior Sale |
|---|---|---|---|---|---|
| 08/11/2025 08/11/25 | Sold | $220,000 | -3.9% | $146 / Sq Ft | |
| 07/11/2025 07/11/25 | Pending | -- | -- | -- | |
| 06/17/2025 06/17/25 | Price Changed | $229,000 | -4.1% | $152 / Sq Ft | |
| 05/31/2025 05/31/25 | Price Changed | $238,900 | 0.0% | $159 / Sq Ft | |
| 05/21/2025 05/21/25 | Price Changed | $239,000 | -4.0% | $159 / Sq Ft | |
| 05/04/2025 05/04/25 | For Sale | $249,000 | +12.9% | $165 / Sq Ft | |
| 11/30/2021 11/30/21 | Sold | $220,500 | -2.0% | $146 / Sq Ft | View Prior Sale |
| 10/28/2021 10/28/21 | Pending | -- | -- | -- | |
| 10/25/2021 10/25/21 | For Sale | $225,000 | -- | $149 / Sq Ft |
We collect this data history from publicly available records. To have your information removed, we recommend requesting removal directly through your county’s website.
| Year | Tax Paid | Tax Assessment Tax Assessment Total Assessment is a certain percentage of the fair market value that is determined by local assessors to be the total taxable value of land and additions on the property. | Land | Improvement |
|---|---|---|---|---|
| 2025 | $3,566 | $203,922 | $20,080 | $183,842 |
| 2024 | $3,566 | $205,592 | $20,247 | $185,345 |
| 2023 | $3,302 | $195,811 | $19,296 | $176,515 |
| 2022 | $2,969 | $168,059 | $16,521 | $151,538 |
| 2021 | $1,229 | $109,046 | $0 | $0 |
| 2020 | $1,315 | $107,540 | $0 | $0 |
| 2019 | $1,286 | $105,122 | $0 | $0 |
| 2018 | $1,264 | $103,162 | $0 | $0 |
| 2017 | $1,712 | $85,138 | $0 | $0 |
| 2016 | $1,723 | $84,396 | $0 | $0 |
| 2015 | $1,599 | $76,724 | $0 | $0 |
| 2014 | -- | $74,397 | $0 | $0 |
| 2013 | -- | $57,842 | $0 | $0 |
Seller's Agent in 2025
Ravi Belavendra George
CHARLES RUTENBERG REALTY INC
(727) 538-9200
58 Total Sales
Buyer's Agent in 2025
Rose Alexander
KELLER WILLIAMS SOUTH SHORE
(813) 331-5598
68 Total Sales
Seller's Agent in 2021
Rondi Guess
FLORIDA EXECUTIVE REALTY 2
(813) 919-9103
12 Total Sales
HC
Buyer's Agent in 2021
Haresh Chandrakanthan
EZ CHOICE REALTY
(813) 810-6404
29 Total Sales
Source: Stellar MLS
MLS Number: TB8381296
APN: U-08-30-20-5O3-000009-00006.0
Disclaimer: Certain information contained herein is derived from information provided by parties other than Homes.com. All information provided is deemed reliable, but is not guaranteed to be accurate and should be independently verified.
All data is obtained from various sources and may not have been verified by broker or MLS GRID. Supplied Open House Information is subject to change without notice. All information should be independently reviewed and verified for accuracy. Properties may or may not be listed by the office/agent presenting the information. Some IDX listings have been excluded from this website. IDX information is provided exclusively for personal, non-commercial use, and may not be used for any purpose other than to identify prospective properties consumers may be interested in purchasing. Information is deemed reliable but not guaranteed.
Listings courtesy of Stellar MLS as distributed by MLS GRID.
Based on information submitted to the MLS GRID
Listing Information presented by local MLS brokerage: Ten-X - (888)-952-6393
Ask me questions while you tour the home.