NOT LISTED FOR SALE

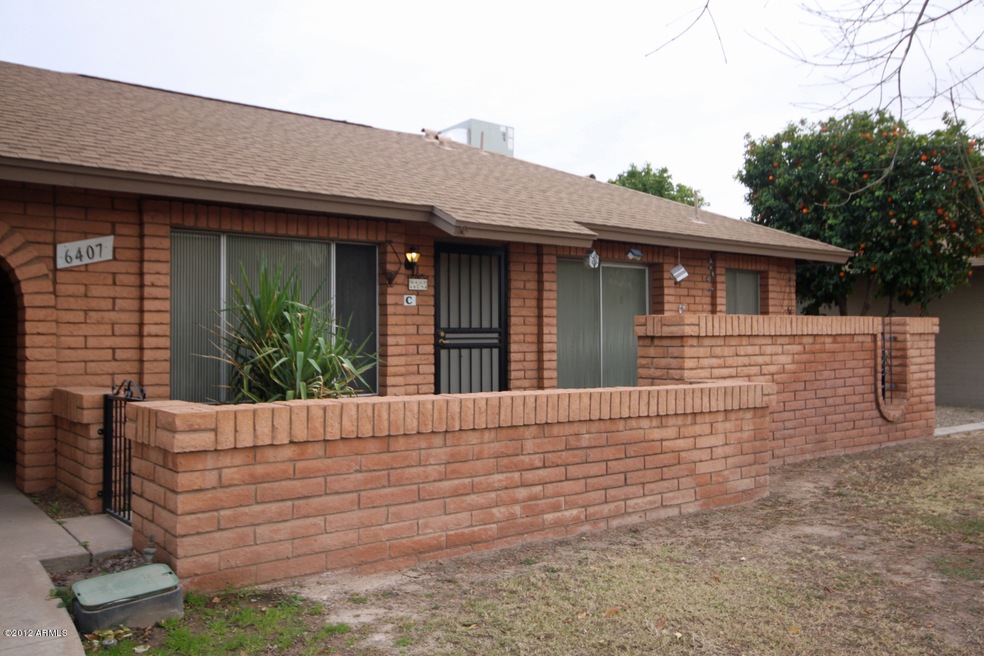
6407 S Stanley Place Unit C Tempe, AZ 85283

South Tempe Neighborhood

Estimated Value: $272,029

2 Beds
2 Baths
858 Sq Ft
$317/Sq Ft Est. Value

Highlights

  • Clubhouse
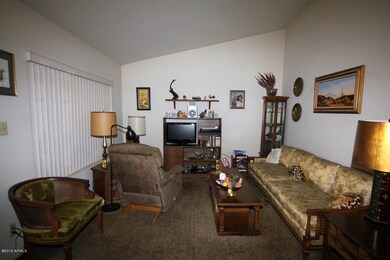
  • Vaulted Ceiling
  • Community Pool
  • Kyrene del Norte School Rated A-
  • End Unit
  • Eat-In Kitchen

About This Home

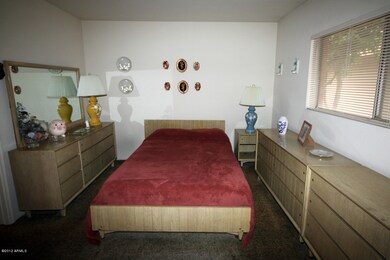
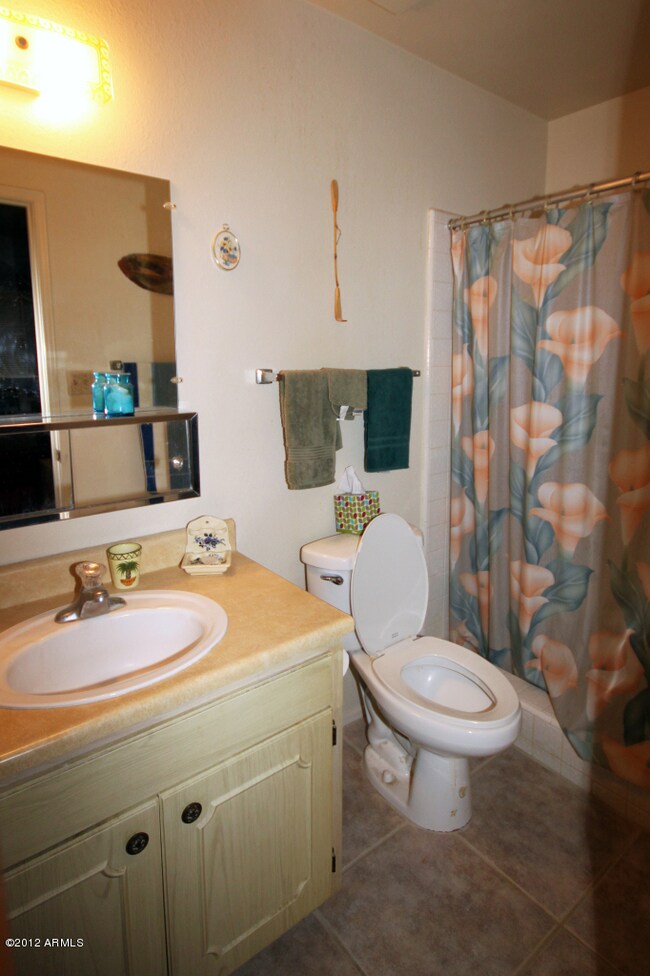
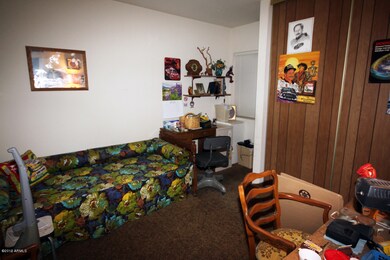
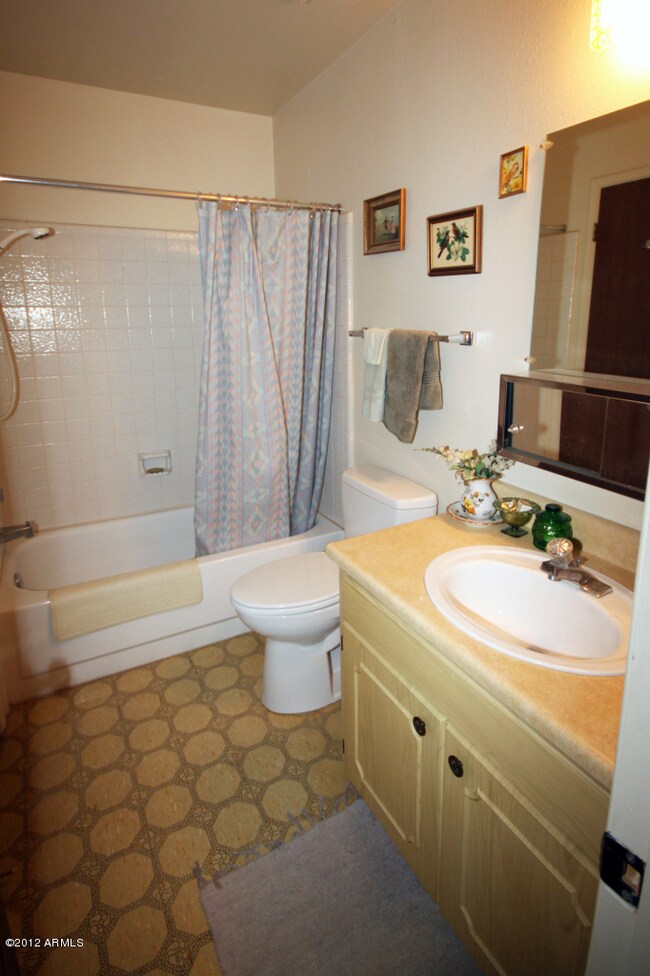
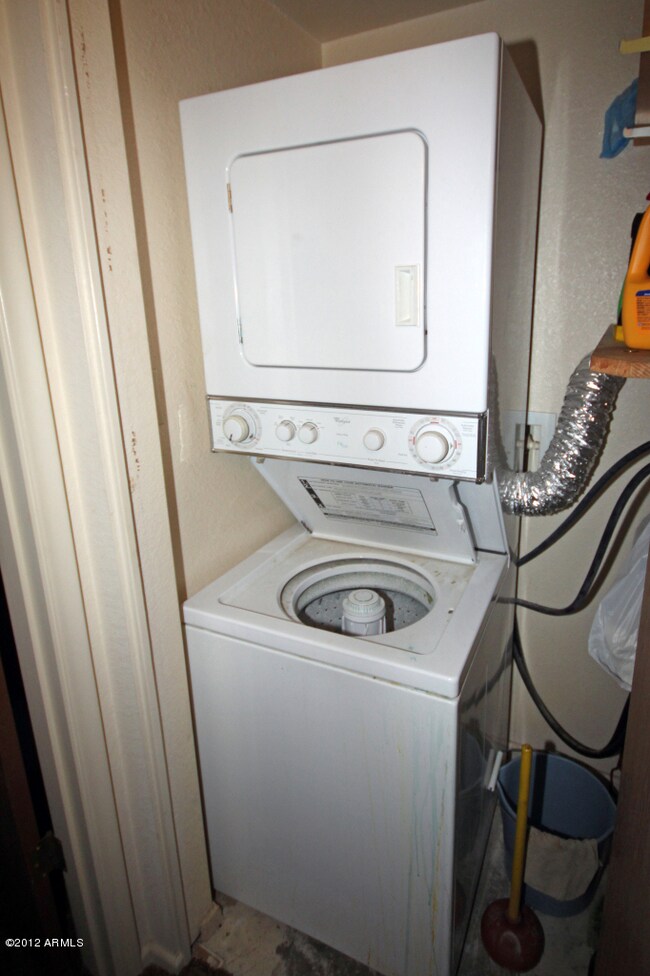
This condo is in a great Tempe location - close to the freeways, ASU and public transit. 2 bedrooms/2 bath, family room, vaulted ceiling, eat-in kitchen with pantry, inside laundry with stacked washer and dryer, enclosed front patio, assigned covered parking w/ separate storage. Easy access to community pool.

Last Agent to Sell the Property

Stephanie Brewer

HomeSmart License #SA638286000 Listed on: 01/24/2012

HomeSmart

Last Buyer's Agent

Chuong Tran

Superlative Realty License #BR566564000

Superlative Realty
Create a Home Valuation Report for This Property
The Home Valuation Report is an in-depth analysis detailing your home's value as well as a comparison with similar homes in the area

Townhouse Details

Home Type

  • Townhome

Est. Annual Taxes

  • $911

Year Built

  • Built in 1973

Lot Details

  • 785 Sq Ft Lot
  • End Unit
  • 1 Common Wall
  • Block Wall Fence
  • Front Yard Sprinklers
  • Grass Covered Lot

HOA Fees

  • $110 Monthly HOA Fees

Home Design

  • Brick Exterior Construction
  • Composition Roof

Interior Spaces

  • 858 Sq Ft Home
  • 1-Story Property
  • Vaulted Ceiling
  • Eat-In Kitchen

Flooring

  • Carpet
  • Laminate

Bedrooms and Bathrooms

  • 2 Bedrooms
  • 2 Bathrooms

Parking

  • 2 Carport Spaces
  • Assigned Parking

Outdoor Features

  • Patio
  • Outdoor Storage

Location

  • Property is near bus stop

Schools

  • Kyrene Del Norte Elementary School
  • Kyrene Middle School
  • Marcos De Niza High School

Utilities

  • Refrigerated Cooling System
  • Heating Available
  • High Speed Internet
  • Cable TV Available

Listing and Financial Details

  • Tax Lot 9C
  • Assessor Parcel Number 301-48-046

Community Details

Overview

  • Association fees include roof repair, sewer, ground maintenance, front yard maint, trash, water, roof replacement
  • Association Phone (480) 948-5860
  • Bradley Manor Subdivision

Amenities

  • Clubhouse
  • Recreation Room

Recreation

  • Community Pool

Townhouse Details

Home Type

Townhome

Est. Annual Taxes

$911

Year Built

Built in 1973

Lot Details

785 Sq Ft Lot

HOA Fees

$110 per month

Listing Details

  • Cross Street: Guadalupe and Rural Roads
  • Legal Info Range: 4E
  • Property Type: Residential
  • Ownership: Condominium
  • HOA #2: N
  • Total Monthly Fee Equivalent: 110.0
  • Basement: N
  • Updated Roof: Full
  • Items Updated Roof Yr Updated: 2009
  • Parking Spaces Total Covered Spaces: 2.0
  • Year Built: 1973
  • Tax Year: 2011
  • Property Sub Type: Townhouse
  • Horses: No
  • Lot Size Acres: 0.02
  • MLS Status: Closed
  • Standard Status: Closed
  • Subdivision Name: BRADLEY MANOR
  • Architectural Style: Ranch
  • ResoBuildingAreaSource: Assessor
  • General Property Description:PriceSqFt: 69.93
  • Association Fees:HOA Fee2: 110.0
  • Technology:Cable TV Avail: Yes
  • Technology:High Speed Internet Available: Yes
  • Construction Brick: Yes
  • Special Features: None

Interior Features

  • Basement: None
  • Flooring: Carpet, Laminate
  • Basement YN: No
  • Spa Features: None
  • Total Bedrooms: 2
  • Fireplace Features: None
  • Fireplace: No
  • Interior Amenities: Master Downstairs, Eat-in Kitchen, Vaulted Ceiling(s), Pantry, 3/4 Bath Master Bdrm, High Speed Internet
  • Living Area: 858.0
  • Stories: 1
  • Fireplace:No Fireplace: Yes
  • Community Features:ClubhouseRec Room: Yes
  • Community Features:Community Pool: Yes
  • Kitchen Features:RangeOven Elec: Yes
  • Kitchen Features Pantry: Yes
  • Other Rooms:Family Room: Yes
  • Community Features:Near Bus Stop: Yes
  • KitchenFeatures:Refrigerator: Yes

Exterior Features

  • Fencing: Block
  • Exterior Features: Patio, Storage
  • Lot Features: Grass Front, Irrigation Front
  • Pool Features: None
  • Pool Private: No
  • Disclosures: Agency Discl Req
  • Common Walls: 1 Common Wall, End Unit
  • Construction Type: Brick Veneer, Painted, Brick
  • Roof: Composition
  • Exterior Features:Patio: Yes
  • Exterior Features:Storage: Yes

Garage/Parking

  • Total Covered Spaces: 2.0
  • Parking Features: Separate Strge Area, Assigned
  • Attached Garage: No
  • Carport Spaces: 2.0
  • Parking Features:Assigned Parking: Yes
  • Parking Features:Separate Strge Area: Yes

Utilities

  • Cooling: Refrigeration
  • Heating: Electric
  • Water Source: City Water
  • Heating:Electric: Yes

Condo/Co-op/Association

  • Community Features: Community Pool, Near Bus Stop, Clubhouse
  • Amenities: Management
  • Association Fee: 110.0
  • Association Fee Frequency: Monthly
  • Phone: 480-948-5860
  • Association: Yes

Association/Amenities

  • Association Fees:HOA YN2: Y
  • Association Fees:HOA Transfer Fee2: 100.0
  • Association Fees:HOA Paid Frequency: Monthly
  • Association Fee Incl:Common Area Maint3: Yes
  • Association Fee Incl:Front Yard Maint: Yes
  • Association Fee Incl:Roof Repair: Yes
  • Association Fee Incl:Roof Replacement: Yes
  • Association Fee Incl:Water6: Yes
  • Association Fee Incl:Sewer6: Yes
  • Association Fee Incl:Garbage Collection2: Yes

Fee Information

  • Association Fee Includes: Roof Repair, Sewer, Maintenance Grounds, Front Yard Maint, Trash, Water, Roof Replacement

Schools

  • Elementary School: Kyrene del Norte School
  • High School: Marcos De Niza High School
  • Junior High Dist: Tempe Union High School District
  • Middle Or Junior School: Kyrene Middle School

Lot Info

  • Lot Size Sq Ft: 785.0
  • Parcel #: 301-48-046
  • ResoLotSizeUnits: SquareFeet

Building Info

  • Builder Name: UNKNOWN

Tax Info

  • Tax Annual Amount: 911.0
  • Tax Book Number: 301.00
  • Tax Lot: 9C
  • Tax Map Number: 48.00

Ownership History

We collect this data history from publicly available records. To have your information removed, we recommend requesting removal directly through your county’s website.

Date Name Owned For Owner Type

Purchase Details

Closed on
Jul 13, 2025
Sold by
Bui Quyen Thi-Bich
Bought by
Current Estimated Value
$272,029

Purchase Details

Closed on
Apr 11, 2017
Sold by
Han Lieu T and Bui Ouyen T
Bought by
Bui Quyen T

Purchase Details

Closed on
Sep 19, 2012
Sold by
Han Lieu T
Bought by
Han Lieu T and Bui Quyen T

Purchase Details

Listed on
Jan 24, 2012
Closed on
Feb 9, 2012
Sold by
Borowski Ian J
Bought by
Han Lieu T
Seller's Agent
Stephanie Brewer
HomeSmart
Buyer's Agent
Chuong Tran
Superlative Realty
List Price
$55,000
Sold Price
$60,000
Premium/Discount to List
$5,000
9.09%

Home Financials for this Owner

Home Financials are based on the most recent Mortgage that was taken out on this home.
Avg. Annual Appreciation
10.89%
Source: Public Records

Home Values in the Area

Source: Public Records

Average Home Value in this Area


Source: Public Records

Agents Specializing in South Tempe, AZ

See All Agents

Purchase History

We collect this data history from publicly available records. To have your information removed, we recommend requesting removal directly through your county’s website.

Date Buyer Sale Price Title Company
-- None Listed On Document
Bui Quyen T -- None Available
Han Lieu T -- None Available
Han Lieu T $60,000 Security Title Agency
Source: Public Records

Tax History

We collect this data history from publicly available records. To have your information removed, we recommend requesting removal directly through your county’s website.

Year Tax Paid Tax Assessment Tax Assessment Total Assessment is a certain percentage of the fair market value that is determined by local assessors to be the total taxable value of land and additions on the property. Land Improvement
2025 $826 $8,842
2024 $779 $8,421
2023 $779 $19,130 $3,820 $15,310
2022 $739 $14,650 $2,930 $11,720
2021 $768 $14,030 $2,800 $11,230
2020 $749 $11,860 $2,370 $9,490
2019 $725 $10,260 $2,050 $8,210
2018 $487 $6,860 $1,370 $5,490
2017 $488 $6,860 $1,370 $5,490
2016 $513 $6,860 $1,370 $5,490
2015 $630 $6,860 $1,370 $5,490
Source: Public Records

Agents Affiliated with this Home

  • Section Image
  • Section Image
See All Agents

Map

Source: Arizona Regional Multiple Listing Service (ARMLS)

MLS Number: 4705917

Arizona Regional Multiple Listing Service (ARMLS)

APN: 301-48-046

Your Personal Tour Guide

Ask me questions while you tour the home.