
Seller's Agent in 2026
Jill Warner
Gold Door Realty LLC
(320) 279-3212
152 Total Sales
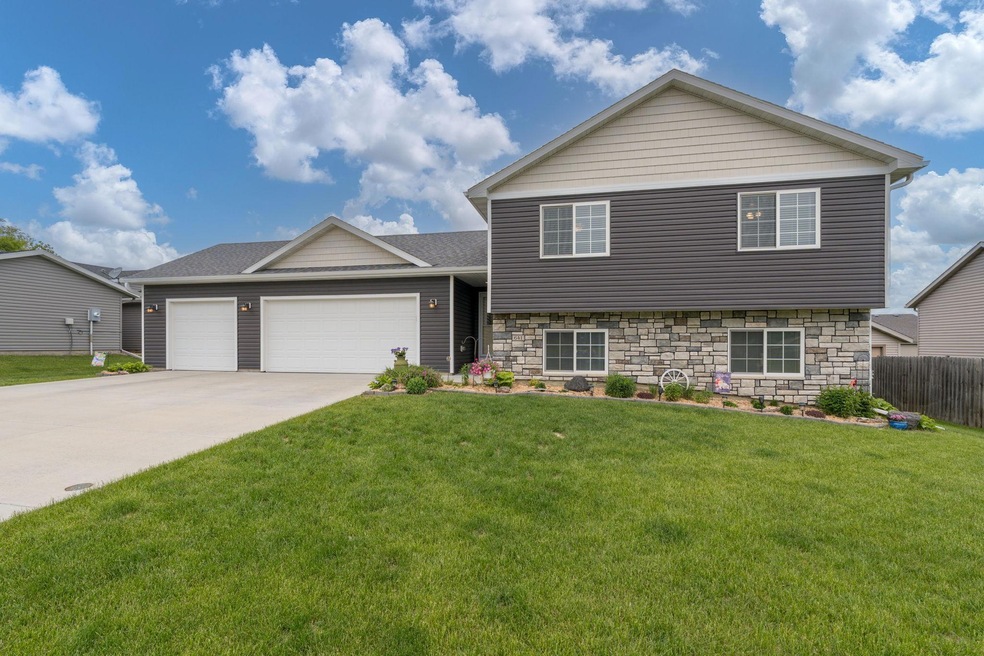
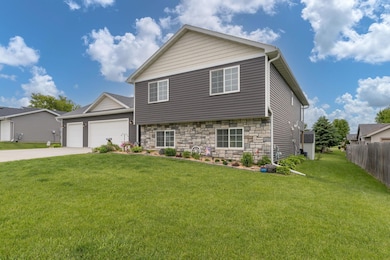
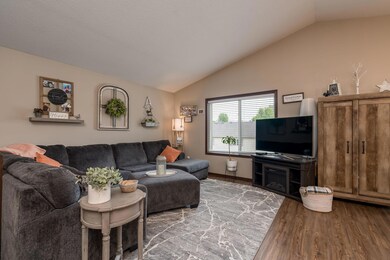
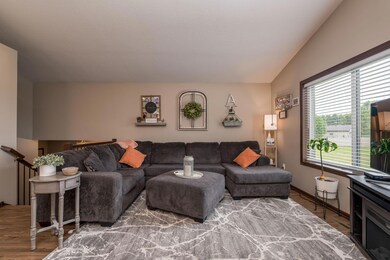
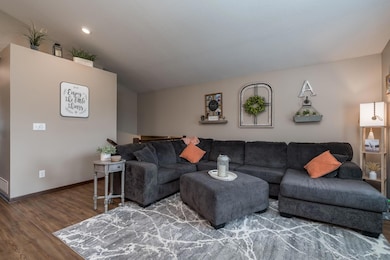
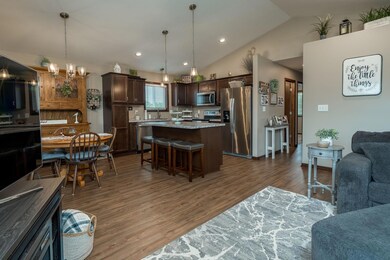
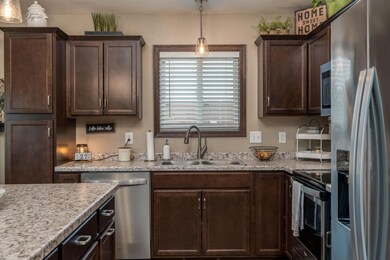
Welcome HOME!
This charming 2-bedroom, 2-bathroom home offers modern living with an open-concept layout, featuring a spacious living and dining room that flows seamlessly into the kitchen. Enjoy year-round comfort in the 4-season porch, perfect for relaxing or entertaining. Why go through the time, expense, and hassle of building new when you can move right into a home that already has it all? This property is thoughtfully designed with extras you won’t easily find elsewhere: A fully landscaped yard that saves you thousands in future costs and years of waiting for trees and greenery to mature. A 3-car attached garage that offers ample room for vehicles, hobbies, or a workshop. An extra storage shed, ideal for outdoor tools, equipment, or toys—giving you organized space right from day one. Built in 2019, this home is truly move-in ready with room to grow. The basement is already framed in, offering the opportunity to add more living space and build even more equity to fit your needs. Step outside and enjoy your beautiful backyard, already set up for outdoor activities, entertaining, or simply relaxing in your own private space. Schedule a showing today!
Last Agent to Sell the Property
Gold Door Realty LLC Brokerage Phone: 3202793212 Listed on: 05/28/2025
Last Buyer's Agent
Gold Door Realty LLC Brokerage Phone: 3202793212 Listed on: 05/28/2025
We collect this data history from publicly available records. To have your information removed, we recommend requesting removal directly through your county’s website.
We collect this data history from publicly available records. To have your information removed, we recommend requesting removal directly through your county’s website.
| Date | Type | Sale Price | Title Company |
|---|---|---|---|
| Deed | -- | None Listed On Document | |
| Warranty Deed | $257,900 | None Available | |
| Warranty Deed | $32,000 | -- | |
| Warranty Deed | $16,000 | None Available |
We collect this data history from publicly available records. To have your information removed, we recommend requesting removal directly through your county’s website.
| Date | Status | Loan Amount | Loan Type |
|---|---|---|---|
| Previous Owner | $81,000 | New Conventional | |
| Previous Owner | $81,000 | New Conventional | |
| Previous Owner | $225,000 | New Conventional |
We collect this data history from publicly available records. To have your information removed, we recommend requesting removal directly through your county’s website.
| Date | Event | Price | List to Sale | Price per Sq Ft |
|---|---|---|---|---|
| 07/24/2026 07/24/26 | Sold | $330,000 | -5.4% | $268 / Sq Ft |
| 11/14/2025 11/14/25 | Pending | -- | -- | -- |
| 09/08/2025 09/08/25 | Price Changed | $349,000 | -3.0% | $283 / Sq Ft |
| 06/22/2025 06/22/25 | Price Changed | $359,900 | -1.1% | $292 / Sq Ft |
| 06/16/2025 06/16/25 | Price Changed | $363,900 | -1.4% | $295 / Sq Ft |
| 05/30/2025 05/30/25 | For Sale | $368,900 | -- | $299 / Sq Ft |
We collect this data history from publicly available records. To have your information removed, we recommend requesting removal directly through your county’s website.
| Year | Tax Paid | Tax Assessment Tax Assessment Total Assessment is a certain percentage of the fair market value that is determined by local assessors to be the total taxable value of land and additions on the property. | Land | Improvement |
|---|---|---|---|---|
| 2026 | $5,146 | $364,200 | $58,400 | $305,800 |
| 2025 | $5,146 | $343,200 | $54,200 | $289,000 |
| 2024 | $4,670 | $328,100 | $54,200 | $273,900 |
| 2023 | $4,522 | $310,700 | $48,300 | $262,400 |
| 2022 | $4,018 | $289,900 | $44,000 | $245,900 |
| 2021 | $3,444 | $238,200 | $44,000 | $194,200 |
| 2020 | $736 | $221,600 | $38,100 | $183,500 |
| 2019 | $738 | $44,300 | $38,100 | $6,200 |
| 2018 | $740 | $12,200 | $12,200 | $0 |
| 2017 | $754 | $12,200 | $12,200 | $0 |
| 2016 | $778 | $12,200 | $12,200 | $0 |
| 2015 | $792 | $12,200 | $12,200 | $0 |
| 2014 | -- | $15,200 | $15,200 | $0 |
Seller's Agent in 2026
Jill Warner
Gold Door Realty LLC
(320) 279-3212
152 Total Sales
Source: NorthstarMLS
MLS Number: 6728926
APN: 70.366.0140
Disclaimer: Certain information contained herein is derived from information provided by parties other than Homes.com. All information provided is deemed reliable, but is not guaranteed to be accurate and should be independently verified.
All data is obtained from various sources and may not have been verified by broker or MLS GRID. Supplied Open House Information is subject to change without notice. All information should be independently reviewed and verified for accuracy. Properties may or may not be listed by the office/agent presenting the information. Some IDX listings have been excluded from this website.
Listings courtesy of NorthstarMLS as distributed by MLS GRID.
Based on information submitted to the MLS GRID
Ask me questions while you tour the home.