RENTED JAN 20, 2026

641 Briarcliff St Apex, NC 27502

Apex Area

Estimated Value: $361,000 - $375,427

3 Beds
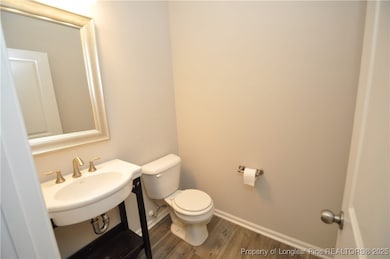
2.5 Baths
1,712 Sq Ft
$216/Sq Ft Est. Value

Highlights

  • Open Floorplan
  • High Ceiling
  • Community Pool
  • Apex Elementary School Rated A-
  • Granite Countertops
  • Covered Patio or Porch

About This Home

As of January 2026

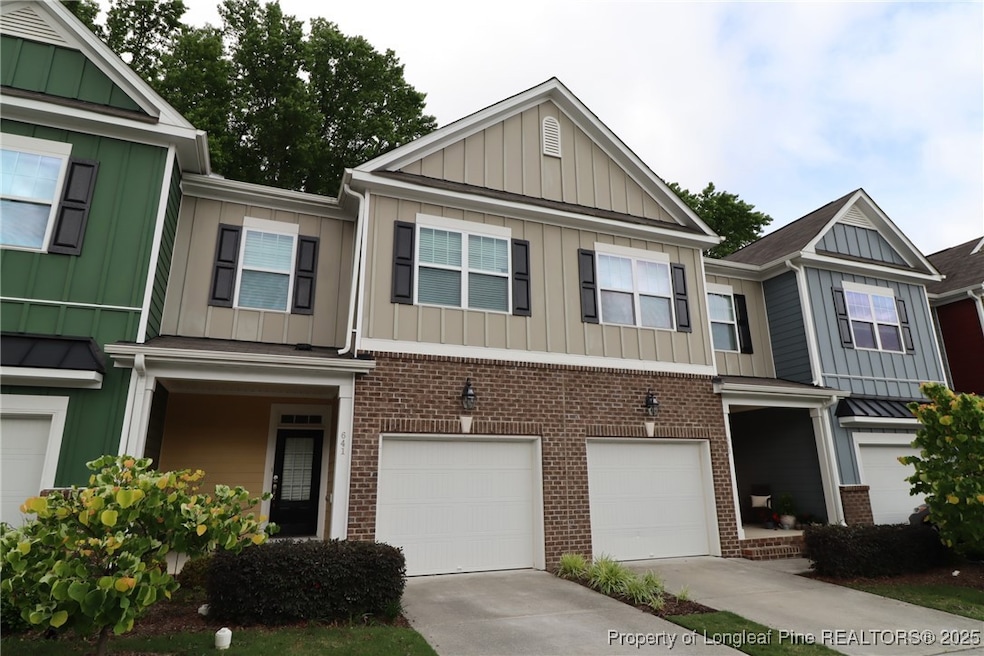
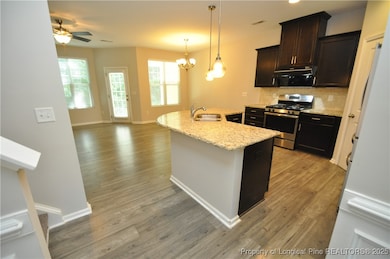
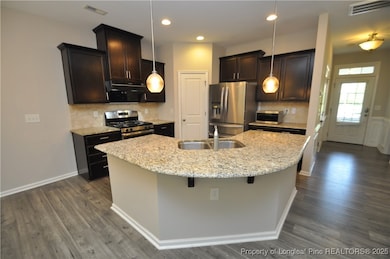
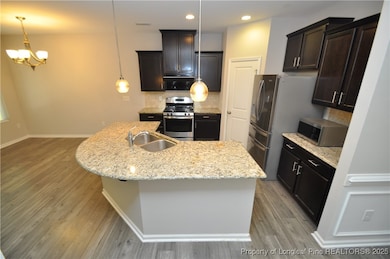
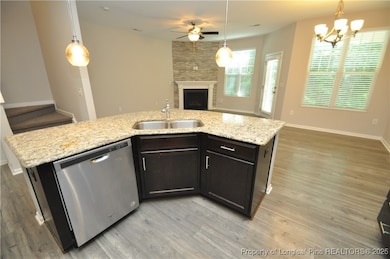
This sparkling townhome is located in a prime Apex locale just minutes from the vibrant and historic downtown area, US1/HWY55/I-540, Beaver Creek Shopping center, local schools, parks and much more. Its welcoming interior lives large with an open floorplan anchored around a stunning kitchen featuring gorgeous granite counters, a double bowl undermount stainless steel sink, Espresso cabinetry, a tile backsplash, sleek stainless appliances & even a gas range! A beautiful family room boasts double windows as well as a cozy gas log fireplace with a stunning stone-clad accent wall. The family room blends seamlessly with an adjacent dining area; this design is on that works perfectly for today's more casual lifestyle. Before heading upstairs be sure to check out the private covered rear porch overlooking a wooded buffer as well as the attached 1 car garage with direct interior access. Head upstairs and you'll find all three bedrooms as well as a conveniently located laundry room (with washer and dryer included). Bedrooms #2 and #3 are both generously proportioned and enjoy easy access to a full hall bathroom. An impressive primary suite boasts a walk-in closet and a private bathroom with 2 sinks, a garden tub, plank tiled floors, a private water closet and a separate shower.

Last Agent to Rent the Property

Brian Schambs

SCHAMBS PROPERTY MANAGEMENT GROUP, INC. License #229285 Listed on: 10/16/2025

Last Renter's Agent

Brian Schambs

SCHAMBS PROPERTY MANAGEMENT GROUP, INC. License #229285 Listed on: 10/16/2025

Townhouse Details

Home Type

  • Townhome

Year Built

  • Built in 2014

Lot Details

  • Private Entrance
  • Property is in good condition

Parking

  • 1 Car Attached Garage

Interior Spaces

  • 1,712 Sq Ft Home
  • 2-Story Property
  • Open Floorplan
  • Furnished or left unfurnished upon request
  • Smooth Ceilings
  • High Ceiling
  • Ceiling Fan
  • Insulated Windows
  • Blinds
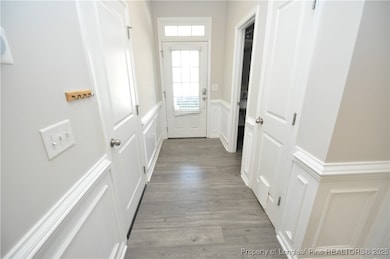
  • Entrance Foyer
  • Family Room with Fireplace
  • Combination Dining and Living Room

Kitchen

  • Eat-In Kitchen
  • Free-Standing Gas Oven
  • Range Hood
  • Dishwasher
  • Stainless Steel Appliances
  • Kitchen Island
  • Granite Countertops
  • Disposal

Flooring

  • Carpet
  • Tile
  • Luxury Vinyl Plank Tile

Bedrooms and Bathrooms

  • 3 Bedrooms
  • Walk-In Closet
  • Double Vanity
  • Bathtub with Shower
  • Walk-in Shower

Laundry

  • Laundry on upper level
  • Dryer
  • Washer

Outdoor Features

  • Covered Patio or Porch
  • Outdoor Storage
  • Rain Gutters

Schools

  • Wake County Schools Middle School
  • Wake County Schools High School

Utilities

  • Central Air
  • Heating System Uses Gas
  • 220 Volts
  • Water Heater
  • High Speed Internet

Listing and Financial Details

  • Security Deposit $1,895
  • Property Available on 12/15/25

Community Details

Overview

  • Association fees include ground maintenance
  • 55 James At Midtown Subdivision

Recreation

  • Community Pool

Pet Policy

  • No Pets Allowed

Townhouse Details

Home Type

Townhome

Year Built

Built in 2014

Lot Details

0 Sq Ft Lot

Parking

1

Rental Info

  • Available Date: 2025-12-15
  • Security Deposit: 1895.0
  • Pets Allowed: No

Listing Details

  • Property Sub Type: Townhouse
  • Prop. Type: Residential Lease
  • Road Surface Type: Paved
  • Subdivision Name: 55 James at Midtown
  • Architectural Style: Two Story
  • Carport Y N: No
  • Garage Yn: Yes
  • Unit Levels: Two
  • Building Stories: 2
  • Year Built: 2014
  • Property Sub Type Additional: Townhouse
  • Special Features: None
  • Stories: 2

Interior Features

  • Furnished: Unfurnished
  • Appliances: Dryer, Dishwasher, Free-Standing Gas Oven, Free-Standing Refrigerator, Disposal, Range Hood, Stainless Steel Appliance(s), Water Heater, Washer
  • Has Basement: None
  • Basement YN: No
  • Full Bathrooms: 2
  • Half Bathrooms: 1
  • Total Bedrooms: 3
  • Fireplace Features: Family Room
  • Fireplaces: 1
  • Fireplace: No
  • Flooring: Luxury Vinyl Plank, Tile, Carpet
  • Interior Amenities: Ceiling Fan(s), Double Vanity, Entrance Foyer, Eat-in Kitchen, Granite Counters, High Ceilings, High Speed Internet, Kitchen Island, Living/Dining Room, Open Concept, Pantry, Smooth Ceilings, Storage, Tub Shower, Unfurnished, Walk-In Closet(s), Walk-In Shower, Window Treatments
  • Living Area: 1712.0
  • Dining Room Type: Family Room, Kitchen
  • Window Features: Blinds, Insulated Windows

Exterior Features

  • Lot Features: < 1/4 Acre
  • Construction Type: Fiber Cement
  • Exterior Features: Private Entrance, Porch, Rain Gutters
  • Patio And Porch Features: Covered, Front Porch, Patio, Porch
  • Property Condition: Good Condition

Garage/Parking

  • Attached Garage: Yes
  • Covered Parking Spaces: 1.0
  • Garage Spaces: 1.0
  • Parking Features: Attached, Garage

Utilities

  • Laundry Features: In Unit, Upper Level
  • Cooling: Central Air
  • Cooling Y N: Yes
  • Heating: Gas
  • Heating Yn: Yes
  • Electric: 220 Volts
  • Sewer: Public Sewer
  • Water Source: Public

Condo/Co-op/Association

  • Community Features: Community Pool, Street Lights, Sidewalks, Pool
  • Pets Allowed: No

Fee Information

  • Association Fee Includes: Maintenance Grounds

Schools

  • High School: Wake County Schools
  • Middle Or Junior School: Wake County Schools

Multi Family

  • Above Grade Finished Area Units: Square Feet

Ownership History

We collect this data history from publicly available records. To have your information removed, we recommend requesting removal directly through your county’s website.

Date Name Owned For Owner Type

Purchase Details

Closed on
Nov 1, 2019
Sold by
Bought by
Current Estimated Value
$370,357

Home Financials for this Owner

Home Financials are based on the most recent Mortgage that was taken out on this home.
Original Mortgage
$110,000
Interest Rate
0.037%
Mortgage Type
New Conventional

Purchase Details

Closed on
Jul 24, 2017
Sold by
Bought by

Home Financials for this Owner

Home Financials are based on the most recent Mortgage that was taken out on this home.
Original Mortgage
$235,653
Interest Rate
0.035%
Mortgage Type
FHA

Purchase Details

Closed on
Nov 5, 2014
Sold by
Bought by

Home Financials for this Owner

Home Financials are based on the most recent Mortgage that was taken out on this home.
Original Mortgage
$161,172
Interest Rate
0.0426%
Mortgage Type
New Conventional
Source: Public Records

Range of Values:

--
Value Increase
--
Percent Increase
--
Adjusted for Inflation
Collateral Analytics

Collateral Analytics Collateral Analytics AVMs (Automated Valuation Model) employ a number of statistical approaches combined with neighborhood-specific comparable selection guarantees the most up-to-date and precise valuations.

Not Available

Collateral Analytics does not have data for the current month. Please view the chart for historical values.

ICE

ICE Mortgage Technology ICE Mortgage Technology’s AVM (Automated Valuation Model) is a state-of-the-art online residential property valuation tool that provides a quick and accurate estimate of the value of almost any home in the U.S.

Not Available

ICE Mortgage Technology does not have data for the current month. Please view the chart for historical values.

First American

First American First American Data & Analytics’ next-generation AVM combines unrivaled data assets with a blended ensemble of valuation models to produce highly accurate, reliable valuations you can trust.

Not Available

First American does not have data for the current month. Please view the chart for historical values.

Quantarium

Quantarium Quantarium’s valuation service, repeatedly proven the industry’s most accurate and comprehensive, is supercharged with a self-learning and auto-tuning AI engine that continually becomes smarter and more accurate as it processes daily inputs from the industry’s leading RE data lake.

Not Available

Quantarium does not have data for the current month. Please view the chart for historical values.

Average Value
Not Available
List Price
Sold Price
Create a Home Valuation Report for This Property
The Home Valuation Report is an in-depth analysis detailing your home's value as well as a comparison with similar homes in the area

Purchase History

We collect this data history from publicly available records. To have your information removed, we recommend requesting removal directly through your county’s website.

Date Buyer Sale Price Title Company
$260,000 None Available
$240,000 None Available
$201,500 None Available
Source: Public Records

Mortgage History

We collect this data history from publicly available records. To have your information removed, we recommend requesting removal directly through your county’s website.

Date Status Borrower Loan Amount
Open $110,000
Previous Owner $235,653
Previous Owner $161,172
Source: Public Records

Property History

We collect this data history from publicly available records. To have your information removed, we recommend requesting removal directly through your county’s website.

Date Event Price List to Sale Price per Sq Ft
01/20/2026 01/20/26 Rented $1,895 0.0% --
01/09/2026 01/09/26 Under Contract -- -- --
12/15/2025 12/15/25 Price Changed $1,895 -5.0% $1 / Sq Ft
10/16/2025 10/16/25 For Rent $1,995 -- --
Source: Longleaf Pine REALTORS®

Tax History

We collect this data history from publicly available records. To have your information removed, we recommend requesting removal directly through your county’s website.

Year Tax Paid Tax Assessment Tax Assessment Total Assessment is a certain percentage of the fair market value that is determined by local assessors to be the total taxable value of land and additions on the property. Land Improvement
2025 $3,321 $378,126 $85,000 $293,126
2024 $3,247 $378,126 $85,000 $293,126
2023 $2,814 $254,702 $50,000 $204,702
2022 $2,642 $254,702 $50,000 $204,702
2021 $2,542 $254,702 $50,000 $204,702
2020 $2,516 $254,702 $50,000 $204,702
2019 $2,268 $197,934 $40,000 $157,934
2018 $2,137 $197,934 $40,000 $157,934
2017 $0 $197,934 $40,000 $157,934
2016 $1,961 $197,934 $40,000 $157,934
2015 $1,857 $30,000 $30,000 $0
2014 $290 $30,000 $30,000 $0
Source: Public Records

Agents Affiliated with this Home

  • Section Image
See All Agents

Map

Source: Longleaf Pine REALTORS®

MLS Number: 751958

Longleaf Pine REALTORS®

APN: 0741.07-77-0637-000

Your Personal Tour Guide

Ask me questions while you tour the home.