NOT LISTED FOR SALE

641 Brodick Ct NE Concord, NC 28025

Concord Area

Estimated Value: $812,000 - $826,427

4 Beds
3.5 Baths
3,378 Sq Ft
$242/Sq Ft Est. Value

Sale Details

Date Sold: January 21, 2022

Last sale price $751,000 $222 Per Sq Ft

Est. 9% increase in value since last sale

Current estimated payment $5,160 / mo

1 Day on Market

Highlights

  • Wood Flooring
  • Attached Garage
  • Pocket Doors
  • Beverly Hills STEM Elementary Rated A-
  • Walk-In Closet
  • Garden Bath

About This Home

As of January 2022

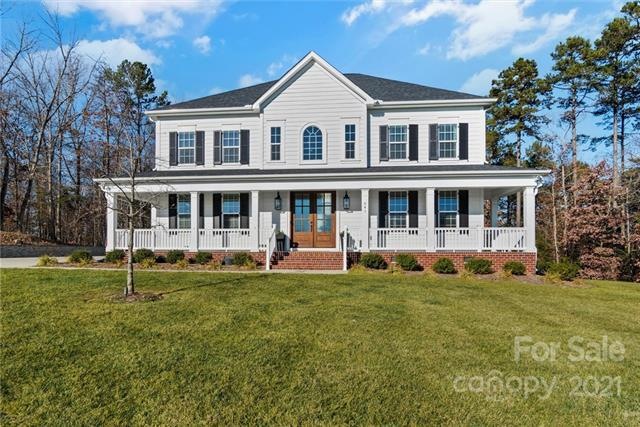
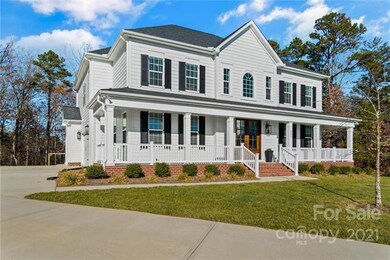
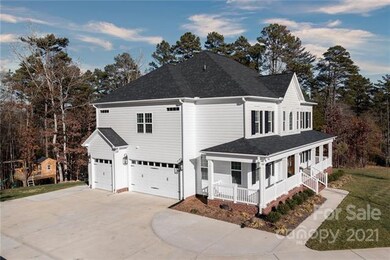
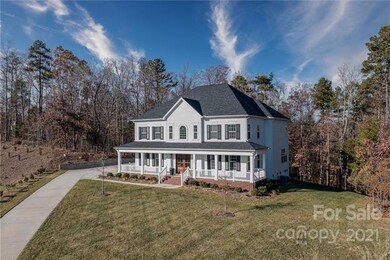
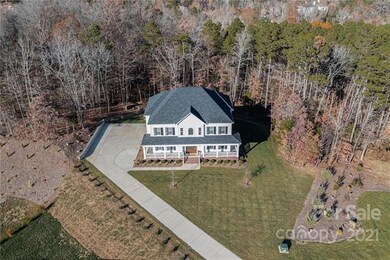
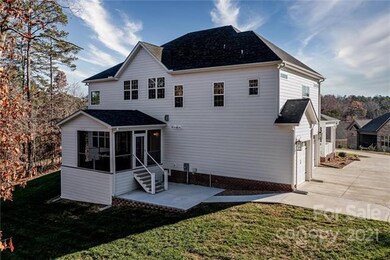
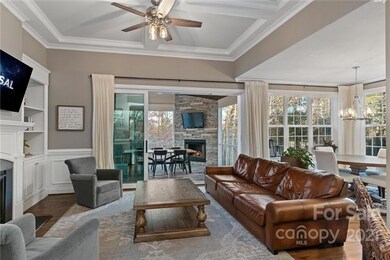
MULTIPLE OFFERS HAVE BEEN RECEIVED. SELLERS ASK FOR ALL OFFERS BY SUNDAY AT 5PM. This extravagant white home set on a hill is a picturesque experience. The elegant foyer leads to the lovely dining room and gourmet kitchen with a vast white perimeter stone kitchen island, double ovens, gas range, 42 inch white cabinets and wood floors throughout the first floor. This Niblock energy star home has multiple custom features including extended garage for RV and boat parking, an in ground irrigation system with wifi accessibility which connects to local weather apps, air pump in the attic - allowing fresh air to be circulated into the home, an attic tent to maximize energy efficiency, extended walk in shower with custom tile work, and $4000 lighting enhancements. The multi-slide glass patio doors, tuck out of sight, displaying the custom screened in porch. See the detailed list of recent upgrades, totaling over $49,000.

Last Agent to Sell the Property

Vanessa Miles

Howard Hanna Allen Tate Concord License #298718 Listed on: 12/03/2021

Howard Hanna Allen Tate Concord

Last Buyer's Agent

Joseph Hartsell

Keller Williams South Park License #278282

Keller Williams South Park

Range of Values:

--
Value Increase
--
Percent Increase
--
Adjusted for Inflation
Collateral Analytics

Collateral Analytics Collateral Analytics AVMs (Automated Valuation Model) employ a number of statistical approaches combined with neighborhood-specific comparable selection guarantees the most up-to-date and precise valuations.

Not Available

Collateral Analytics does not have data for the current month. Please view the chart for historical values.

ICE

ICE Mortgage Technology ICE Mortgage Technology’s AVM (Automated Valuation Model) is a state-of-the-art online residential property valuation tool that provides a quick and accurate estimate of the value of almost any home in the U.S.

Not Available

ICE Mortgage Technology does not have data for the current month. Please view the chart for historical values.

First American

First American First American Data & Analytics’ next-generation AVM combines unrivaled data assets with a blended ensemble of valuation models to produce highly accurate, reliable valuations you can trust.

Not Available

First American does not have data for the current month. Please view the chart for historical values.

Quantarium

Quantarium Quantarium’s valuation service, repeatedly proven the industry’s most accurate and comprehensive, is supercharged with a self-learning and auto-tuning AI engine that continually becomes smarter and more accurate as it processes daily inputs from the industry’s leading RE data lake.

Not Available

Quantarium does not have data for the current month. Please view the chart for historical values.

Average Value
Not Available
List Price
Sold Price
Create a Home Valuation Report for This Property
The Home Valuation Report is an in-depth analysis detailing your home's value as well as a comparison with similar homes in the area

Home Details

Home Type

  • Single Family

Year Built

  • Built in 2018

Lot Details

  • Lot Dimensions are 382x275x160x257x128x27
  • Irrigation

HOA Fees

  • $42 Monthly HOA Fees

Parking

  • Attached Garage

Interior Spaces

  • 2-Story Property
  • Gas Log Fireplace
  • Insulated Windows
  • Pocket Doors
  • Crawl Space
  • Pull Down Stairs to Attic
  • Kitchen Island

Flooring

  • Wood
  • Carpet
  • Tile

Bedrooms and Bathrooms

  • Walk-In Closet
  • Garden Bath

Outdoor Features

  • Fire Pit

Schools

  • Beverly Hills Elementary School
  • Concord Middle School
  • Concord High School

Community Details

  • Overbrook Manor HOA, Phone Number (980) 521-0266
  • Built by Niblock

Listing and Financial Details

  • Assessor Parcel Number 5622-83-4972-0000

Home Details

Home Type

Single Family

Year Built

Built in 2018

Lot Details

1.39 Acres

HOA Fees

$42 per month

Parking

3

Listing Details

  • Property Type: Single Family
  • Property Sub Type: 2 Story
  • Construction Status: Complete
  • Ratio Close Price By List Price: 1.08058
  • Ratio Close Price By Original Li: 1.08058
  • Ratio Current Price By Acre: 540287.77
  • Ratio Current Price By Sq Ft: 222.32
  • Year Built: 2018
  • Special Features: None
  • Stories: 2

Interior Features

  • Foundation Details: Crawl Space
  • Upper Level Sq Ft: 1945
  • Full Bathrooms: 3
  • Half Bathrooms: 1
  • Total Bathrooms: 4.00
  • Total Bedrooms: 4
  • Doors and Windows: g-Insulated Door(s), Insulated Windows, Pocket Doors
  • Equipment: Convection Oven
  • Fireplace Description: Gas Logs, Great Room, Porch
  • Fireplace: Yes
  • Fixture Exception Description: Refrigerator, wooden shelves in foyer, secondary bedrooms, curtain rods in dining room & master bedroom, chandelier in dining room Ring doorbell
  • Fixture Exception Yn: Yes
  • Flooring: Carpet, Tile, Wood
  • H O A Management Phone: 980-521-0266
  • Interior Amenities: Attic Stairs Pulldown, Garden Tub, Kitchen Island, Pantry, Walk-In Closet(s)
  • Laundry Location: Upper
  • Room Count: 2
  • Sq Ft Additional: 799
  • Main Level Sq Ft: 1433
  • Total Sq Ft: 3378

Exterior Features

  • Construction: Fiber Cement
  • Construction Type: Site Built
  • Exterior Features: Fire pit, In-Ground Irrigation, Underground Power Lines

Garage/Parking

  • Driveway: Concrete
  • Parking: Attached Garage, Garage - 3 Car
  • Sq Ft Garage: 702

Utilities

  • Heating: Central Air, Gas Hot Air Furnace, Heat Pump - AC, Heat Pump - Heat
  • Sewer: City Sewer
  • Water: City Water
  • Water Heater: Gas

Condo/Co-op/Association

  • Community Features: Street Lights
  • Association Fee: 500.00
  • Association Fee Frequency: Annually
  • HOA Management Company: Overbrook Manor HOA
  • Hoa Subject To Dues: Mandatory

Schools

  • Middle Or Junior School: Concord

Lot Info

  • Lot Dimension: 382x275x160x257x128x27
  • Parcel Number: 5622-83-4972-0000
  • Zoning Specification: RM-1

Building Info

  • Builder Name: Niblock

Tax Info

  • Tax Value: 544410.00
  • Tax Location: Concord

MLS Schools

  • Elementary School: Beverly Hills
  • High School: Concord

Ownership History

We collect this data history from publicly available records. To have your information removed, we recommend requesting removal directly through your county’s website.

Date Name Owned For Owner Type

Purchase Details

Listed on
Dec 3, 2021
Closed on
Jan 21, 2022
Sold by
Bought by
Seller's Agent
Vanessa Miles
Howard Hanna Allen Tate Concord
Buyer's Agent
Joseph Hartsell
Keller Williams South Park
List Price
$695,000
Sold Price
$751,000
Premium/Discount to List
$56,000
8.06%
Current Estimated Value
$819,107

Home Financials for this Owner

Home Financials are based on the most recent Mortgage that was taken out on this home.
Estimated Appreciation
$68,107
Avg. Annual Appreciation
1.92%
Original Mortgage
$647,200
Outstanding Balance
$601,187
Interest Rate
5%
Mortgage Type
New Conventional
Estimated Equity
$217,920

Purchase Details

Closed on
Jun 27, 2018
Sold by
Bought by

Home Financials for this Owner

Home Financials are based on the most recent Mortgage that was taken out on this home.
Original Mortgage
$461,300
Interest Rate
4%
Mortgage Type
Construction
Source: Public Records

Home Values in the Area

Source: Public Records

Average Home Value in this Area


Source: Public Records

Agents Specializing in Concord, NC

See All Agents

Purchase History

We collect this data history from publicly available records. To have your information removed, we recommend requesting removal directly through your county’s website.

Date Buyer Sale Price Title Company
$1,502 Knipp Law Office Pllc
$130,000 None Available
$110,000 None Available
Source: Public Records

Mortgage History

We collect this data history from publicly available records. To have your information removed, we recommend requesting removal directly through your county’s website.

Date Status Borrower Loan Amount
Open $647,200
Previous Owner $330,000
Previous Owner $461,300
Source: Public Records

Property History

We collect this data history from publicly available records. To have your information removed, we recommend requesting removal directly through your county’s website.

Date Event Price List to Sale Price per Sq Ft
01/21/2022 01/21/22 Sold $751,000 +8.1% $222 / Sq Ft
12/05/2021 12/05/21 Pending -- -- --
12/03/2021 12/03/21 For Sale $695,000 -- $206 / Sq Ft
Source: Canopy MLS

Tax History

We collect this data history from publicly available records. To have your information removed, we recommend requesting removal directly through your county’s website.

Year Tax Paid Tax Assessment Tax Assessment Total Assessment is a certain percentage of the fair market value that is determined by local assessors to be the total taxable value of land and additions on the property. Land Improvement
2025 $7,393 $742,290 $143,000 $599,290
2024 $7,393 $742,290 $143,000 $599,290
2023 $6,642 $544,410 $100,000 $444,410
2022 $6,642 $544,410 $100,000 $444,410
2021 $6,642 $544,410 $100,000 $444,410
2020 $6,642 $544,410 $100,000 $444,410
2019 $4,832 $396,040 $100,000 $296,040
2018 $1,200 $100,000 $100,000 $0
Source: Public Records

Agents Affiliated with this Home

  • Section Image
  • Section Image
See All Agents

Map

Source: Canopy MLS

MLS Number: CAR3810262

Canopy MLS

APN: 5622-83-4972-0000

Your Personal Tour Guide

Ask me questions while you tour the home.